
Price Reduction - Water Views
Address
12105 20th St Ne, Lake Stevens, WA
Price
$ 759,000
Property Attributes
- ID#2511444
- TypeSingle Family
- CountySNOHOMISH
- CityLake Stevens
- AreaNortheast Snohomish?
- NeighborhoodDowntown Lk Stevens
- Zip98258
- Style2 Story
- Year Built1918
- Taxes$ 5004
- Price$ 759,000
- Bedrooms3
- Full Bathrooms3
- Half Bathrooms0
- Sqr Footage2184
- Lot Size0.47 Acres
Data Source:
Northwest Multiple Listing Service (NWMLS)
Property Description
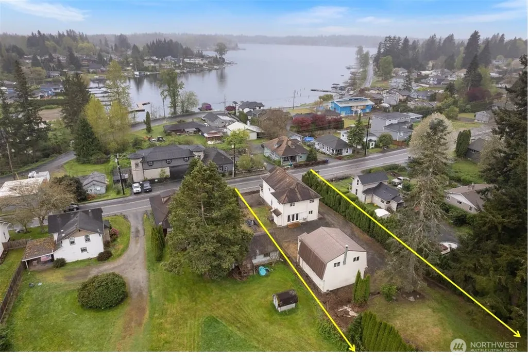
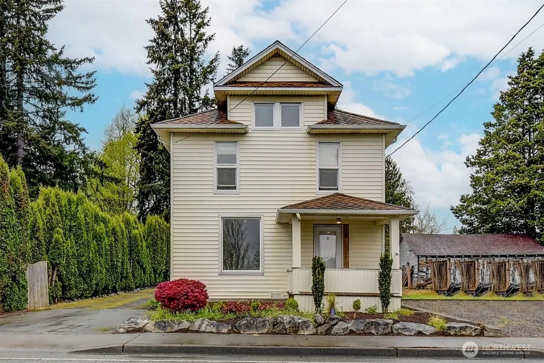
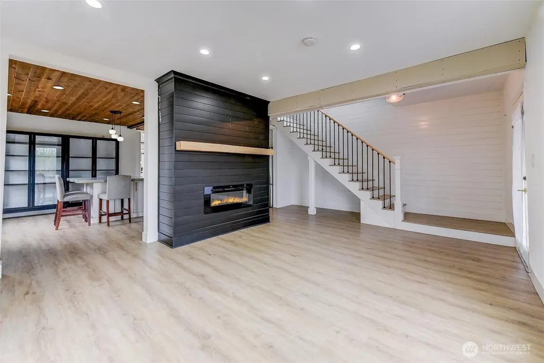
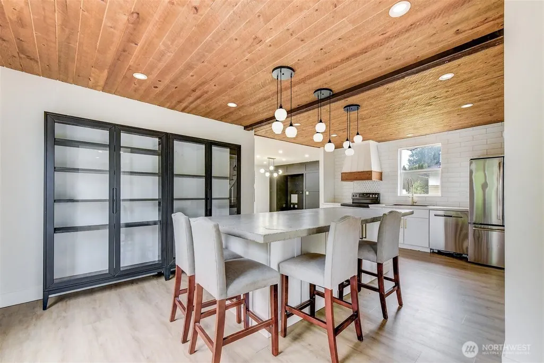
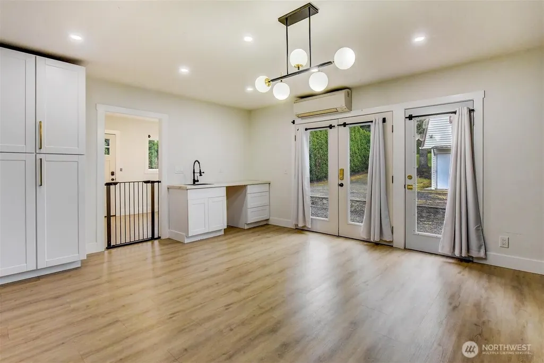
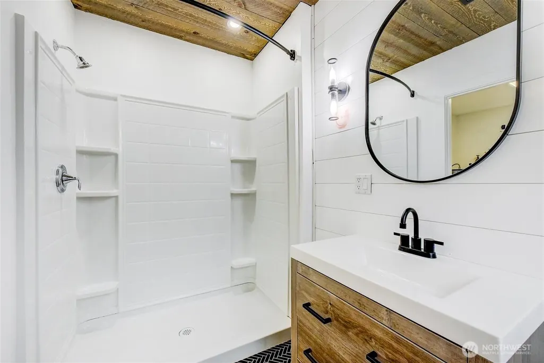
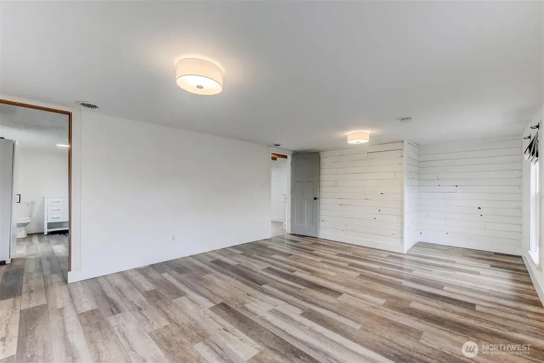
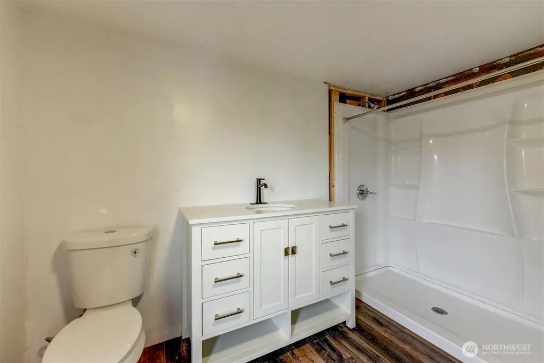
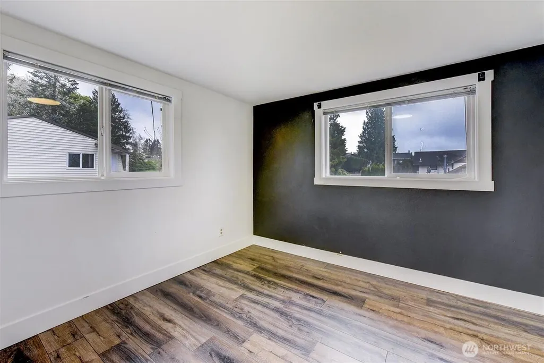
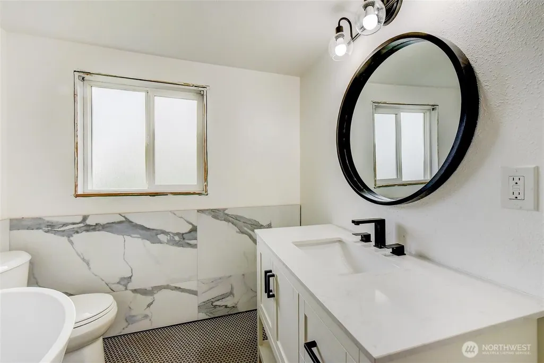
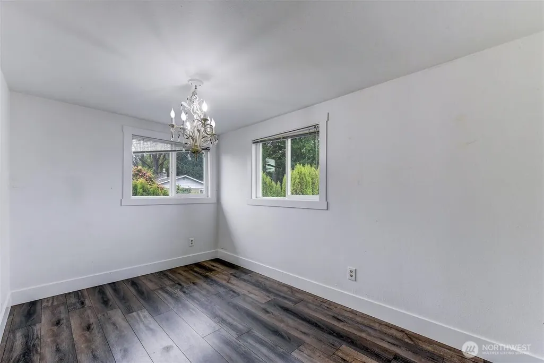
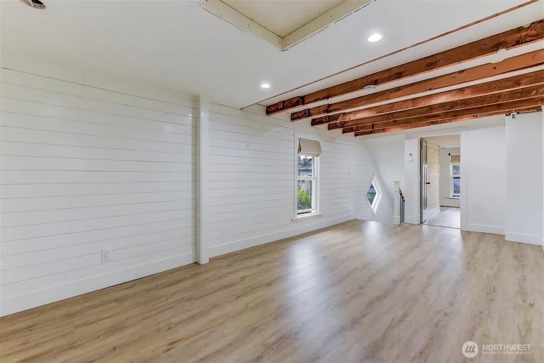
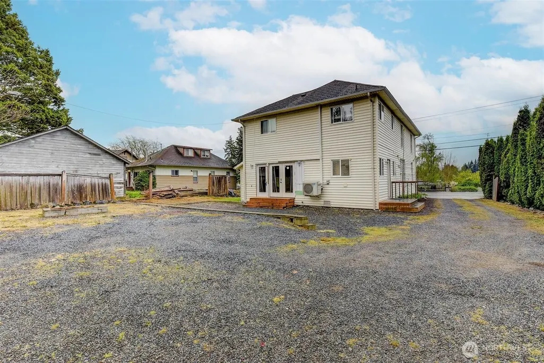
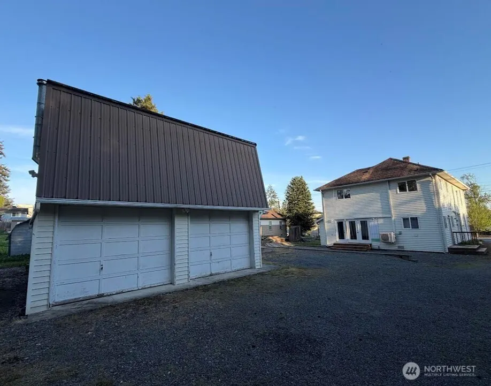
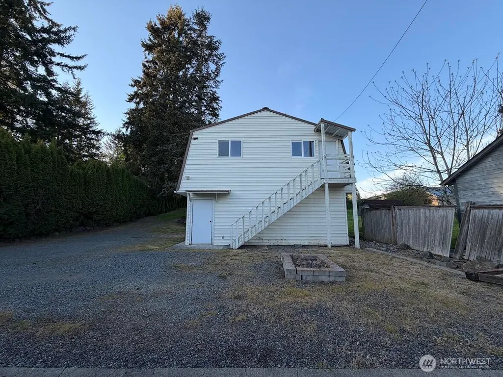
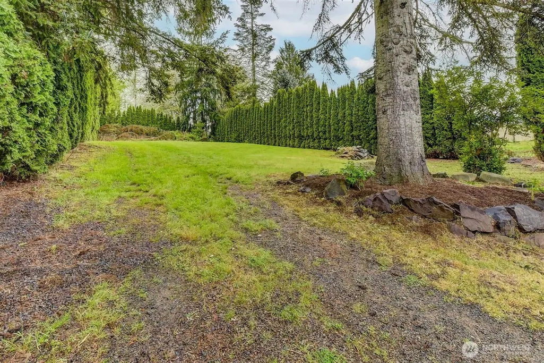
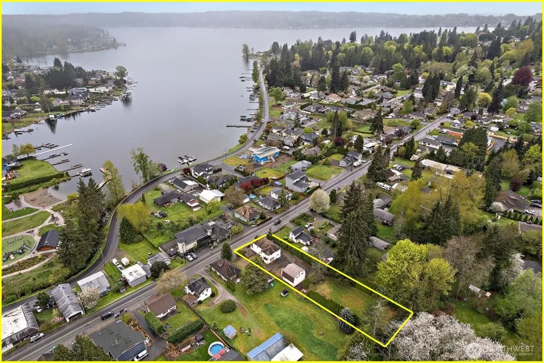
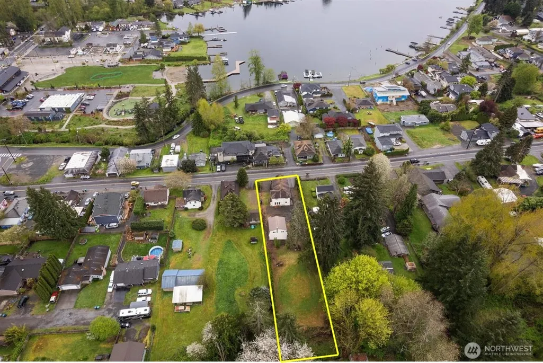
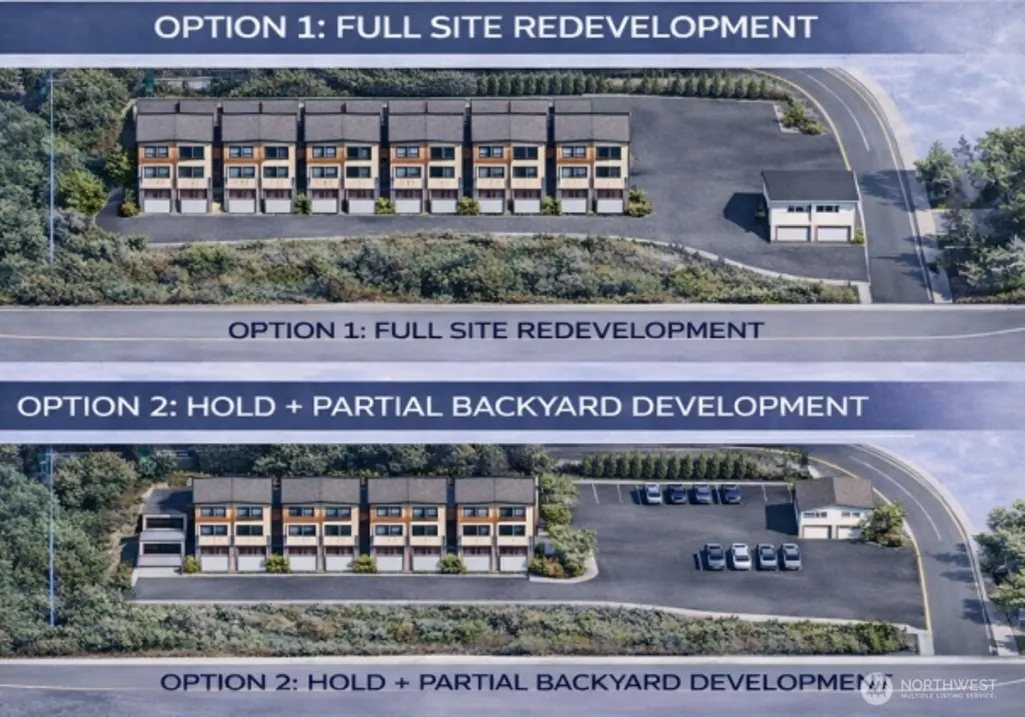
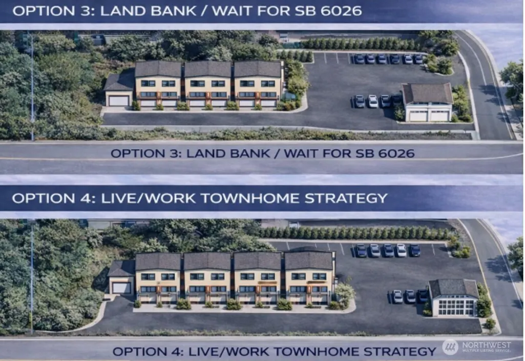
Attention Developers & Investors! Exceptional opportunity for up to 8-10 townhomes with a mixed-use component in downtown Lake Stevens. This “cookie-cutter” project offers flexibility for retail/office use with potential lake and mountain views. Flat, partial slope cleared site with no known wetlands, creeks, or critical areas, supporting a smoother permitting process. Zoned CBD (Central Business District) with increased height allowances, allowing for a variety of residential, commercial, or live/work, mixed-use development strategies. Shy half acre with a renovated 3 bed / 3 bath home (Possible option to convert into ADU/MIL w/additional room downstairs/kitchenette/separate entrance), ideal for rental income or hold while permitting. Bonus Value-Add: Detached 2-car garage/shop with loft + separate entrance—ideal for ADU/DADU, office, or additional rental unit. Flexible Options: Townhome or mixed-use redevelopment, subdivide & build additional units, live on-site while developing, owner-user opportunity, long-term hold in a high-growth corridor. Highlights: no known critical areas - faster permitting, increased height allowances, rare opportunity for a clean, scalable project with strong upside. Close to to lake, parks, library, dining, schools and retail, strong demand in Snohomish County. Buyer to verify all information.
| Elementary School | Middle School | High School |
|---|---|---|
| Buyer To Verify Elementary School | Buyer To Verify Middle School | Buyer To Verify High School |
| Price History | |
|---|---|
| 5/1/2026 | Listed $850,000 |
| 6/5/2026 | 4$820,000 |
| 7/14/2026 | 3$799,000 |
| 8/28/2026 | 6$759,000 |
General Features
| Living Area | 2184 |
|---|---|
| Sewer | Sewer Connected |
| Heating | Baseboard,Radiant |
| Cooling | None |
| Possession | Closing |
| Roof | Composition |
| Appliances | Dishwasher,Dryer,Refrigerator,Stove(s)/Range(s),Washer |
| Security Features | Partially Fenced |
| Year Built | 1918 |
| View | Lake |
| Topography | Level,Partial Slope |
| Levels | Two |
| Property Subtype | Single Family Residence |
| Tax Year | 2026 |
| County | Snohomish |
| New Construction | No |
| Property Type | Residential |
| HOA | No |
| Attached Garage | No |
| Subdivision Name | Downtown Lk Stevens |
| Garage Y/N | Yes |
| Full Baths | 3 |
| Special Listing Conditions | None |
| Status | Active |
| Directions | Hwy 9 north. Right on Lundeen parkway which becomes 20th Street NE. Home on left. |
| High School | Buyer To Verify |
| City | Lake Stevens |
| Entry Location | Main |
| Senior Community Y/N | No |
| High School District | Lake Stevens |
| MLS Area | 760 - Northeast Snohomish? |
| Lot Size Units | Square Feet |
| Lot Size Square Feet | 20473 |
| Carport Y/N | No |
| Listing Terms | Cash,Conventional |
| Elementary School | Buyer To Verify |
| Land Lease Y/N | No |
| Tax Annual Amount | 5004 |
| Middle/Junior High School | Buyer To Verify |
| Property Condition | Updated/Remodeled |
| Public Remarks | Attention Developers & Investors! Exceptional opportunity for up to 8-10 townhomes with a mixed-use component in downtown Lake Stevens. This cookie-cutter project offers flexibility for retail/office |
| Structure Type | House |
| Building Area Units | Square Feet |
| Standard Status | Active |
| Water Company | PUD |
| Property Style | 12 - 2 Story |
| NWM_ShowMapLink | Yes |
Interior Features
| Interior Amenities | Dbl Pane/Storm Window,Dining Room,Fireplace,French Doors |
|---|---|
| Basement | None |
| Flooring | Ceramic Tile,Vinyl |
| Total Fireplaces | 1 |
| Fireplace Features | Wood Burning |
| Air Conditioning Y/N | No |
| Heating Y/N | Yes |
| Fireplace Y/N | Yes |
| Total Bedrooms | 3 |
| Total Baths | 3 |
| Water Heater Location | Utility room |
| Fireplaces Lower | 1 |
| Power Production Type | Electric |
| Bedrooms Upper | 3 |
| Baths Full Upper | 2 |
| Baths Full Main | 1 |
| Bathrooms | 3 |
Exterior Features
| Exterior Amenities | Metal/Vinyl,Wood Products |
|---|---|
| Parking Features | Driveway,Detached Garage,Off Street,RV Parking |
| Lot Features | Curbs,Open Space,Sidewalk,Value In Land |
| Water Source | Public |
| Total Parking | 8 |
| Inclusions | Dishwasher(s),Dryer(s),Refrigerator(s),Stove(s)/Range(s),Washer(s) |
| Foundation Details | Poured Concrete |
| Building Area Total | 2184 |
| Lot Size Acres | 0.47 |
| Waterfront Y/N | No |
| Covered Spaces | 2 |
| Irrigation Water Rights Y/N | No |
| Site Features | Cable TV,Fenced-Partially,Gas Available,High Speed Internet,RV Parking,Shop |
| Parking Uncovered Total | 6 |
Amenities
- Foreclosure
- Views
- Short Sale
- New Construction
- Adult 55+
- Lease To Own
- No HOA Fees
- Furnished
- Primary On Main
- Air Conditioning
- Seller Finance
- Green
- Fixer Upper
- Horse
- Golf
- Fireplace
- Deck
- Garage
- Basement
- Pool
Property vs Single Family Average in 98258
Price
Taxes
Year Built
Visits

 All information provided is deemed reliable but is not guaranteed and should be independently verified. IDX information is provided exclusively for consumers' personal, non-commercial use, that it may not be used for any purpose other than to identify prospective properties consumers may be interested in purchasing, and that the data is deemed reliable but is not guaranteed accurate by RMLSTM.
The content relating to real estate for sale on this web site comes in part from the IDX program of the RMLSTM of Portland, Oregon. Real estate listings held by brokerage firms other than Weichert, Realtors® - Equity Nw - Vancouver are marked with the RMLSTM logo, and detailed information about these properties includes the names of the listing brokers. Listing content is copyright © 2026 RMLSTM, Portland, Oregon.
This content last updated on September 25, 2026 6:34 PM UTC at 4 AM. Some properties which appear for sale on this web site may subsequently have sold or may no longer be available.
All information provided is deemed reliable but is not guaranteed and should be independently verified. IDX information is provided exclusively for consumers' personal, non-commercial use, that it may not be used for any purpose other than to identify prospective properties consumers may be interested in purchasing, and that the data is deemed reliable but is not guaranteed accurate by RMLSTM.
The content relating to real estate for sale on this web site comes in part from the IDX program of the RMLSTM of Portland, Oregon. Real estate listings held by brokerage firms other than Weichert, Realtors® - Equity Nw - Vancouver are marked with the RMLSTM logo, and detailed information about these properties includes the names of the listing brokers. Listing content is copyright © 2026 RMLSTM, Portland, Oregon.
This content last updated on September 25, 2026 6:34 PM UTC at 4 AM. Some properties which appear for sale on this web site may subsequently have sold or may no longer be available.
