
Views
Address
1490 Ne Hudson Ave Avenue, Poulsbo, WA
Price
$ 2,250,000
Property Attributes
- ID#2516522
- TypeSingle Family
- CountyKITSAP
- CityPoulsbo
- AreaLofall
- NeighborhoodLofall
- Zip98370
- StyleCraftsman
- Year Built2023
- Taxes$ 11576
- Price$ 2,250,000
- Bedrooms4
- Full Bathrooms4
- Half Bathrooms0
- Sqr Footage4906
- Lot Size3.88 Acres
Data Source:
Northwest Multiple Listing Service (NWMLS)
Property Description
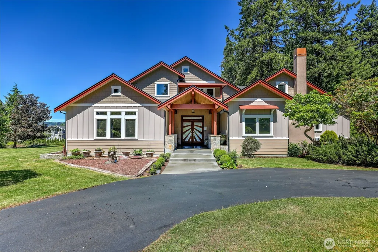
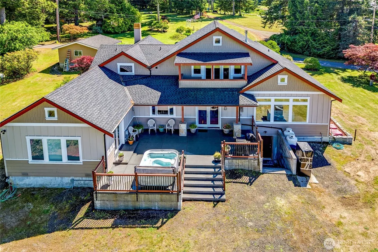
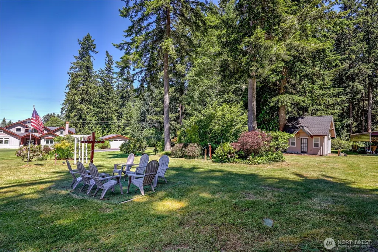
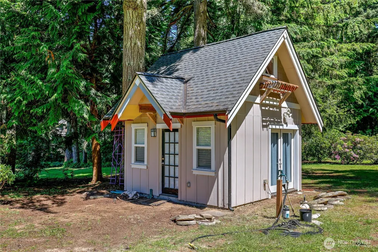
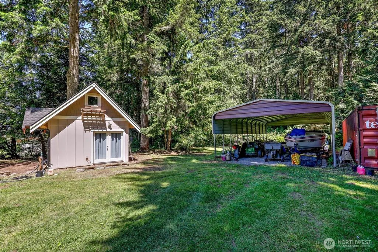
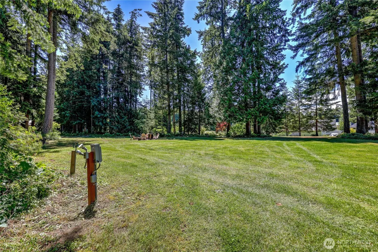
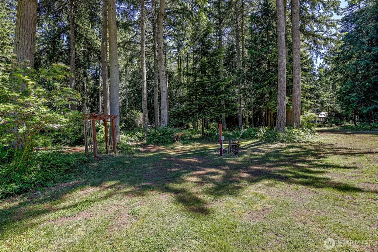
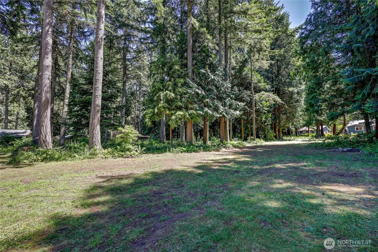
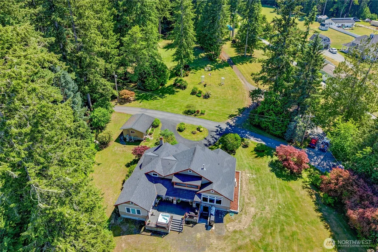
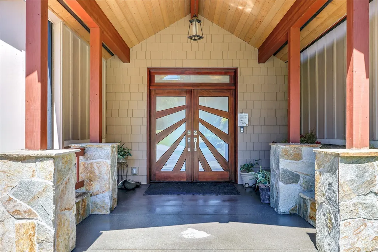
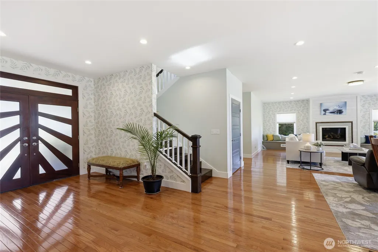
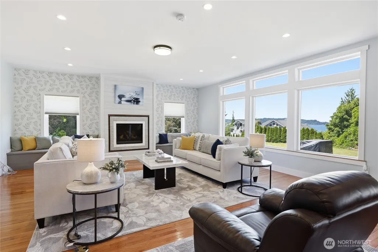
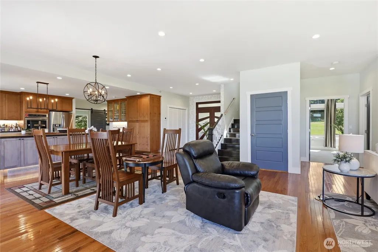
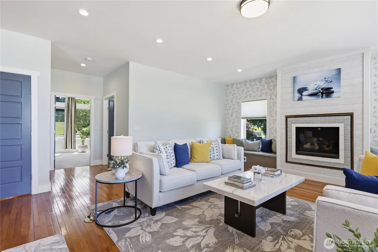
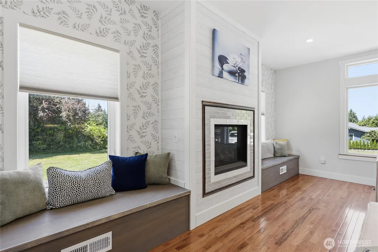
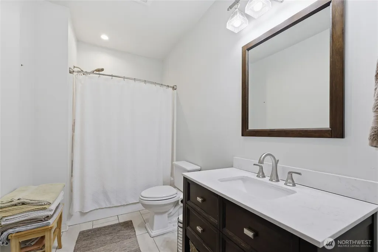
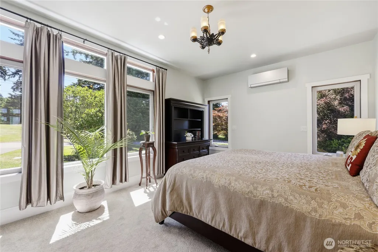
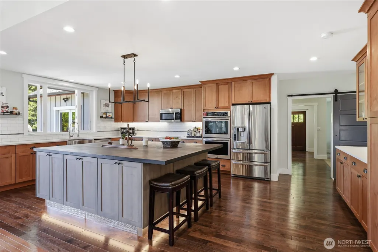
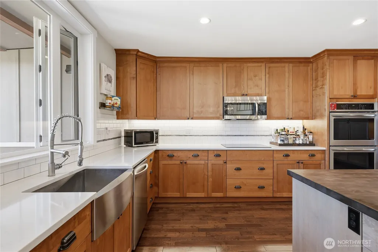
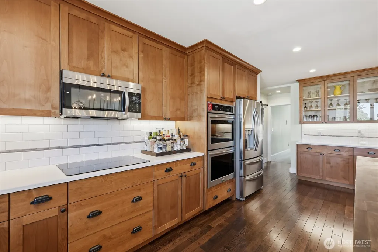
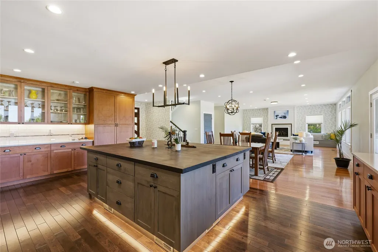
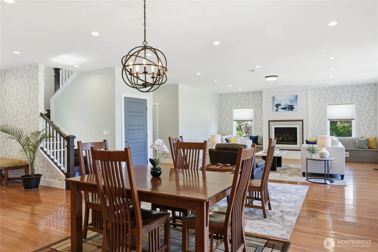
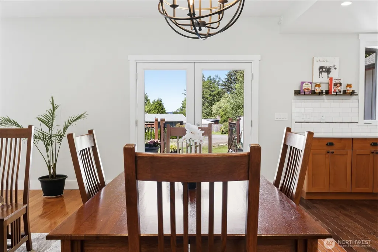
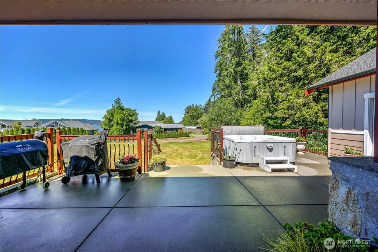
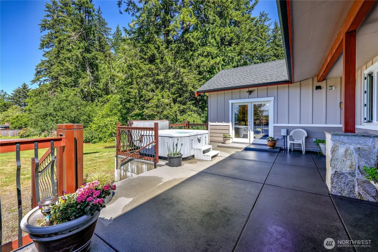
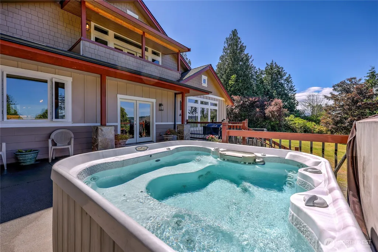
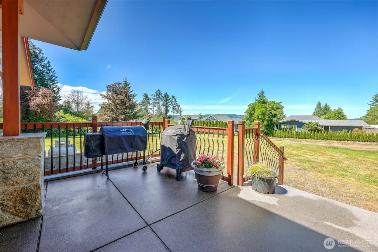
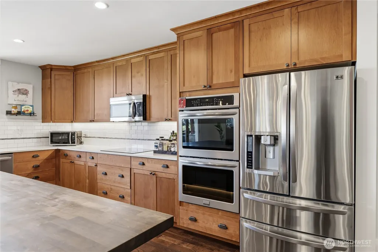
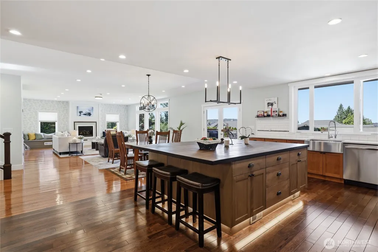
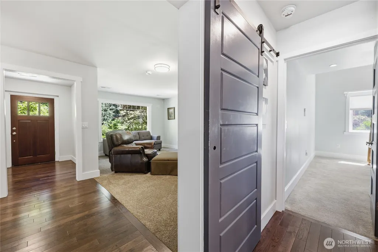
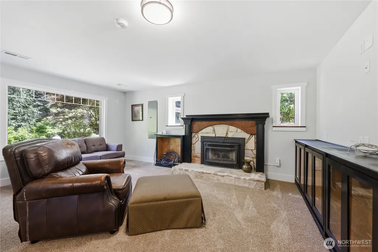
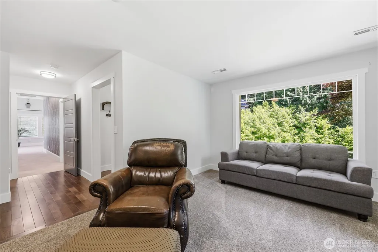
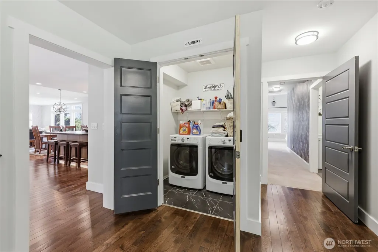
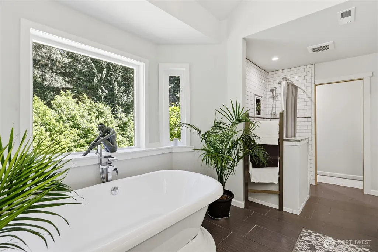
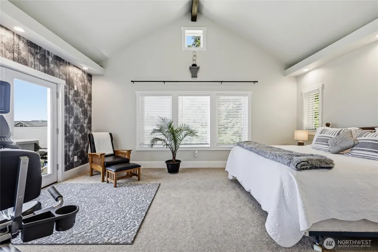
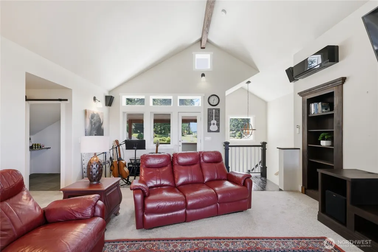
Imagine arriving home by way of enchanting, tree-lined Scenic Drive, beneath a towering canopy of Douglas firs, hemlocks, maples, and alders. As the forest opens, breathtaking views of Hood Canal unfold before you. Nestled within this extraordinary setting is a custom resort-style Craftsman home, thoughtfully designed to embrace the natural beauty of the Pacific Northwest. Enormous kitchen with farmer sink and a huge butcher-block island is the heart of the home. The great room’s shiny hardwood flooring and expansive windows lead to inviting outdoor living spaces such as the concrete sand-finish deck and inviting hot tub. The property offers a private park-like setting complete with 4 RV hookups, providing ample space for guests, gatherings, retreats, or recreational adventures. An inviting fire pit creates the perfect gathering place to relax under the stars, share stories with friends, and enjoy the peaceful surroundings. Wildlife enthusiasts will appreciate bald eagles, Canadian geese and ospreys soaring and gliding across the landscape. As evening approaches, settle in and experience unforgettable sunsets as the sky transforms into brilliant shades of gold, orange, pink, and purple over Olympics. Offering stunning natural beauty, and resort-style amenities, this remarkable Hood Canal estate is more than a home—it’s a destination, a retreat, and a lifestyle.
| Elementary School | Middle School | High School |
|---|---|---|
| Vinland Elem | Poulsbo Middle | North Kitsap High |
| Price History | |
|---|---|
| 6/15/2026 | Listed $2,250,000 |
General Features
| Living Area | 4906 |
|---|---|
| Sewer | Septic Tank |
| Heating | Forced Air,Heat Pump |
| Cooling | Forced Air,Heat Pump |
| Possession | Negotiable |
| Roof | Composition |
| Appliances | Dishwasher,Double Oven,Dryer,Microwave,Refrigerator,Washer |
| Architectural Style | Craftsman |
| Year Built | 2023 |
| View | Canal |
| Topography | Level |
| Levels | Two |
| Property Subtype | Single Family Residence |
| Tax Year | 2026 |
| County | Kitsap |
| New Construction | No |
| Property Type | Residential |
| HOA | No |
| Attached Garage | No |
| Subdivision Name | Lofall |
| Facing Direction | South |
| Garage Y/N | Yes |
| Full Baths | 2 |
| Special Listing Conditions | None |
| Status | Active |
| Directions | From Poulsbo head North on Highway 3 to left on Scenic Drive NE then left on Hudson Ave to address. |
| High School | North Kitsap High |
| City | Poulsbo |
| Entry Location | Main |
| Senior Community Y/N | No |
| High School District | North Kitsap #400 |
| MLS Area | 164 - Lofall |
| Lot Size Units | Square Feet |
| Lot Size Square Feet | 169013 |
| Carport Y/N | No |
| Listing Terms | Cash,Conventional |
| Elementary School | Vinland Elem |
| Land Lease Y/N | No |
| Tax Annual Amount | 11576 |
| Middle/Junior High School | Poulsbo Middle |
| Property Condition | Very Good |
| Public Remarks | Imagine arriving home by way of enchanting,tree-lined Scenic Drive,beneath a towering canopy of Douglas firs,hemlocks,maples,and alders. As the forest opens,breathtaking views of Hood Canal unfold be |
| Virtual Tour | https://vimeo.com/1200631514?share=copy&fl=sv&fe=ci |
| Structure Type | House |
| Building Area Units | Square Feet |
| Builder Name | Owner |
| Standard Status | Active |
| Water Company | Well |
| Property Style | 12 - 2 Story |
| NWM_ShowMapLink | Yes |
Interior Features
| Interior Amenities | Bath Off Primary,Ceiling Fan(s),Fireplace,French Doors,Hot Tub/Spa,Vaulted Ceiling(s),Walk-In Closet(s),Water Heater |
|---|---|
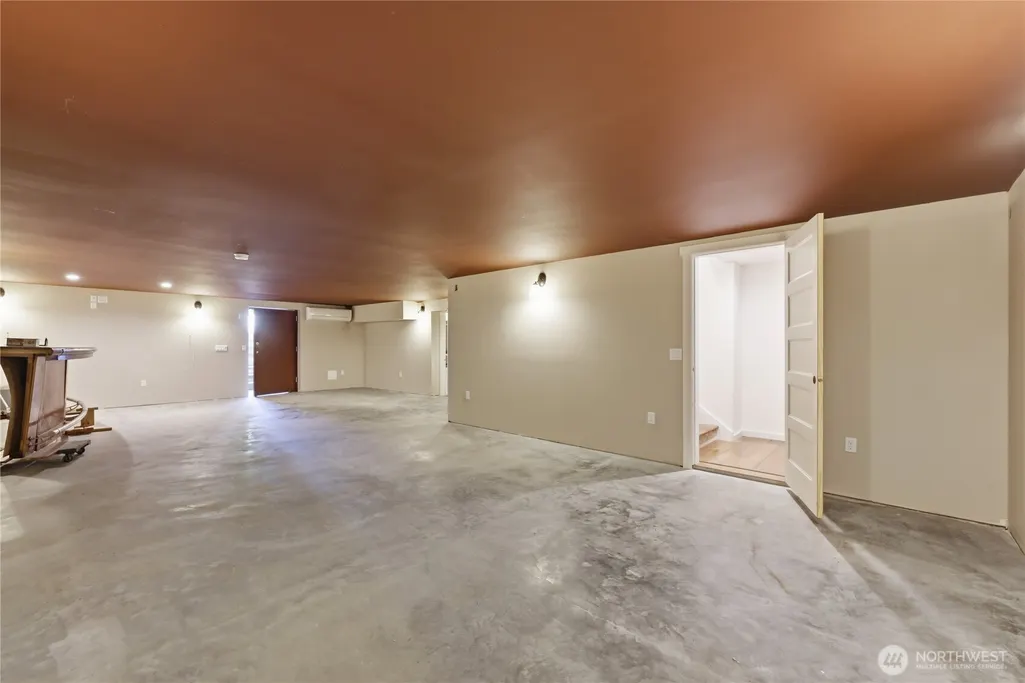
| Basement | Finished |
| Flooring | Hardwood,Laminate,Carpet |
| Total Fireplaces | 3 |
| Fireplace Features | Gas |
| Air Conditioning Y/N | Yes |
| Heating Y/N | Yes |
| Fireplace Y/N | Yes |
| 3/4 Baths | 2 |
| Total Bedrooms | 4 |
| Main Level Bedrooms | 3 |
| Total Baths | 4 |
| Bedrooms Possible | 4 |
| Water Heater Type | Electric |
| Water Heater Location | Basement |
| Fireplaces Upper | 1 |
| Fireplaces Main | 2 |
| Power Production Type | Electric,Propane |
| Baths Three Quarter Main | 1 |
| Baths Three Quarter Upper | 1 |
| Bedrooms Upper | 1 |
| Baths Full Main | 2 |
| Bathrooms | 3.5 |
Exterior Features
| Exterior Amenities | Cement Planked,Wood |
|---|---|
| Vegetation | Brush,Garden Space,Wooded |
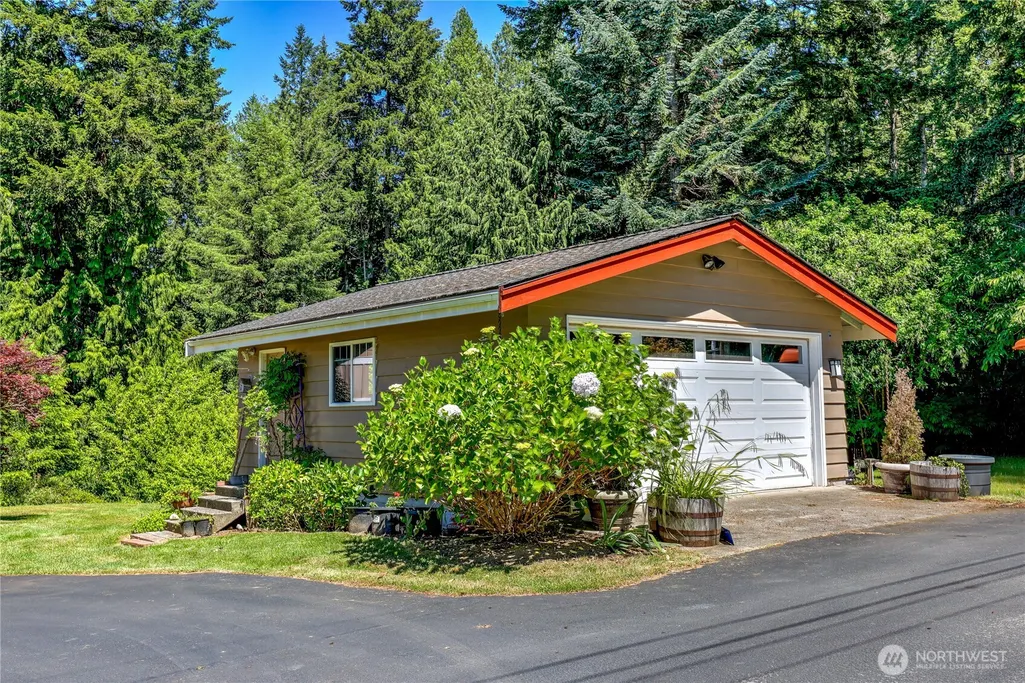
| Parking Features | Driveway,Detached Garage,RV Parking |
| Lot Features | Dead End Street,Paved |
| Water Source | Individual Well |
| Total Parking | 5 |
| Inclusions | Dishwasher(s),Double Oven,Dryer(s),Microwave(s),Refrigerator(s),Washer(s) |
| Foundation Details | Poured Concrete |
| Spa | Yes |
| Building Area Total | 4906 |
| Lot Dimensions | 210 X 769 |
| Lot Size Acres | 3.88 |
| Waterfront Y/N | No |
| Covered Spaces | 2 |
| Irrigation Water Rights Y/N | No |
| Site Features | Outbuildings,Patio,Propane,RV Parking |
| Parking Uncovered Total | 3 |
Amenities
- Foreclosure
- Views
- Short Sale
- New Construction
- Adult 55+
- Lease To Own
- No HOA Fees
- Furnished
- Primary On Main
- Air Conditioning
- Seller Finance
- Green
- Fixer Upper
- Horse
- Golf
- Fireplace
- Deck
- Garage
- Basement
- Pool
Property vs Single Family Average in 98370
Price
Taxes
Year Built
Visits
In The Neighborhood
Open House
Poulsbo
$ 2,500,000
- Type
- Single Family | Active
- Size
- 4,734 SqFt
- Rooms
- 4 Beds + 3.5 Baths
 Listed by: Sterling Property Group
Waterfront
Poulsbo
$ 5,995,000
- Type
- Single Family | Active
- Size
- 5,419 SqFt
- Rooms
- 3 Beds + 3.5 Baths
Listed by: The Agency Bainbridge Island
Reduced
Poulsbo
$ 1,175,000
- Type
- Single Family | Active
- Size
- 896 SqFt
- Rooms
- 2 Beds + 1 Baths
Listed by: Keller Williams Greater 360
Views
Poulsbo
$ 1,225,000
- Type
- Single Family | Active
- Size
- 3,650 SqFt
- Rooms
- 4 Beds + 4.5 Baths
Listed by: Better Properties Kitsap
Views
Poulsbo
$ 625,000
- Type
- Single Family | Active
- Size
- 1,916 SqFt
- Rooms
- 2 Beds + 2 Baths
Listed by: Bainbridge Homes Real Estate
 All information provided is deemed reliable but is not guaranteed and should be independently verified. IDX information is provided exclusively for consumers' personal, non-commercial use, that it may not be used for any purpose other than to identify prospective properties consumers may be interested in purchasing, and that the data is deemed reliable but is not guaranteed accurate by RMLSTM.
The content relating to real estate for sale on this web site comes in part from the IDX program of the RMLSTM of Portland, Oregon. Real estate listings held by brokerage firms other than Weichert, Realtors® - Equity Nw - Vancouver are marked with the RMLSTM logo, and detailed information about these properties includes the names of the listing brokers. Listing content is copyright © 2026 RMLSTM, Portland, Oregon.
This content last updated on September 29, 2026 12:26 AM UTC at 4 AM. Some properties which appear for sale on this web site may subsequently have sold or may no longer be available.
All information provided is deemed reliable but is not guaranteed and should be independently verified. IDX information is provided exclusively for consumers' personal, non-commercial use, that it may not be used for any purpose other than to identify prospective properties consumers may be interested in purchasing, and that the data is deemed reliable but is not guaranteed accurate by RMLSTM.
The content relating to real estate for sale on this web site comes in part from the IDX program of the RMLSTM of Portland, Oregon. Real estate listings held by brokerage firms other than Weichert, Realtors® - Equity Nw - Vancouver are marked with the RMLSTM logo, and detailed information about these properties includes the names of the listing brokers. Listing content is copyright © 2026 RMLSTM, Portland, Oregon.
This content last updated on September 29, 2026 12:26 AM UTC at 4 AM. Some properties which appear for sale on this web site may subsequently have sold or may no longer be available.
