
Views


Address
130 67th Avenue Ct E, Fife, WA
Price
$ 699,000
Property Attributes
- ID#2521088
- TypeSingle Family
- CountyPIERCE
- CityFife
- AreaFife
- NeighborhoodFife Heights
- Zip98424
- StyleTri-Level
- Year Built2000
- Taxes$ 6658
- Price$ 699,000
- Bedrooms4
- Full Bathrooms3
- Half Bathrooms1
- Sqr Footage2836
- Lot Size0.2067 Acres
Data Source:
Northwest Multiple Listing Service (NWMLS)
Property Description
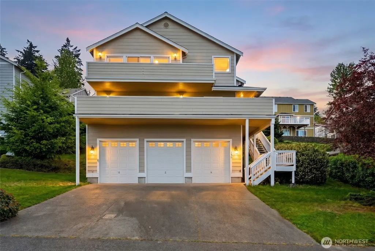
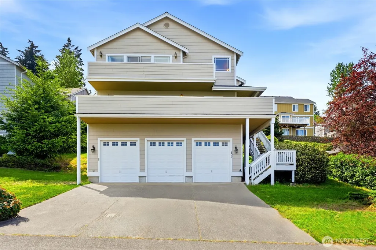
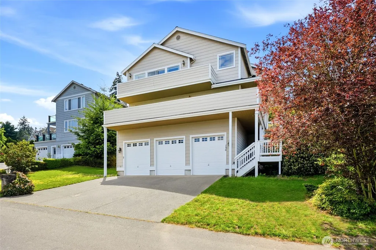
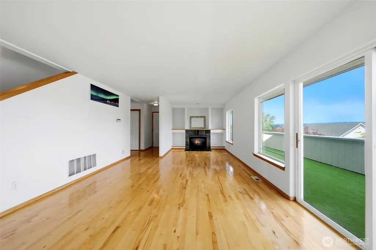
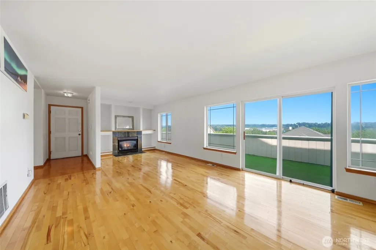
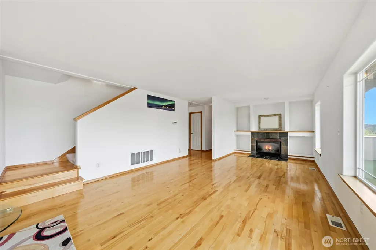
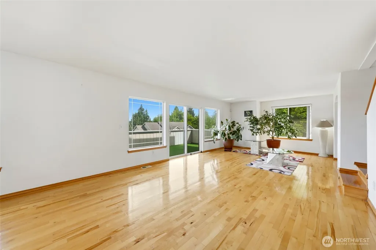
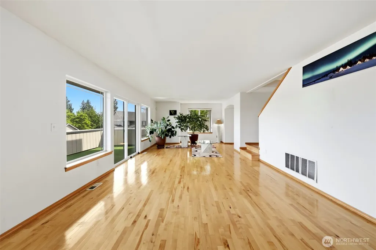
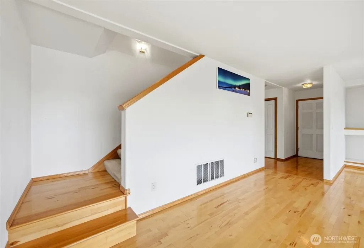
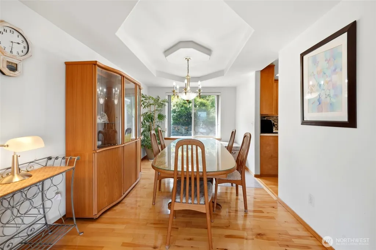
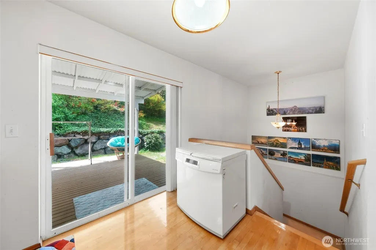
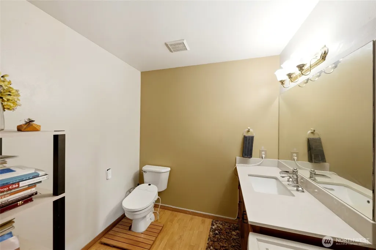
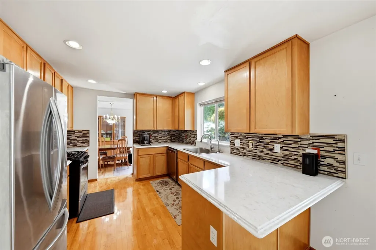
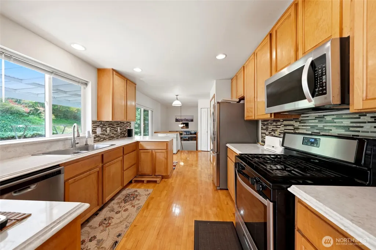
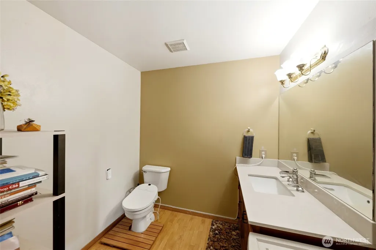
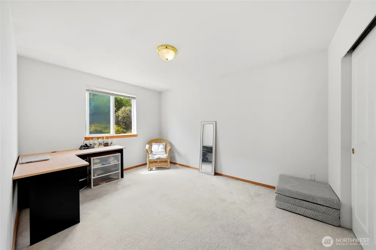
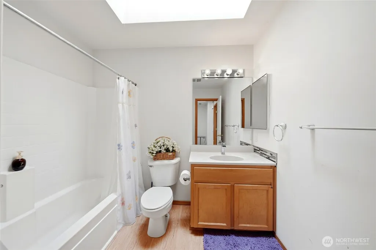
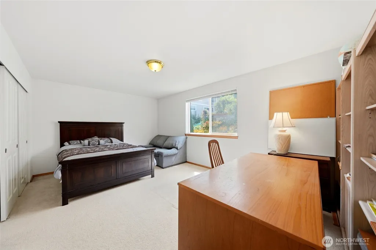
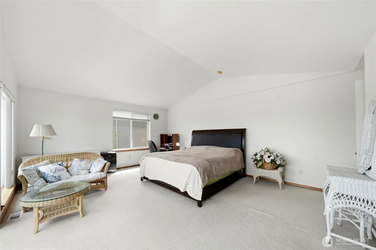
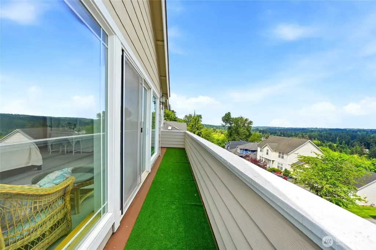
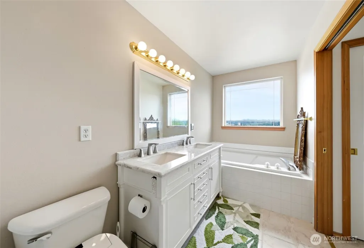
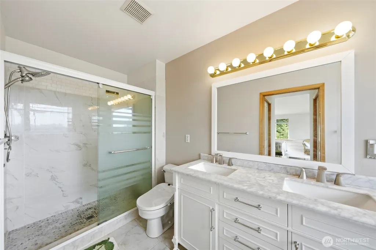
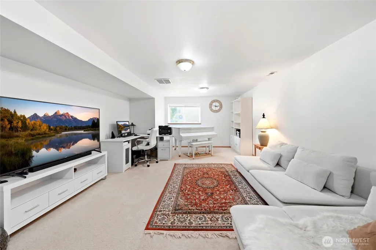
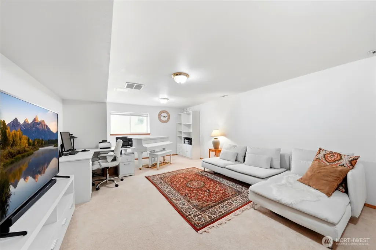
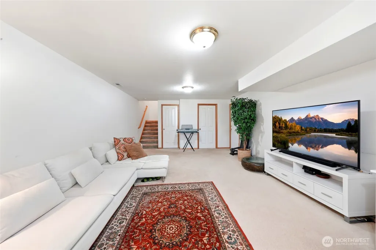
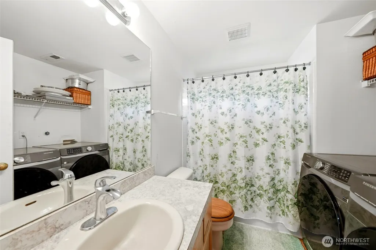
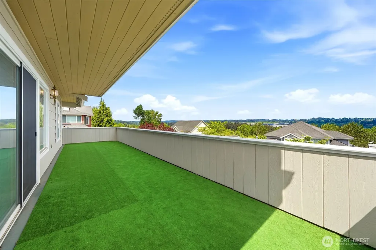
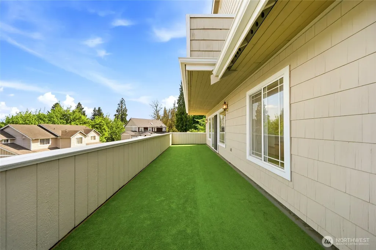
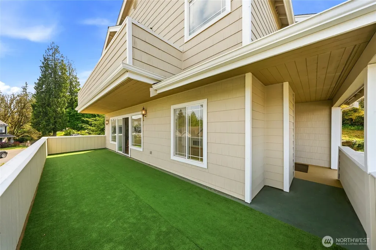
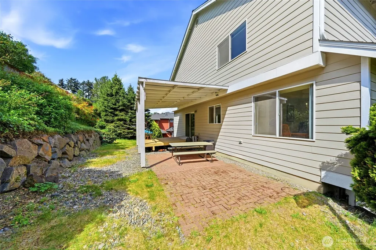
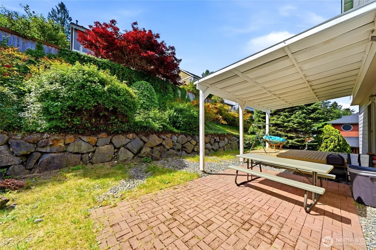
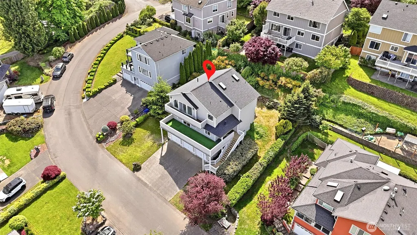
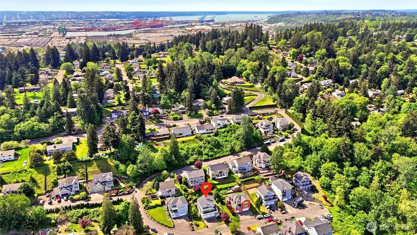
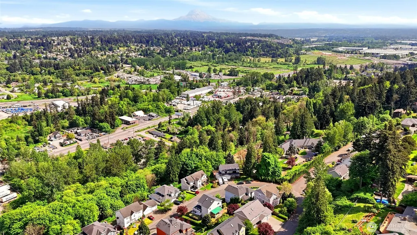
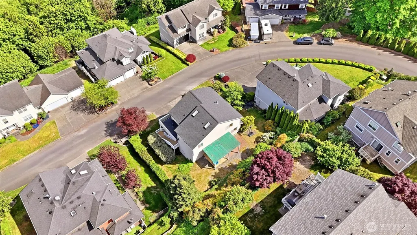
Panoramic views with stunning sunrises from the living room and primary suite - from two private verandas! Nestled within the sought-after View Pointe neighborhood, this residence offers a rare blend of privacy, scale, and natural beauty. Positioned on a quiet cul-de-sac, the home captures serene territorial and mountain views that offer a calming backdrop, creating an environment that feels removed—yet remains connected to the surrounding community. This Tri-level boasts 4 bedrooms and 3.5 baths. A fully finished basement adds versatility, providing the flexibility for a media room, guest accommodations, home office, or private retreat—adapting easily to your lifestyle needs. Add your personal touches to this property designed for living well. Finished basement family room includes a baby grand piano, if you so choose. Of course you will enjoy your 3 car garage, for all the parking and storage space you'll need. Additionally - a New roof installed in 2023, New exterior paint in 2024, and Brand New Washer & Dryer. All of this and so much more!! Do not miss out on viewing this home today!
| Elementary School | Middle School | High School |
|---|---|---|
| Endeavour Intermed Elementary School | Surprise Lake Mid | Fife High |
| Price History | |
|---|---|
| 5/11/2026 | Listed $699,000 |
General Features
| Living Area | 2836 |
|---|---|
| Sewer | Sewer Connected |
| Heating | Forced Air |
| Cooling | Central Air,Forced Air |
| Possession | Closing,Negotiable |
| Roof | Composition |
| Appliances | Dishwasher,Disposal,Dryer,Refrigerator,Stove(s)/Range(s),Washer |
| Security Features | Security System |
| Year Built | 2000 |
| View | City,Mountains,Territorial |
| Topography | Level,Partial Slope |
| Levels | Three Or More |
| Property Subtype | Single Family Residence |
| Tax Year | 2026 |
| Building Name | View Pointe Div 2 |
| County | Pierce |
| New Construction | No |
| Property Type | Residential |
| HOA | No |
| Attached Garage | Yes |
| Subdivision Name | Fife Heights |
| Facing Direction | East |
| Garage Y/N | Yes |
| Full Baths | 3 |
| Special Listing Conditions | None |
| Status | Active |
| Directions | From I-5 TAKE EXIT 137. NORTH TO PAC HWY & TURN RIGHT. LEFT @ 7OTH ROAD BENDS TO RIGHT/BECOMES 66TH. RIGHT @ 66TH AVE CT E. Use Waze or Google Maps. |
| High School | Fife High |
| City | Fife |
| Entry Location | Upper (2nd Floor) |
| Senior Community Y/N | No |
| High School District | Fife |
| MLS Area | 70 - Fife |
| Lot Size Units | Square Feet |
| Lot Size Square Feet | 9004 |
| Carport Y/N | No |
| Listing Terms | Cash,Conventional,FHA,State Bond |
| Elementary School | Endeavour Intermed |
| Land Lease Y/N | No |
| Tax Annual Amount | 6658 |
| Middle/Junior High School | Surprise Lake Mid |
| Property Condition | Very Good |
| Public Remarks | Panoramic views with stunning sunrises from the living room and primary suite - from two private verandas! Nestled within the sought-after View Pointe neighborhood,this residence offers a rare blend |
| Structure Type | House |
| Building Area Units | Square Feet |
| Standard Status | Active |
| Water Company | City of Fife |
| Property Style | 13 - Tri-Level |
| NWM_ShowMapLink | Yes |
Interior Features
| Interior Amenities | Bath Off Primary,Dbl Pane/Storm Window,Dining Room,Fireplace,Jetted Tub,Security System,Skylight(s),Vaulted Ceiling(s),Walk-In Closet(s) |
|---|---|
| Basement | Finished |
| Flooring | Hardwood,Carpet |
| Total Fireplaces | 1 |
| Fireplace Features | Gas |
| Air Conditioning Y/N | Yes |
| Heating Y/N | Yes |
| Fireplace Y/N | Yes |
| Half Baths | 1 |
| Total Bedrooms | 4 |
| Total Baths | 4 |
| Fireplaces Main | 1 |
| Power Production Type | Electric,Natural Gas |
| Bedrooms Lower | 1 |
| Bedrooms Upper | 3 |
| Baths Half Upper | 1 |
| Baths Full Upper | 2 |
| Baths Full Lower | 1 |
| Bathrooms | 3.5 |
Exterior Features
| Exterior Amenities | Wood Products |
|---|---|
| Vegetation | Garden Space |
| Parking Features | Driveway,Attached Garage |
| Lot Features | Cul-De-Sac,Dead End Street,Paved |
| Water Source | Public |
| Total Parking | 6 |
| Inclusions | Dishwasher(s),Dryer(s),Garbage Disposal,Refrigerator(s),Stove(s)/Range(s),Washer(s) |
| Foundation Details | Poured Concrete |
| Building Area Total | 2836 |
| Lot Size Acres | 0.2067 |
| Waterfront Y/N | No |
| Covered Spaces | 3 |
| Irrigation Water Rights Y/N | No |
| Site Features | Cable TV,Deck,Gas Available,High Speed Internet,Patio |
| Parking Uncovered Total | 3 |
| Lot Number | 12 |
Amenities
- Foreclosure
- Views
- Short Sale
- New Construction
- Adult 55+
- Lease To Own
- No HOA Fees
- Furnished
- Primary On Main
- Air Conditioning
- Seller Finance
- Green
- Fixer Upper
- Horse
- Golf
- Fireplace
- Deck
- Garage
- Basement
- Pool
Property vs Single Family Average in 98424
Price
Taxes
Year Built
Visits
In The Neighborhood
Views
Tacoma
$ 720,000
- Type
- Single Family | Active
- Size
- 2,325 SqFt
- Rooms
- 4 Beds + 3 Baths
 Listed by: Keller Williams Realty
Reduced
Tacoma
$ 589,500
- Type
- Single Family | Active
- Size
- 1,752 SqFt
- Rooms
- 3 Beds + 2 Baths
Listed by: eXp Realty
Reduced
Tacoma
$ 645,000
- Type
- Single Family | Active
- Size
- 1,738 SqFt
- Rooms
- 3 Beds + 2.5 Baths
Listed by: Skyline Properties, Inc.
Tacoma
$ 670,000
- Type
- Single Family | Active
- Size
- 2,124 SqFt
- Rooms
- 4 Beds + 2.5 Baths
Listed by: Skyline Properties, Inc.
Fixer Upper
Fife
$ 599,900
- Type
- Single Family | Active
- Size
- 2,750 SqFt
- Rooms
- 3 Beds + 4 Baths
Listed by: eXp Realty
Reduced
Tacoma
$ 689,000
- Type
- Single Family | Active
- Size
- 2,832 SqFt
- Rooms
- 3 Beds + 3 Baths
Listed by: Engel & Volkers Chambers Bay
 All information provided is deemed reliable but is not guaranteed and should be independently verified. IDX information is provided exclusively for consumers' personal, non-commercial use, that it may not be used for any purpose other than to identify prospective properties consumers may be interested in purchasing, and that the data is deemed reliable but is not guaranteed accurate by RMLSTM.
The content relating to real estate for sale on this web site comes in part from the IDX program of the RMLSTM of Portland, Oregon. Real estate listings held by brokerage firms other than Weichert, Realtors® - Equity Nw - Vancouver are marked with the RMLSTM logo, and detailed information about these properties includes the names of the listing brokers. Listing content is copyright © 2026 RMLSTM, Portland, Oregon.
This content last updated on September 20, 2026 11:47 PM UTC at 4 AM. Some properties which appear for sale on this web site may subsequently have sold or may no longer be available.
All information provided is deemed reliable but is not guaranteed and should be independently verified. IDX information is provided exclusively for consumers' personal, non-commercial use, that it may not be used for any purpose other than to identify prospective properties consumers may be interested in purchasing, and that the data is deemed reliable but is not guaranteed accurate by RMLSTM.
The content relating to real estate for sale on this web site comes in part from the IDX program of the RMLSTM of Portland, Oregon. Real estate listings held by brokerage firms other than Weichert, Realtors® - Equity Nw - Vancouver are marked with the RMLSTM logo, and detailed information about these properties includes the names of the listing brokers. Listing content is copyright © 2026 RMLSTM, Portland, Oregon.
This content last updated on September 20, 2026 11:47 PM UTC at 4 AM. Some properties which appear for sale on this web site may subsequently have sold or may no longer be available.
