
Price Reduction - Views - Lease to Own

Address
11916 Fillman Road Se, Rainier, WA
Price
$ 659,900
Property Attributes
- ID#2541741
- TypeSingle Family
- CountyTHURSTON
- CityRainier
- AreaYelm-Rainier
- NeighborhoodRainier Rural
- Zip98576
- Style1 Story
- Year Built1996
- Taxes$ 6586
- Price$ 659,900
- Bedrooms3
- Full Bathrooms2
- Half Bathrooms0
- Sqr Footage1704
- Lot Size9.79 Acres
Data Source:
Northwest Multiple Listing Service (NWMLS)
Property Description
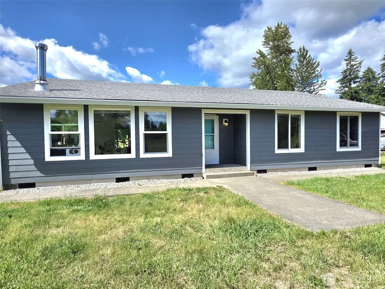
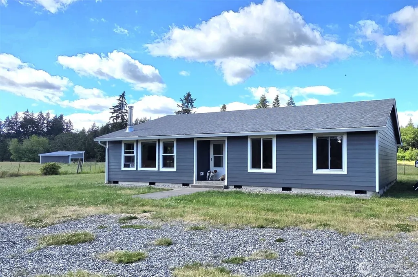
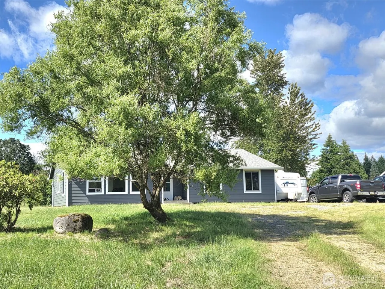
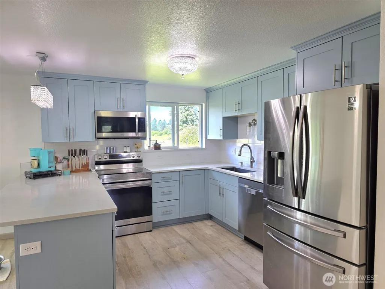
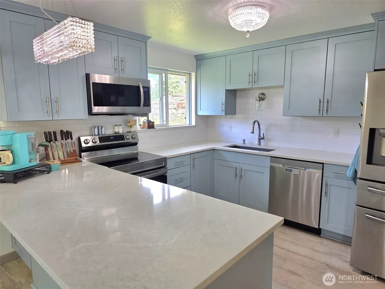
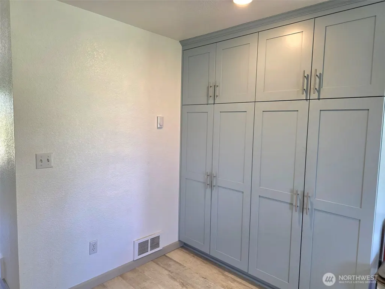
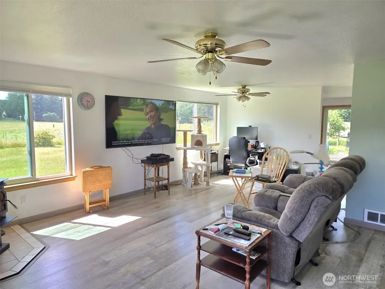
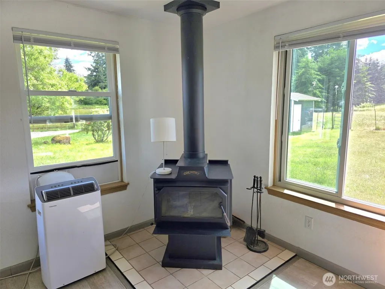
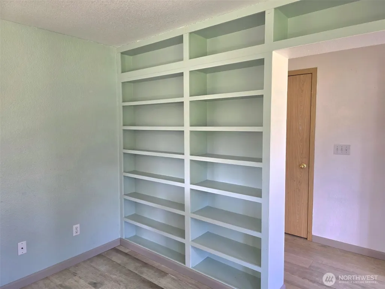
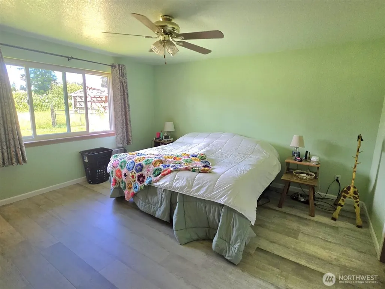
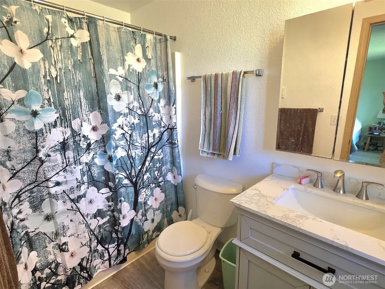
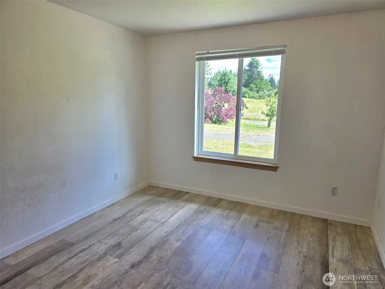
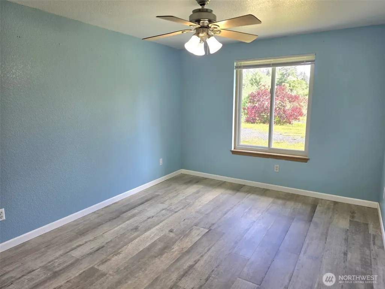
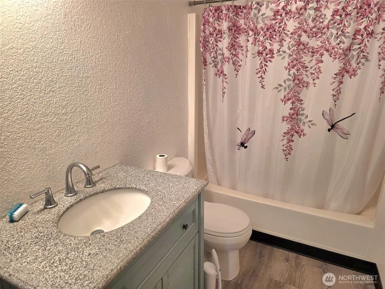
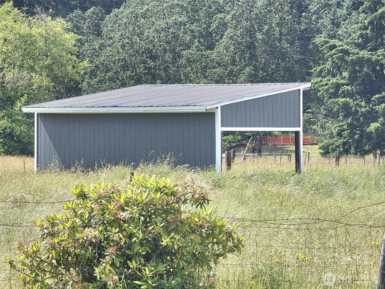
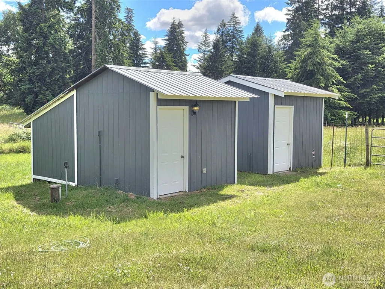
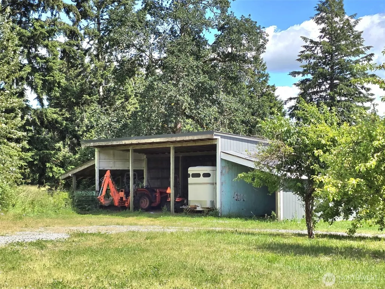
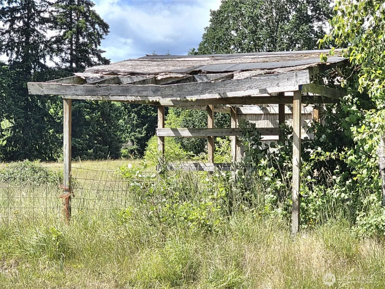
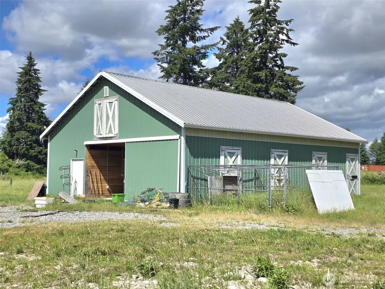
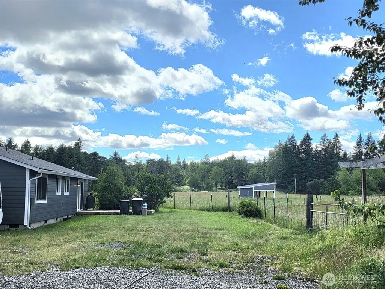
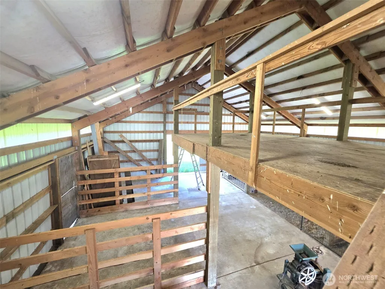
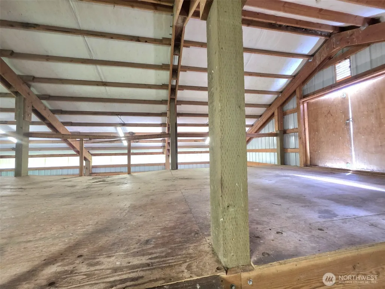
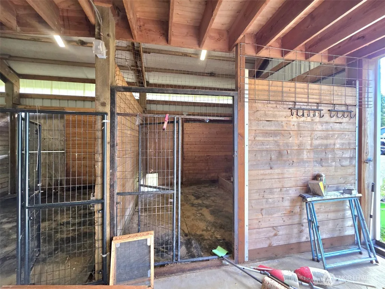
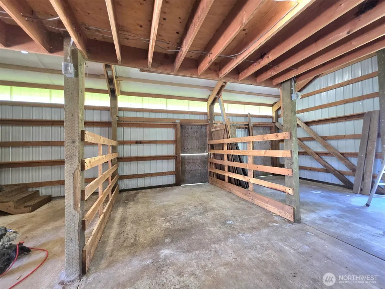
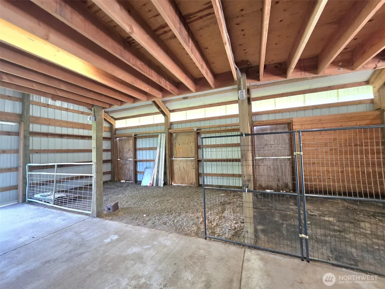
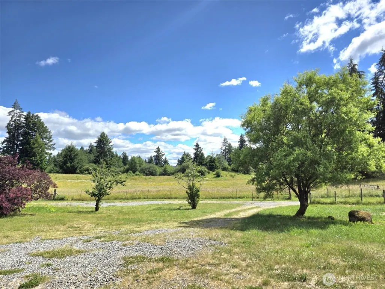
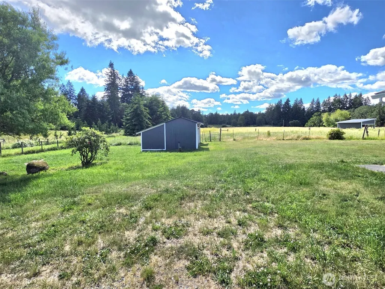
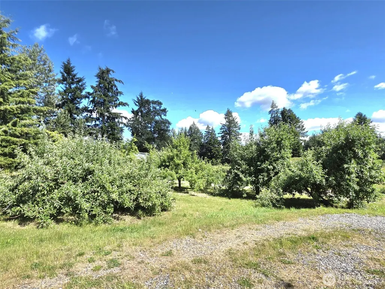
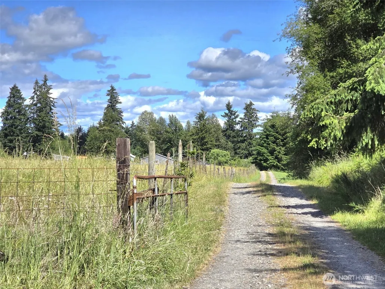
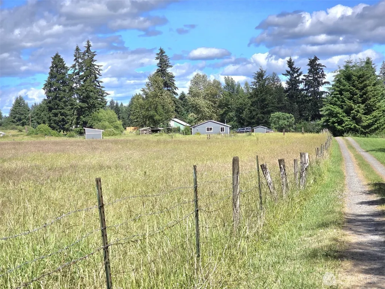
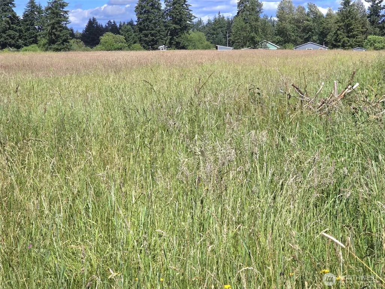
Pride of the prairie! Charming rambler on 10 acres! Open, flowing floor plan with lots of natural light. Pretty, soft pallet colors enhance this totally remodeled kitchen - cabinets, quartz counters and under mount farm sink. New floors throughout, new bathrooms, built in shelving, sparkling chandeliers and cozy woodstove are just some of the upgrades. Gorgeous acreage, framed with tall firs. 48 x 36 Pole Barn with power and sliding doors at each end. 5 horse stalls, 12 x 12 tack room, stanchion stalls, dog kennel and large hayloft upstairs. There is also a 36 x 24 3 bay outbuilding for parking cars, campers or boats etc. Chicken coop, loafing shed and a delicious fruit orchard with apple, plum and cherry trees. Fully fenced, this home sits at the back of this property, well off the road with plenty of privacy and sweeping pasture views all around! Great opportunity for a full working farm, add an ADU, or simply create or enjoy your personal paradise. Excellent rural location and easy access to Yelm or Lacey. A truly beautiful place to live!
| Elementary School | Middle School | High School |
|---|---|---|
| Rainier Primary Sch Elementary School | Rainier Mid | Rainier Snr High |
| Price History | |
|---|---|
| 6/17/2026 | Listed $729,900 |
| 7/7/2026 | 2$719,900 |
| 7/20/2026 | 5$689,900 |
| 8/8/2026 | 2$679,900 |
| 9/3/2026 | 3$659,900 |
General Features
| Living Area | 1704 |
|---|---|
| Sewer | Septic Tank |
| Heating | Baseboard |
| Cooling | None |
| Possession | Closing |
| Roof | Composition |
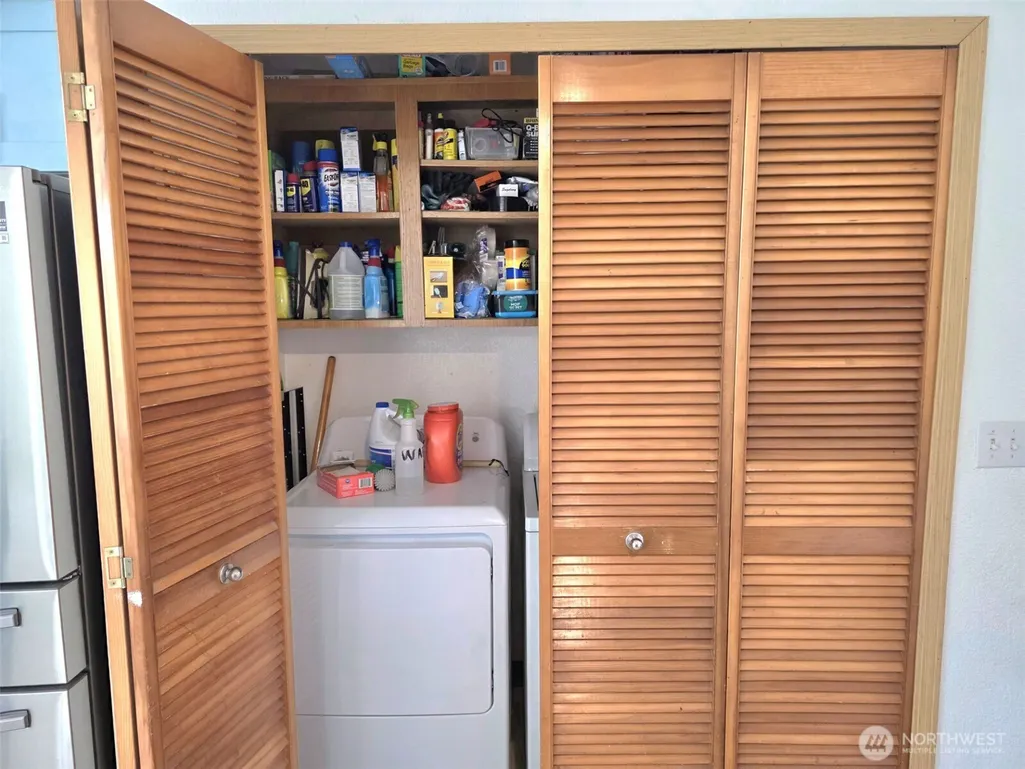
| Appliances | Dishwasher,Dryer,Microwave,Refrigerator,Stove(s)/Range(s),Washer |
| Security Features | Fully Fenced |
| Year Built | 1996 |
| View | Territorial |
| Topography | Level |
| Levels | One |
| Property Subtype | Single Family Residence |
| Tax Year | 2025 |
| County | Thurston |
| New Construction | No |
| Property Type | Residential |
| HOA | No |
| Attached Garage | No |
| Subdivision Name | Rainier Rural |
| Full Baths | 2 |
| Special Listing Conditions | None |
| Status | Active |
| Directions | Hwy 507 between Yelm and Rainier....to Manke Rd. Follow until the road turns into Fillman. Property on the left . long driveway that leads to the house. ! |
| High School | Rainier Snr High |
| City | Rainier |
| Entry Location | Main |
| Senior Community Y/N | No |
| High School District | Rainier |
| MLS Area | 453 - Yelm/Rainier |
| Lot Size Units | Square Feet |
| Lot Size Square Feet | 426452 |
| Carport Spaces | 3 |
| Carport Y/N | Yes |
| Listing Terms | Cash,Conventional,Lease Purchase,VA Loan |
| Elementary School | Rainier Primary Sch |
| Land Lease Y/N | No |
| Tax Annual Amount | 6586 |
| Middle/Junior High School | Rainier Mid |
| Property Condition | Very Good |
| Public Remarks | Pride of the prairie! Charming rambler on 10 acres! Open,flowing floor plan with lots of natural light. Pretty,soft pallet colors enhance this totally remodeled kitchen - cabinets,quartz counters |
| Structure Type | House |
| Building Area Units | Square Feet |
| Standard Status | Active |
| Water Company | well |
| Property Style | 10 - 1 Story |
| NWM_ShowMapLink | Yes |
Interior Features
| Interior Amenities | Ceiling Fan(s),Dbl Pane/Storm Window,Dining Room,Fireplace,Walk-In Closet(s) |
|---|---|
| Basement | None |
| Flooring | Laminate |
| Total Fireplaces | 1 |
| Fireplace Features | Wood Burning |
| Air Conditioning Y/N | No |
| Heating Y/N | Yes |
| Fireplace Y/N | Yes |
| Total Bedrooms | 3 |
| Main Level Bedrooms | 3 |
| Total Baths | 2 |
| Fireplaces Main | 1 |
| Power Production Type | Electric,Wood |
| Baths Full Main | 2 |
| Bathrooms | 2 |
Exterior Features
| Exterior Amenities | Wood Products |
|---|---|
| Vegetation | Pasture,Wooded |
| Parking Features | Detached Carport,RV Parking |
| Lot Features | Paved |
| Water Source | Individual Well |
| Total Parking | 3 |
| Inclusions | Dishwasher(s),Dryer(s),Microwave(s),Refrigerator(s),Stove(s)/Range(s),Washer(s) |
| Foundation Details | Poured Concrete |
| Building Area Total | 1704 |
| Lot Size Acres | 9.79 |
| Waterfront Y/N | No |
| Covered Spaces | 3 |
| Irrigation Water Rights Y/N | No |
| Site Features | Barn,Deck,Fenced-Fully,Outbuildings,RV Parking,Stable |
Amenities
- Foreclosure
- Views
- Short Sale
- New Construction
- Adult 55+
- Lease To Own
- No HOA Fees
- Furnished
- Primary On Main
- Air Conditioning
- Seller Finance
- Green
- Fixer Upper
- Horse
- Golf
- Fireplace
- Deck
- Garage
- Basement
- Pool
Property vs Single Family Average in 98576
Price
Taxes
Year Built
Visits

 All information provided is deemed reliable but is not guaranteed and should be independently verified. IDX information is provided exclusively for consumers' personal, non-commercial use, that it may not be used for any purpose other than to identify prospective properties consumers may be interested in purchasing, and that the data is deemed reliable but is not guaranteed accurate by RMLSTM.
The content relating to real estate for sale on this web site comes in part from the IDX program of the RMLSTM of Portland, Oregon. Real estate listings held by brokerage firms other than Weichert, Realtors® - Equity Nw - Vancouver are marked with the RMLSTM logo, and detailed information about these properties includes the names of the listing brokers. Listing content is copyright © 2026 RMLSTM, Portland, Oregon.
This content last updated on September 27, 2026 8:54 PM UTC at 4 AM. Some properties which appear for sale on this web site may subsequently have sold or may no longer be available.
All information provided is deemed reliable but is not guaranteed and should be independently verified. IDX information is provided exclusively for consumers' personal, non-commercial use, that it may not be used for any purpose other than to identify prospective properties consumers may be interested in purchasing, and that the data is deemed reliable but is not guaranteed accurate by RMLSTM.
The content relating to real estate for sale on this web site comes in part from the IDX program of the RMLSTM of Portland, Oregon. Real estate listings held by brokerage firms other than Weichert, Realtors® - Equity Nw - Vancouver are marked with the RMLSTM logo, and detailed information about these properties includes the names of the listing brokers. Listing content is copyright © 2026 RMLSTM, Portland, Oregon.
This content last updated on September 27, 2026 8:54 PM UTC at 4 AM. Some properties which appear for sale on this web site may subsequently have sold or may no longer be available.
