
Views

Address
12812 175th Avenue Se, Snohomish, WA
Price
$ 910,000
Property Attributes
- ID#2556344
- TypeSingle Family
- CountySNOHOMISH
- CitySnohomish
- AreaEast Snohomish County
- NeighborhoodSno-Monroe
- Zip98290
- StyleContemporary
- Year Built2020
- Taxes$ 9044
- Price$ 910,000
- Bedrooms5
- Full Bathrooms3
- Half Bathrooms0
- Sqr Footage3030
- Lot Size0.15 Acres
Data Source:
Northwest Multiple Listing Service (NWMLS)
Property Description
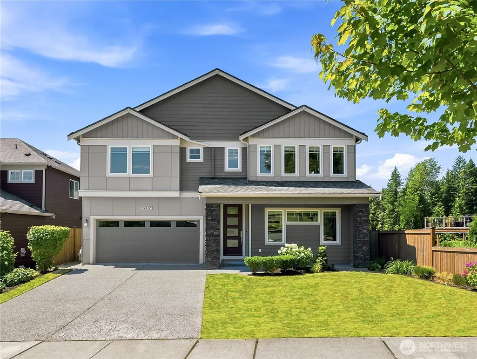
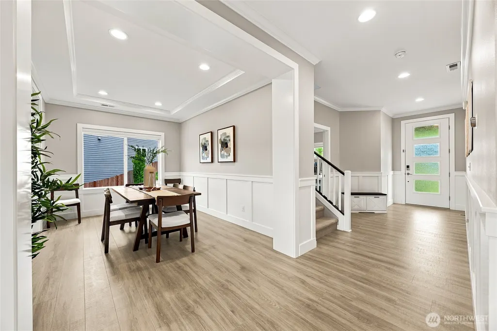
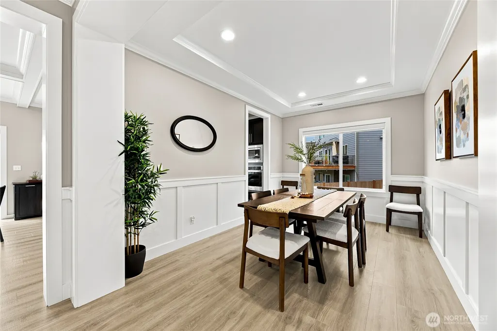
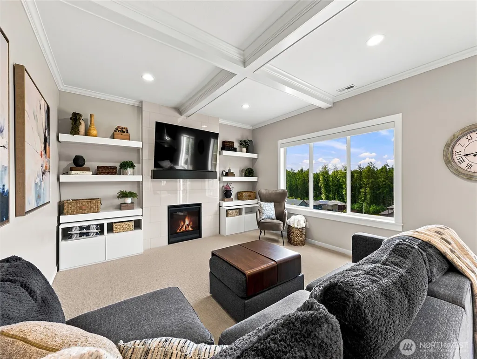
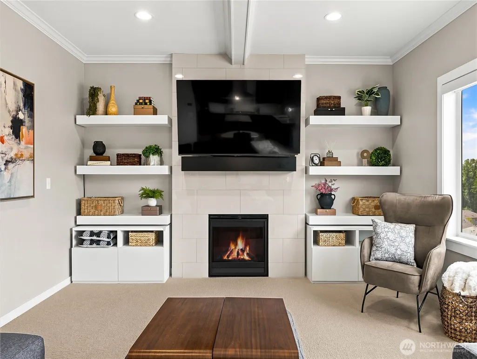
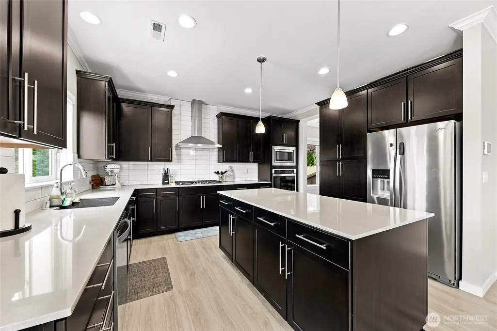
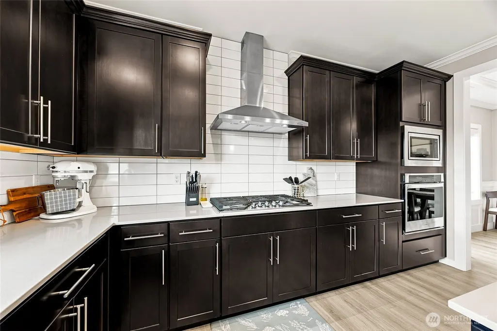
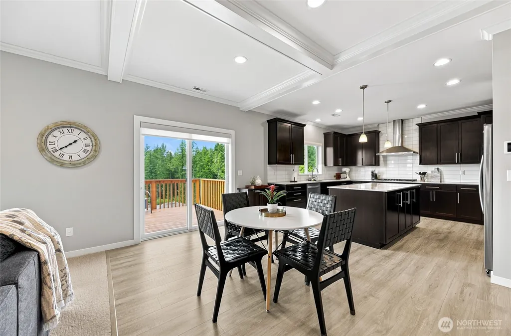
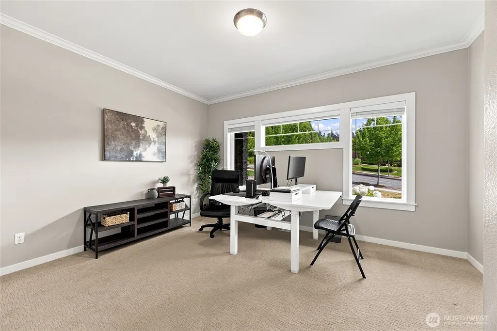
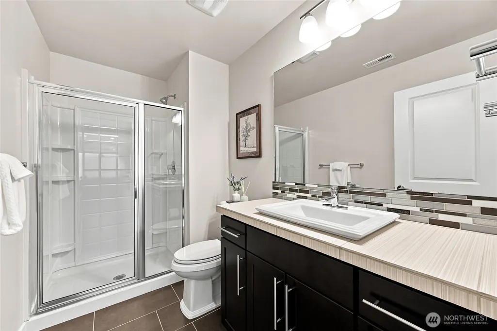
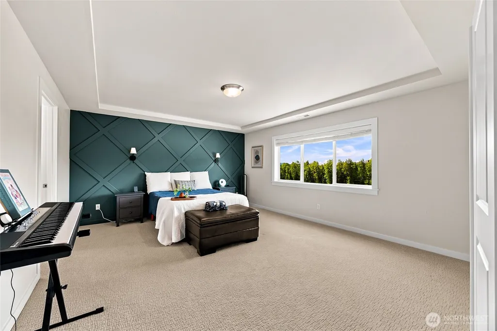
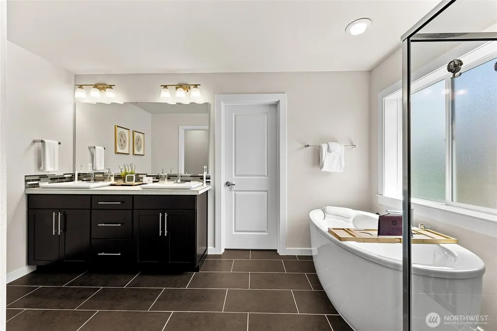
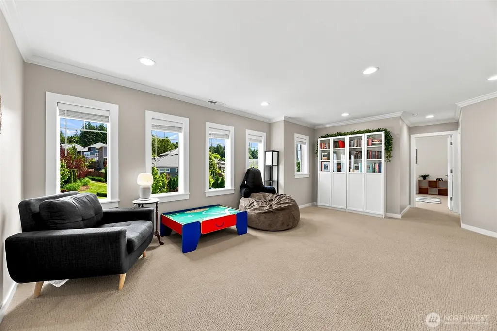
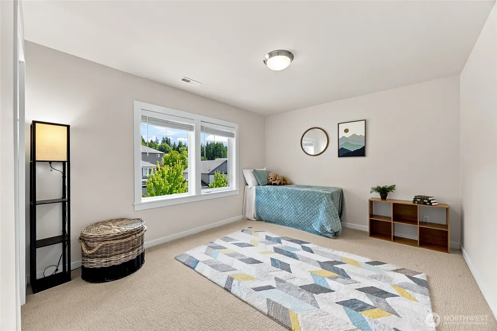
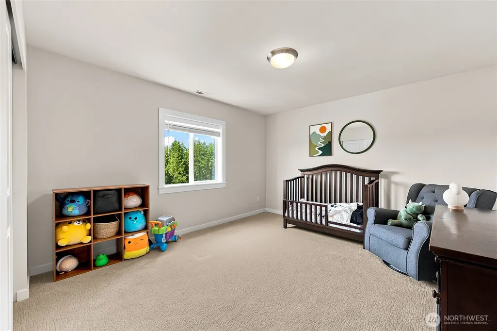
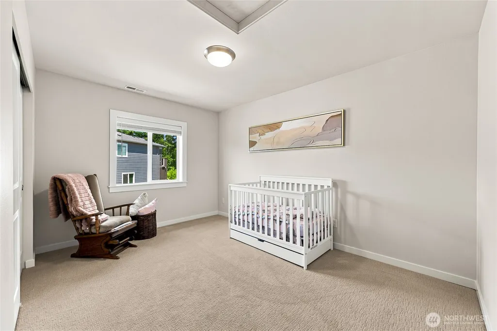
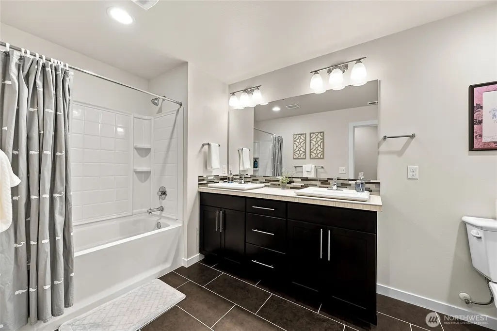
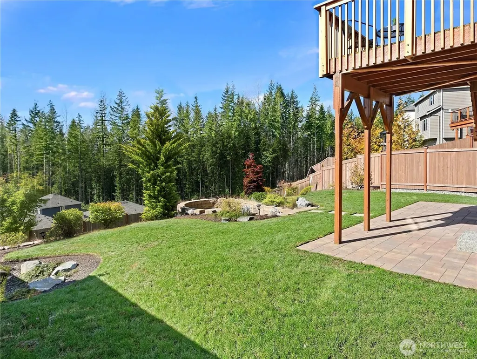
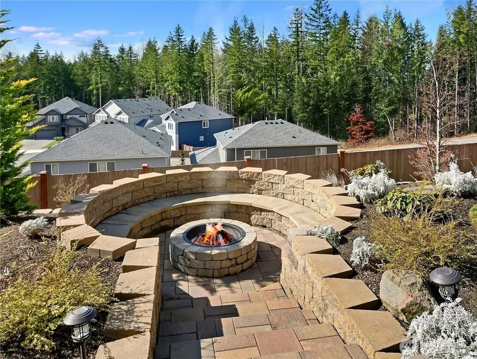
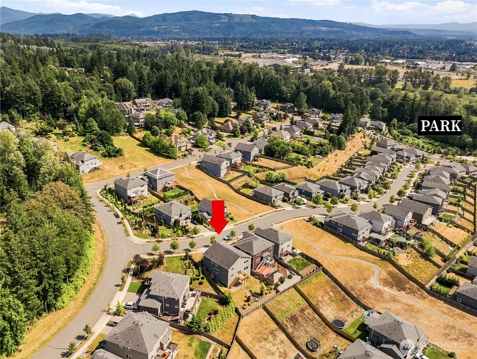
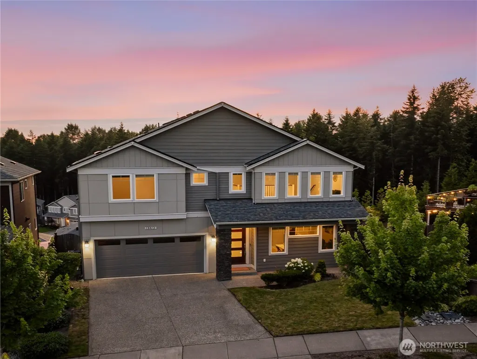
NEW PRICE! Perched above neighboring homes to capture sweeping territorial views & abundant natural light, this beautifully upgraded 5-bedroom home blends timeless elegance w/ modern comfort. Exceptional craftsmanship is showcased throughout w/ extensive wainscoting, custom ceiling details, designer window trim, bespoke blinds, & luxury carpet throughout that create a true custom-home feel. Great room boasts a striking modern tile gas fireplace, stately mantle, built-in shelving, & dramatic boxed-beam ceilings. Chef-inspired kitchen offers sleek shaker cabinetry, SS appliances, quartz counters, & spacious breakfast nook that opens to large deck overlooking backyard—perfect for indoor/outdoor entertaining. Formal dining room impresses w/ elegant coffered ceiling & refined millwork. Main level also includes a generously sized bedroom/office & convenient ¾ bath, ideal for guests/multigenerational living. Upstairs, you’ll find a large bonus room/loft, 4 additional bedrooms, & a luxurious primary suite complete with a spa-inspired 5-piece bath. Enjoy peaceful territorial views from the primary retreat. The fully fenced backyard has been thoughtfully terraced to create a rare, level outdoor living space featuring a paver patio, built-in fire pit, & stone seating—an ideal setting for relaxing or entertaining. Located within the highly regarded Snohomish School District, including Dutch Hill Elementary, this better-than-new home also features new central A/C & is truly move-in ready!
| Elementary School | Middle School | High School |
|---|---|---|
| Dutch Hill Elem | Centennial Mid | Snohomish High |
| Price History | |
|---|---|
| 7/17/2026 | Listed $939,000 |
| 8/4/2026 | 4$910,000 |
General Features
| Living Area | 3030 |
|---|---|
| Sewer | Sewer Connected |
| Heating | Forced Air |
| Cooling | Central Air,Forced Air |
| Possession | Closing |
| Roof | Composition |
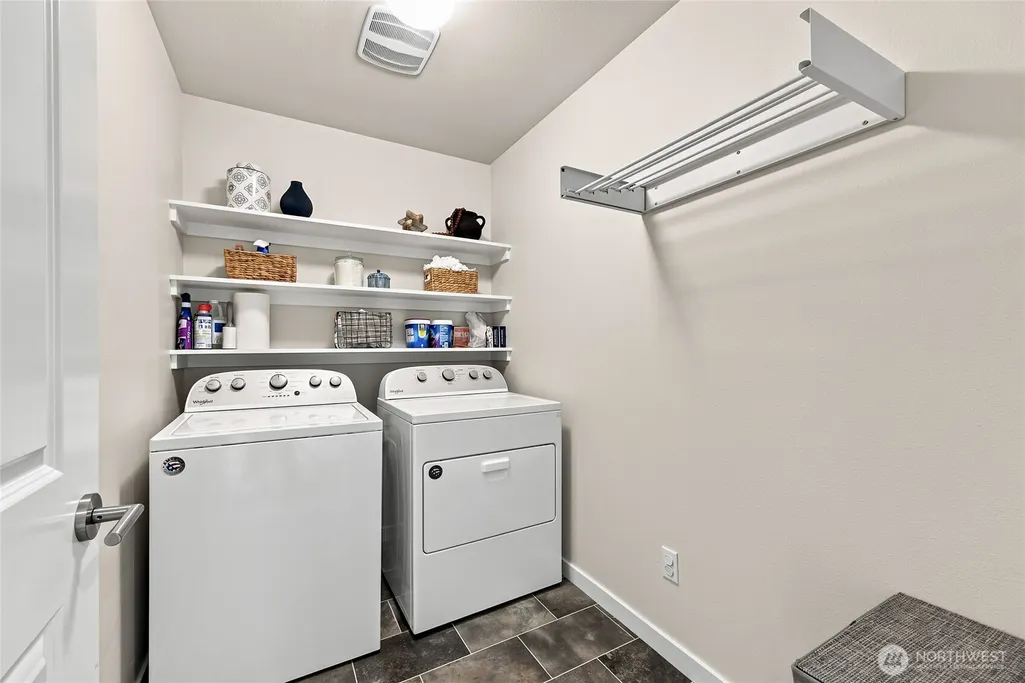
| Appliances | Dishwasher,Microwave,Refrigerator,Stove(s)/Range(s),Tankless Water Heater |
| HOA Fee | 61 |
| Association Fee Includes | Common Area Maintenance,Road Maintenance |
| Architectural Style | Contemporary |
| Security Features | Fully Fenced |
| Year Built | 2020 |
| View | Territorial |
| Topography | Level,Partial Slope,Terraces |
| Levels | Two |
| Property Subtype | Single Family Residence |
| Tax Year | 2026 |
| Community Features | CCRs |
| Assoc Fee Paid Per | Monthly |
| County | Snohomish |
| New Construction | No |
| Property Type | Residential |
| HOA | Yes |
| Attached Garage | Yes |
| Subdivision Name | Sno/Monroe |
| Facing Direction | East |
| Garage Y/N | Yes |
| Full Baths | 2 |
| Special Listing Conditions | None |
| Status | Active |
| Directions | From Highway 2,North on 179th Ave SE. Left onto 130th St. SE. Right onto 178th Dr. SE. Left onto 128th Pl. SE Turn left onto 175th Ave SE,house on right. |
| High School | Snohomish High |
| City | Snohomish |
| Entry Location | Main |
| Senior Community Y/N | No |
| High School District | Snohomish |
| MLS Area | 750 - East Snohomish County |
| Lot Size Units | Square Feet |
| Lot Size Square Feet | 6534 |
| Carport Y/N | No |
| Listing Terms | Cash,Conventional,VA Loan |
| Elementary School | Dutch Hill Elem |
| Land Lease Y/N | No |
| Tax Annual Amount | 9044.34 |
| Middle/Junior High School | Centennial Mid |
| Property Condition | Very Good |
| Public Remarks | NEW PRICE! Perched above neighboring homes to capture sweeping territorial views & abundant natural light,this beautifully upgraded 5-bedroom home blends timeless elegance w/ modern comfort. Exceptio |
| Structure Type | House |
| Building Area Units | Square Feet |
| Builder Name | Pacific Ridge Homes |
| Standard Status | Active |
| Water Company | Roosevelt Water |
| Property Style | 12 - 2 Story |
| NWM_ShowMapLink | Yes |
Interior Features
| Interior Amenities | Bath Off Primary,Dbl Pane/Storm Window,Dining Room,Fireplace,Loft,Walk-In Closet(s) |
|---|---|
| Basement | None |
| Flooring | Ceramic Tile,Laminate,Carpet |
| Total Fireplaces | 1 |
| Fireplace Features | Gas |
| Air Conditioning Y/N | Yes |
| Heating Y/N | Yes |
| Fireplace Y/N | Yes |
| 3/4 Baths | 1 |
| Total Bedrooms | 5 |
| Main Level Bedrooms | 1 |
| Total Baths | 3 |
| Bedrooms Possible | 5 |
| Fireplaces Main | 1 |
| Power Production Type | Electric |
| Baths Three Quarter Main | 1 |
| Bedrooms Upper | 4 |
| Baths Full Upper | 2 |
| Bathrooms | 2.75 |
Exterior Features
| Exterior Amenities | Cement Planked,Stone |
|---|---|
| Parking Features | Attached Garage |
| Lot Features | Paved,Sidewalk |
| Water Source | Public |
| Total Parking | 2 |
| Inclusions | Dishwasher(s),Microwave(s),Refrigerator(s),Stove(s)/Range(s) |
| Building Area Total | 3030 |
| Lot Size Acres | 0.15 |
| Waterfront Y/N | No |
| Covered Spaces | 2 |
| Irrigation Water Rights Y/N | No |
| Site Features | Cable TV,Deck,Fenced-Fully,Gas Available,High Speed Internet |
Amenities
- Foreclosure
- Views
- Short Sale
- New Construction
- Adult 55+
- Lease To Own
- No HOA Fees
- Furnished
- Primary On Main
- Air Conditioning
- Seller Finance
- Green
- Fixer Upper
- Horse
- Golf
- Fireplace
- Deck
- Garage
- Basement
- Pool
Property vs Single Family Average in 98290
Price
Taxes
Year Built
Visits

 All information provided is deemed reliable but is not guaranteed and should be independently verified. IDX information is provided exclusively for consumers' personal, non-commercial use, that it may not be used for any purpose other than to identify prospective properties consumers may be interested in purchasing, and that the data is deemed reliable but is not guaranteed accurate by RMLSTM.
The content relating to real estate for sale on this web site comes in part from the IDX program of the RMLSTM of Portland, Oregon. Real estate listings held by brokerage firms other than Weichert, Realtors® - Equity Nw - Vancouver are marked with the RMLSTM logo, and detailed information about these properties includes the names of the listing brokers. Listing content is copyright © 2026 RMLSTM, Portland, Oregon.
This content last updated on September 27, 2026 8:54 PM UTC at 4 AM. Some properties which appear for sale on this web site may subsequently have sold or may no longer be available.
All information provided is deemed reliable but is not guaranteed and should be independently verified. IDX information is provided exclusively for consumers' personal, non-commercial use, that it may not be used for any purpose other than to identify prospective properties consumers may be interested in purchasing, and that the data is deemed reliable but is not guaranteed accurate by RMLSTM.
The content relating to real estate for sale on this web site comes in part from the IDX program of the RMLSTM of Portland, Oregon. Real estate listings held by brokerage firms other than Weichert, Realtors® - Equity Nw - Vancouver are marked with the RMLSTM logo, and detailed information about these properties includes the names of the listing brokers. Listing content is copyright © 2026 RMLSTM, Portland, Oregon.
This content last updated on September 27, 2026 8:54 PM UTC at 4 AM. Some properties which appear for sale on this web site may subsequently have sold or may no longer be available.
