
Price Reduction - Views
Address
23404 Se 263rd Street, Maple Valley, WA
Price
$ 870,000
Property Attributes
- ID#2562305
- TypeSingle Family
- CountyKING
- CityMaple Valley
- AreaBlack Diamond-Maple Valley
- NeighborhoodKatesridge
- Zip98038
- Style2 Story
- Year Built2002
- Taxes$ 9002
- Price$ 870,000
- Bedrooms4
- Full Bathrooms2
- Half Bathrooms1
- Sqr Footage2750
- Lot Size0.1849 Acres
Data Source:
Northwest Multiple Listing Service (NWMLS)
Property Description
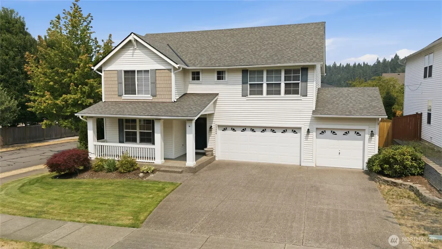
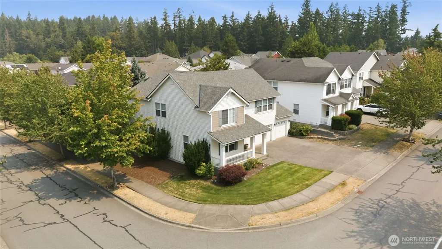
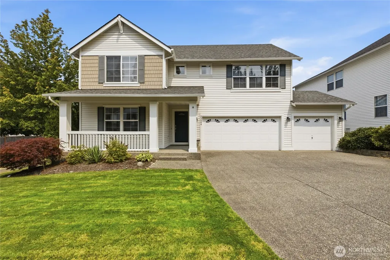
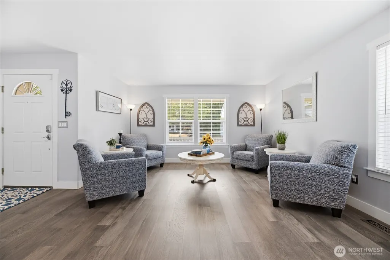
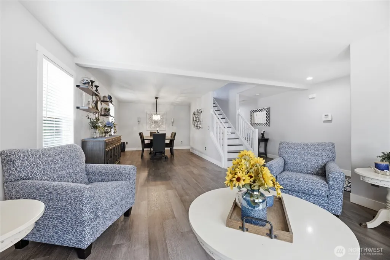
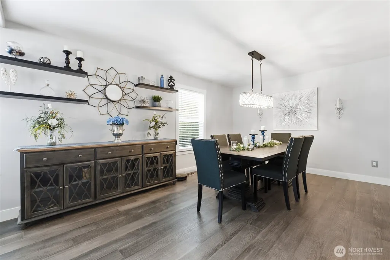
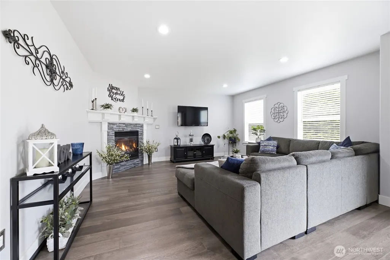
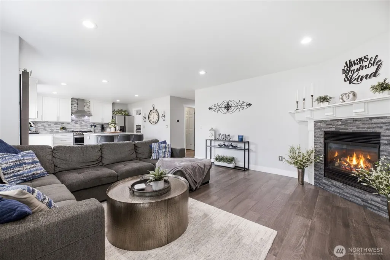
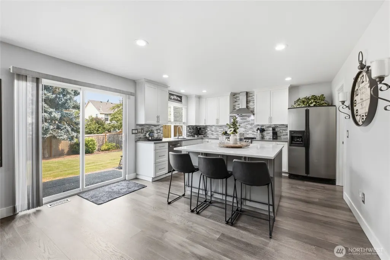
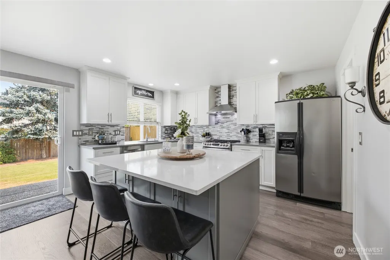
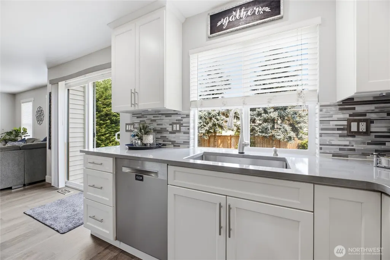
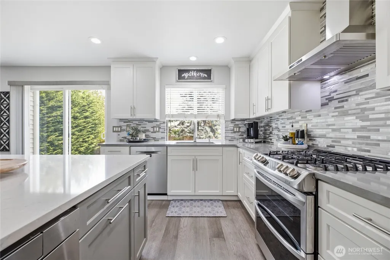
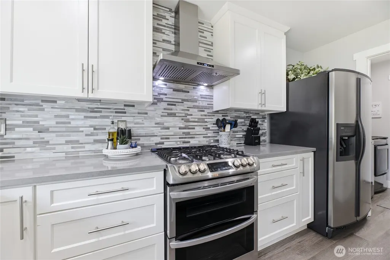
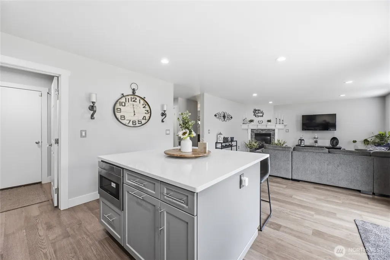
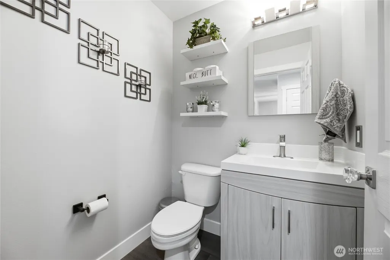
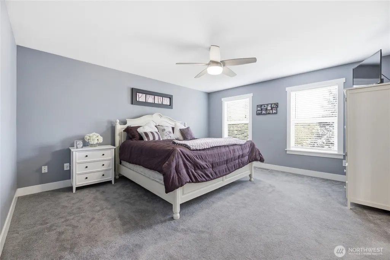
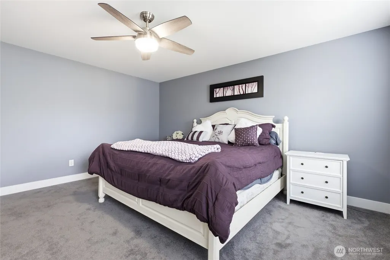
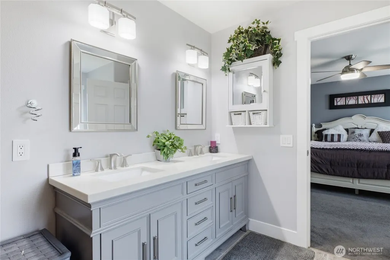
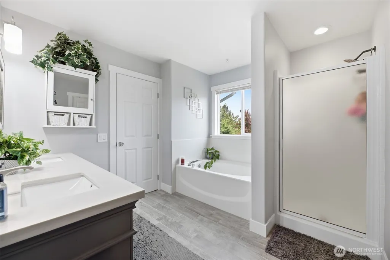
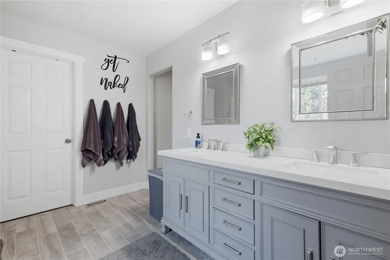
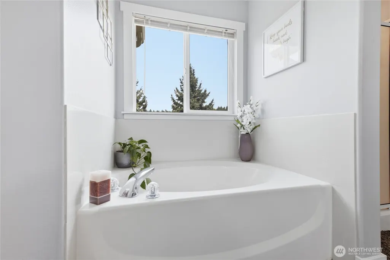
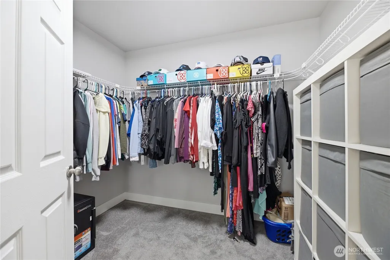
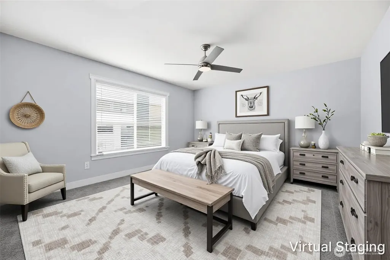
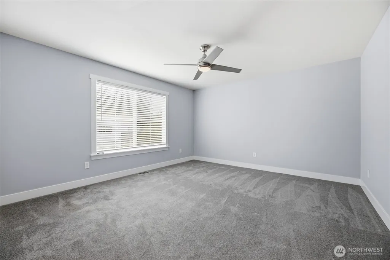
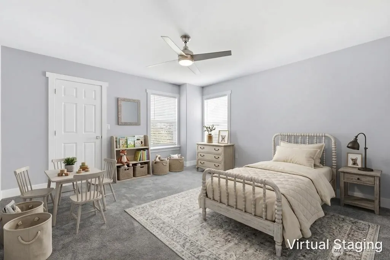
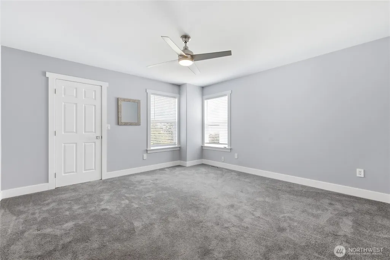
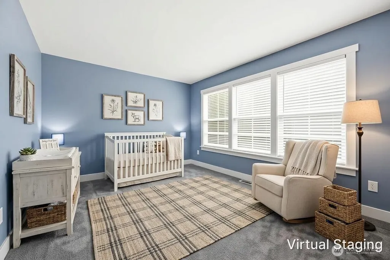
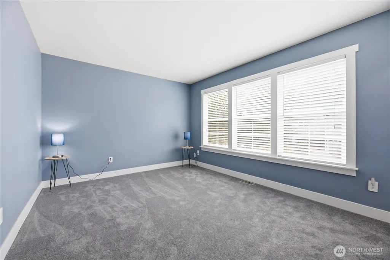
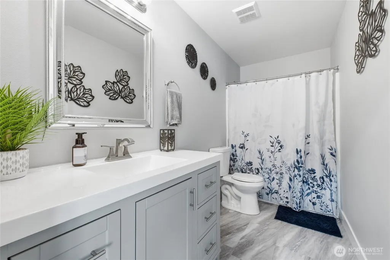
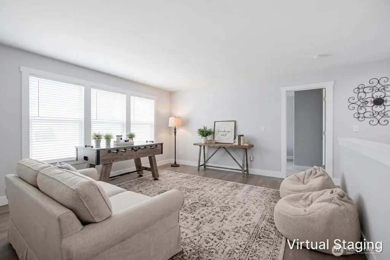
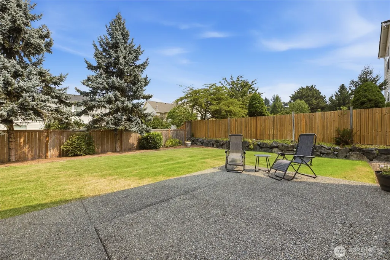
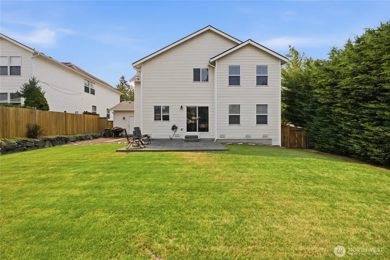
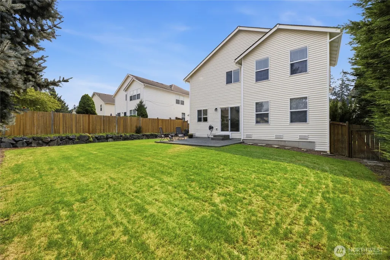
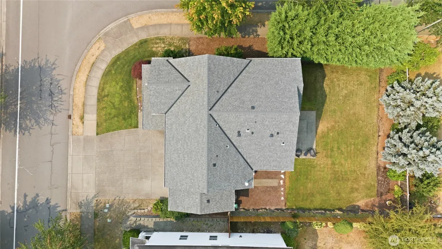
Stunning 2,750 sq ft home in Maple Valley's highly sought-after Katesridge neighborhood, located within the award-winning Tahoma School District! Nestled on a quiet corner lot, this beautifully updated home offers the perfect blend of style, comfort, and functionality. The open-concept floor plan features a cozy living room with a gas fireplace and a remodeled kitchen complete with quartz countertops, stainless steel appliances, gas range, double ovens, and a large center island designed for entertaining. The adjoining dining area flows seamlessly into the inviting family room. Upstairs, you'll find four spacious bedrooms, each with its own walk-in closet, including an oversized primary suite with an ensuite bath and generous walk-in closet. A versatile loft provides the ideal space for a home office, media room, or playroom. Thoughtful updates include a new roof (2026), furnace and A/C (2023), water heater (2021), engineered hardwood flooring, newer carpet (2023), fresh interior paint (2021), professionally cleaned air ducts (2026), and freshly painted exterior trim (2026). Step outside to a fully fenced backyard featuring a spacious concrete patio, perfect for outdoor entertaining, along with sprinkler systems in both the front and back yards. The oversized 3-car garage provides abundant storage and workspace. Ideally located just minutes from Four Corners shopping, restaurants, parks, the Maple Valley Farmers Market, and Highway 169.
| Elementary School | Middle School | High School |
|---|---|---|
| Rock Creek Elem | Summit Trail Middle School | Tahoma Snr High |
| Price History | |
|---|---|
| 8/6/2026 | Listed $900,000 |
| 8/31/2026 | 2$885,000 |
| 9/18/2026 | 2$870,000 |
General Features
| Living Area | 2750 |
|---|---|
| Sewer | Sewer Connected |
| Heating | Forced Air |
| Cooling | Central Air |
| Possession | Closing |
| Roof | Composition |
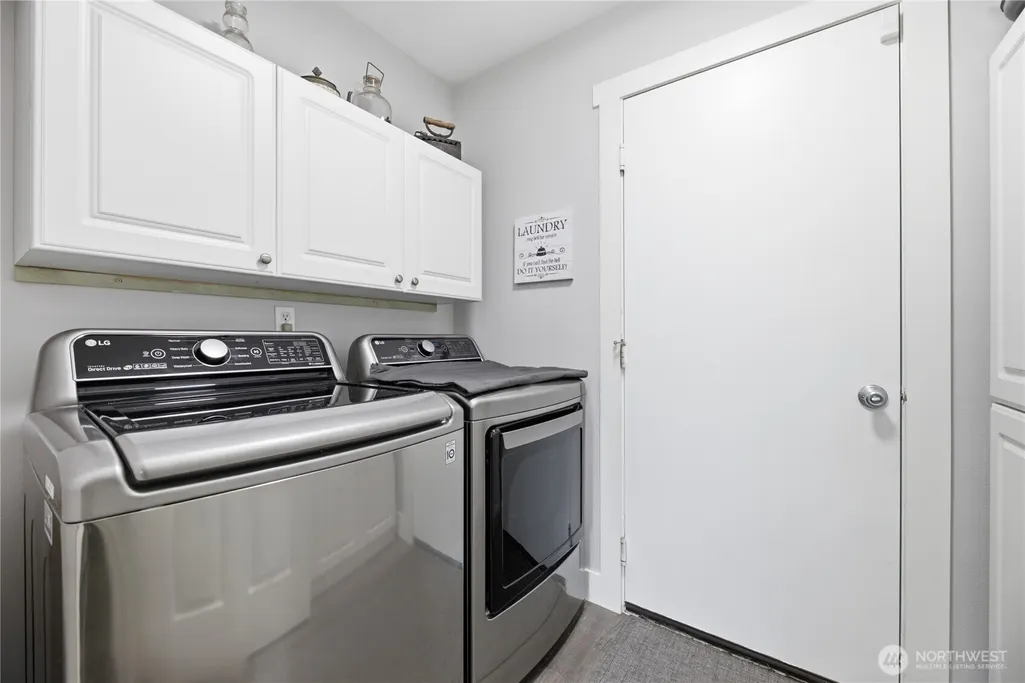
| Appliances | Dishwasher,Disposal,Dryer,Microwave,Refrigerator,Stove(s)/Range(s),Washer |
| HOA Fee | 189.04 |
| Association Fee Includes | Common Area Maintenance |
| Security Features | Fully Fenced |
| Year Built | 2002 |
| View | Territorial |
| Topography | Level |
| Levels | Two |
| Property Subtype | Single Family Residence |
| Tax Year | 2026 |
| Community Features | CCRs,Playground |
| Building Name | Katesridge |
| Assoc Fee Paid Per | Semi-Annually |
| County | King |
| New Construction | No |
| Property Type | Residential |
| HOA | Yes |
| Attached Garage | Yes |
| Subdivision Name | Katesridge |
| Garage Y/N | Yes |
| Full Baths | 2 |
| Special Listing Conditions | None |
| Status | Active |
| Directions | From Hwy 169,head west on 264th. Follow into Katesridge. |
| High School | Tahoma Snr High |
| City | Maple Valley |
| Entry Location | Main |
| Senior Community Y/N | No |
| High School District | Tahoma |
| MLS Area | 320 - Black Diamond/Maple Valley |
| Lot Size Units | Square Feet |
| Lot Size Square Feet | 8056 |
| Carport Y/N | No |
| Listing Terms | Cash,Conventional,FHA,VA Loan |
| Elementary School | Rock Creek Elem |
| Land Lease Y/N | No |
| Tax Annual Amount | 9002.16 |
| Middle/Junior High School | Summit Trail Middle School |
| Public Remarks | Stunning 2,750 sq ft home in Maple Valley's highly sought-after Katesridge neighborhood,located within the award-winning Tahoma School District! Nestled on a quiet corner lot,this beautifully updated |
| Virtual Tour | https://youtu.be/zobiNIbYbK8 |
| Structure Type | House |
| Building Area Units | Square Feet |
| Standard Status | Active |
| Water Company | Soos Creek |
| Property Style | 12 - 2 Story |
| NWM_ShowMapLink | Yes |
Interior Features
| Interior Amenities | Bath Off Primary,Ceiling Fan(s),Dbl Pane/Storm Window,Dining Room,Fireplace,Sprinkler System,Vaulted Ceiling(s),Walk-In Closet(s) |
|---|---|
| Basement | None |
| Flooring | Ceramic Tile,Engineered Hardwood,Carpet |
| Total Fireplaces | 1 |
| Fireplace Features | Gas |
| Air Conditioning Y/N | Yes |
| Heating Y/N | Yes |
| Fireplace Y/N | Yes |
| Half Baths | 1 |
| Total Bedrooms | 4 |
| Total Baths | 3 |
| Fireplaces Main | 1 |
| Power Production Type | Electric,Natural Gas |
| Bedrooms Upper | 4 |
| Baths Half Main | 1 |
| Baths Full Upper | 2 |
| Bathrooms | 2.5 |
Exterior Features
| Exterior Amenities | Metal/Vinyl,Wood Products |
|---|---|
| Parking Features | Driveway,Attached Garage |
| Lot Features | Corner Lot,Curbs,Paved,Sidewalk |
| Water Source | Public |
| Total Parking | 6 |
| Inclusions | Dishwasher(s),Dryer(s),Garbage Disposal,Microwave(s),Refrigerator(s),Stove(s)/Range(s),Washer(s) |
| Foundation Details | Poured Concrete |
| Building Area Total | 2750 |
| Lot Size Acres | 0.1849 |
| Waterfront Y/N | No |
| Covered Spaces | 3 |
| Irrigation Water Rights Y/N | No |
| Site Features | Fenced-Fully,Patio,Sprinkler System |
| Parking Uncovered Total | 3 |
| Lot Number | 97 |
Amenities
- Foreclosure
- Views
- Short Sale
- New Construction
- Adult 55+
- Lease To Own
- No HOA Fees
- Furnished
- Primary On Main
- Air Conditioning
- Seller Finance
- Green
- Fixer Upper
- Horse
- Golf
- Fireplace
- Deck
- Garage
- Basement
- Pool
Property vs Single Family Average in 98038
Price
Taxes
Year Built
Visits

 All information provided is deemed reliable but is not guaranteed and should be independently verified. IDX information is provided exclusively for consumers' personal, non-commercial use, that it may not be used for any purpose other than to identify prospective properties consumers may be interested in purchasing, and that the data is deemed reliable but is not guaranteed accurate by RMLSTM.
The content relating to real estate for sale on this web site comes in part from the IDX program of the RMLSTM of Portland, Oregon. Real estate listings held by brokerage firms other than Weichert, Realtors® - Equity Nw - Vancouver are marked with the RMLSTM logo, and detailed information about these properties includes the names of the listing brokers. Listing content is copyright © 2026 RMLSTM, Portland, Oregon.
This content last updated on September 21, 2026 8:43 PM UTC at 4 AM. Some properties which appear for sale on this web site may subsequently have sold or may no longer be available.
All information provided is deemed reliable but is not guaranteed and should be independently verified. IDX information is provided exclusively for consumers' personal, non-commercial use, that it may not be used for any purpose other than to identify prospective properties consumers may be interested in purchasing, and that the data is deemed reliable but is not guaranteed accurate by RMLSTM.
The content relating to real estate for sale on this web site comes in part from the IDX program of the RMLSTM of Portland, Oregon. Real estate listings held by brokerage firms other than Weichert, Realtors® - Equity Nw - Vancouver are marked with the RMLSTM logo, and detailed information about these properties includes the names of the listing brokers. Listing content is copyright © 2026 RMLSTM, Portland, Oregon.
This content last updated on September 21, 2026 8:43 PM UTC at 4 AM. Some properties which appear for sale on this web site may subsequently have sold or may no longer be available.
