
Water Views
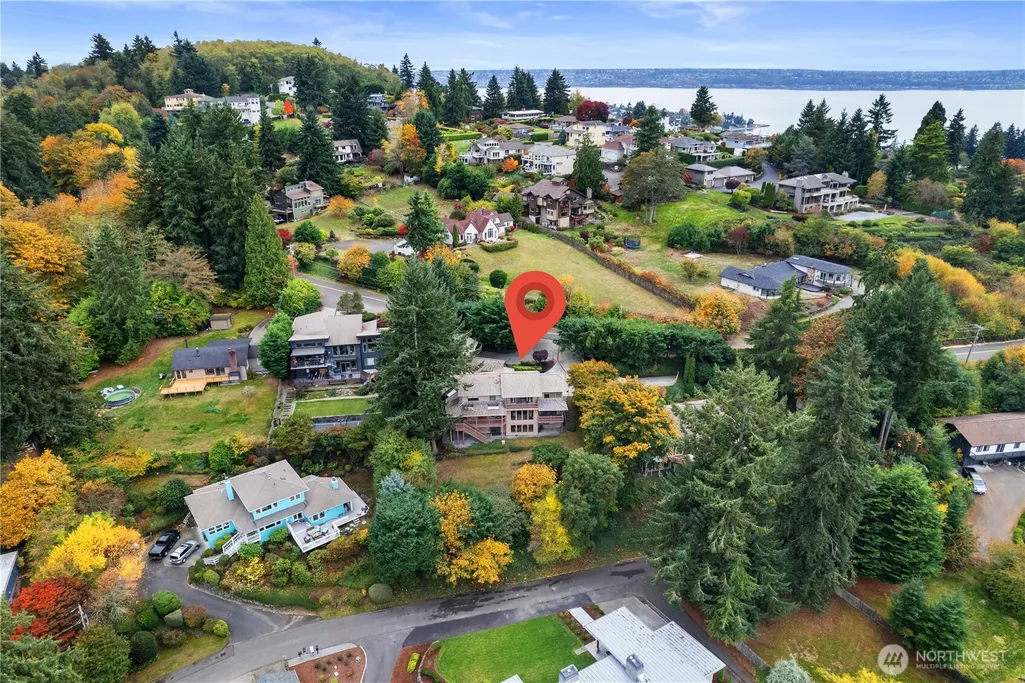
Address
6329 Dash Point Boulevard Ne, Tacoma, WA
Price
$ 1,449,950
Property Attributes
- ID#2568241
- TypeSingle Family
- CountyPIERCE
- CityTacoma
- AreaBrowns Point
- NeighborhoodDash Point
- Zip98422
- StyleContemporary
- Year Built1983
- Taxes$ 16618
- Price$ 1,449,950
- Bedrooms4
- Full Bathrooms3
- Half Bathrooms1
- Sqr Footage5033
- Lot Size0.36 Acres
Data Source:
Northwest Multiple Listing Service (NWMLS)
Property Description
This listing has been cancelled effective 9/29/2026.
| Price History | |
|---|---|
| 8/12/2026 | Listed $1,449,950 |
General Features
| Living Area | 5033 |
|---|---|
| Sewer | Septic Tank |
| Heating | 90%+ High Efficiency,Forced Air,Heat Pump |
| Cooling | 90%+ High Efficiency,Forced Air,Heat Pump |
| Possession | Closing |
| Roof | Tile |
| Appliances | Dishwasher,Disposal,Double Oven,Dryer,Microwave,Refrigerator,Stove(s)/Range(s),Trash Compactor,Washer |
| Architectural Style | Contemporary |
| Security Features | Partially Fenced,Security System |
| Year Built | 1983 |
| View | Mountains,Sound |
| Topography | Level,Partial Slope,Terraces |
| Levels | Two |
| Property Subtype | Single Family Residence |
| Tax Year | 2025 |
| Building Name | SHORT PLAT 82-01-19-0172 |
| County | Pierce |
| New Construction | No |
| Property Type | Residential |
| HOA | No |
| Attached Garage | No |
| Subdivision Name | Dash Point |
| Facing Direction | South |
| Garage Y/N | Yes |
| Full Baths | 2 |
| Special Listing Conditions | None |
| Status | Active |
| Directions | E-Z nav. |
| City | Tacoma |
| Senior Community Y/N | No |
| High School District | Tacoma |
| MLS Area | 94 - Browns Point |
| Lot Size Units | Square Feet |
| Lot Size Square Feet | 15682 |
| Carport Y/N | No |
| Listing Terms | Cash,Conventional |
| Land Lease Y/N | No |
| Tax Annual Amount | 16618 |
| Property Condition | Good |
| Public Remarks | This listing has been cancelled effective 9/29/2026. |
| Structure Type | House |
| Building Area Units | Square Feet |
| Standard Status | Active |
| Water Company | TPU |
| Total Actual Rent | 5000 |
| Property Style | 18 - 2 Stories w/Bsmnt |
| NWM_ShowMapLink | Yes |
Interior Features
| Interior Amenities | Second Kitchen,Bath Off Primary,Ceiling Fan(s),Dbl Pane/Storm Window,Dining Room,Fireplace,Jetted Tub,Pantry,Security System,Skylight(s),Solarium/Atrium,Sprinkler System,Vaulted Ceiling(s),Walk-In Cl |
|---|---|
| Basement | Daylight,Finished |
| Flooring | Ceramic Tile,Hardwood,Vinyl,Carpet |
| Total Fireplaces | 1 |
| Fireplace Features | Wood Burning |
| Air Conditioning Y/N | Yes |
| Heating Y/N | Yes |
| Fireplace Y/N | Yes |
| Half Baths | 1 |
| 3/4 Baths | 1 |
| Total Bedrooms | 4 |
| Total Baths | 4 |
| Bedrooms Possible | 4 |
| Water Heater Type | ELEC |
| Water Heater Location | LOWER LEVEL MECHANICAL ROOM |
| Fireplaces Main | 1 |
| Power Production Type | Electric,Wood |
| Baths Three Quarter Lower | 1 |
| Bedrooms Lower | 1 |
| Bedrooms Upper | 3 |
| Baths Half Main | 1 |
| Baths Full Upper | 2 |
| Bathrooms | 3.25 |
Exterior Features
| Exterior Amenities | Brick,Stucco,Wood |
|---|---|
| Parking Features | Detached Garage,RV Parking |
| Lot Features | Paved |
| Water Source | Public |
| Total Parking | 12 |
| Inclusions | Dishwasher(s),Double Oven,Dryer(s),Garbage Disposal,Microwave(s),Refrigerator(s),Stove(s)/Range(s),Trash Compactor,Washer(s) |
| Foundation Details | Poured Concrete |
| Building Area Total | 5183 |
| Lot Size Acres | 0.36 |
| Waterfront Y/N | No |
| Covered Spaces | 6 |
| Irrigation Water Rights Y/N | No |
| Site Features | Cable TV,Deck,Fenced-Partially,Gas Available,High Speed Internet,RV Parking,Shop,Sprinkler System |
| Parking Uncovered Total | 6 |
| Lot Number | 2 |
Amenities
- Foreclosure
- Views
- Short Sale
- New Construction
- Adult 55+
- Lease To Own
- No HOA Fees
- Furnished
- Primary On Main
- Air Conditioning
- Seller Finance
- Green
- Fixer Upper
- Horse
- Golf
- Fireplace
- Deck
- Garage
- Basement
- Pool
Property vs Single Family Average in 98422
Price
Taxes
Year Built
Visits
In The Neighborhood
Views
Federal Way
$ 599,000
- Type
- Single Family | Active
- Size
- 3,930 SqFt
- Rooms
- 4 Beds + 4 Baths
 Listed by: BCR LLC
Reduced
Federal Way
$ 959,999
- Type
- Single Family | Active
- Size
- 2,697 SqFt
- Rooms
- 4 Beds + 2.5 Baths
Listed by: Skyline Properties, Inc.
Views
Federal Way
$ 549,000
- Type
- Single Family | Active
- Size
- 1,250 SqFt
- Rooms
- 3 Beds + 1 Baths
Listed by: Emerald Real Estate Group Inc.
Water Views
Tacoma
$ 1,176,187
- Type
- Single Family | Active
- Size
- 2,711 SqFt
- Rooms
- 3 Beds + 3 Baths
Listed by: Better Properties Soundview
Reduced
Federal Way
$ 509,990
- Type
- Single Family | Active
- Size
- 980 SqFt
- Rooms
- 3 Beds + 1 Baths
Listed by: Berkshire Hathaway HS NW
Waterfront
Tacoma
$ 1,690,000
- Type
- Single Family | Active
- Size
- 2,610 SqFt
- Rooms
- 3 Beds + 3.5 Baths
Listed by: Realogics Sotheby's Int'l Rlty
Waterfront
Tacoma
$ 1,690,000
- Type
- Single Family | Active
- Size
- 2,610 SqFt
- Rooms
- 3 Beds + 3.5 Baths
Listed by: Realogics Sotheby's Int'l Rlty
Reduced
Tacoma
$ 1,600,000
- Type
- Single Family | Active
- Size
- 6,644 SqFt
- Rooms
- 6 Beds + 4.5 Baths
Listed by: Keller Williams Realty PS
Reduced
Tacoma
$ 2,299,950
- Type
- Single Family | Active
- Size
- 6,644 SqFt
- Rooms
- 6 Beds + 4.5 Baths
Listed by: Keller Williams Realty PS
Waterfront
Federal Way
$ 1,890,000
- Type
- Single Family | Active
- Size
- 4,290 SqFt
- Rooms
- 4 Beds + 3.5 Baths
Listed by: Windermere Bellevue Commons
Water Views
Federal Way
$ 799,950
- Type
- Single Family | Active
- Size
- 2,840 SqFt
- Rooms
- 5 Beds + 2 Baths
Listed by: Windermere Prof Partners
Reduced
Federal Way
$ 1,550,000
- Type
- Single Family | Active
- Size
- 4,190 SqFt
- Rooms
- 4 Beds + 3.5 Baths
Listed by: RE/MAX Eastside Brokers, Inc.
 All information provided is deemed reliable but is not guaranteed and should be independently verified. IDX information is provided exclusively for consumers' personal, non-commercial use, that it may not be used for any purpose other than to identify prospective properties consumers may be interested in purchasing, and that the data is deemed reliable but is not guaranteed accurate by RMLSTM.
The content relating to real estate for sale on this web site comes in part from the IDX program of the RMLSTM of Portland, Oregon. Real estate listings held by brokerage firms other than Weichert, Realtors® - Equity Nw - Vancouver are marked with the RMLSTM logo, and detailed information about these properties includes the names of the listing brokers. Listing content is copyright © 2026 RMLSTM, Portland, Oregon.
This content last updated on September 29, 2026 12:26 AM UTC at 4 AM. Some properties which appear for sale on this web site may subsequently have sold or may no longer be available.
All information provided is deemed reliable but is not guaranteed and should be independently verified. IDX information is provided exclusively for consumers' personal, non-commercial use, that it may not be used for any purpose other than to identify prospective properties consumers may be interested in purchasing, and that the data is deemed reliable but is not guaranteed accurate by RMLSTM.
The content relating to real estate for sale on this web site comes in part from the IDX program of the RMLSTM of Portland, Oregon. Real estate listings held by brokerage firms other than Weichert, Realtors® - Equity Nw - Vancouver are marked with the RMLSTM logo, and detailed information about these properties includes the names of the listing brokers. Listing content is copyright © 2026 RMLSTM, Portland, Oregon.
This content last updated on September 29, 2026 12:26 AM UTC at 4 AM. Some properties which appear for sale on this web site may subsequently have sold or may no longer be available.
