
Views

Address
7010 126th Avenue Ne, Lake Stevens, WA
Price
$ 1,095,000
Property Attributes
- ID#2569761
- TypeSingle Family
- CountySNOHOMISH
- CityLake Stevens
- AreaNortheast Snohomish?
- NeighborhoodLake Cassidy
- Zip98258
- Style1 Story
- Year Built1982
- Taxes$ 8178
- Price$ 1,095,000
- Bedrooms4
- Full Bathrooms3
- Half Bathrooms0
- Sqr Footage3087
- Lot Size1.21 Acres
Data Source:
Northwest Multiple Listing Service (NWMLS)
Property Description
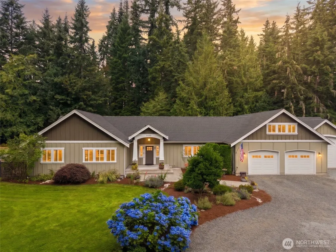
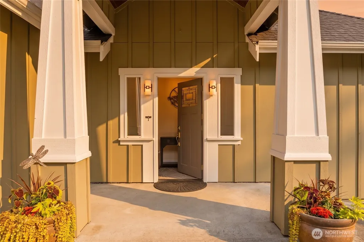
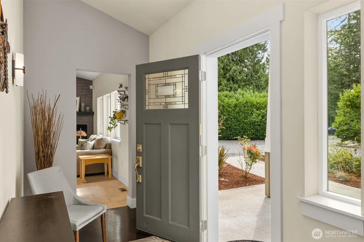
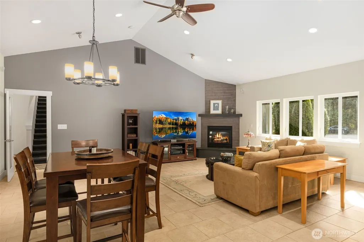
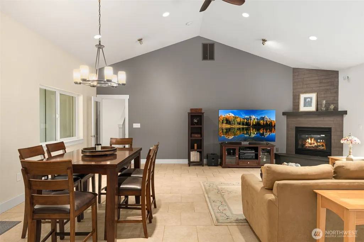
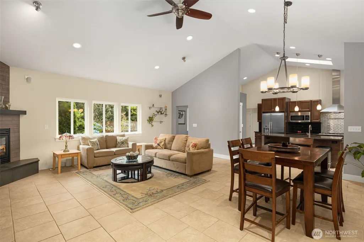
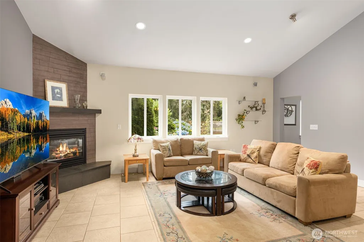
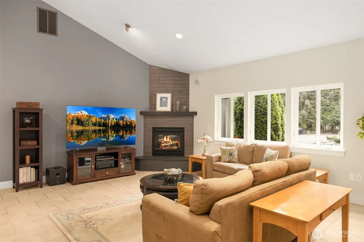
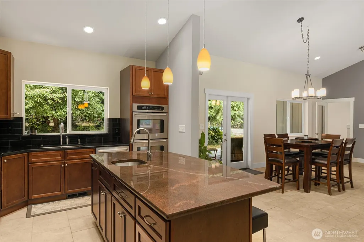
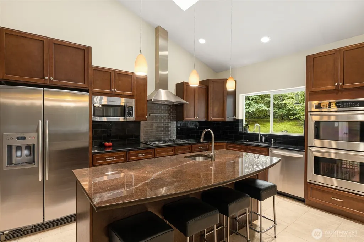
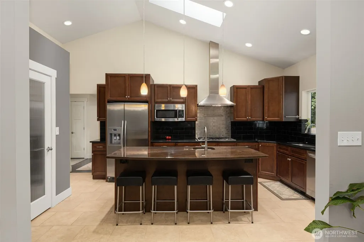
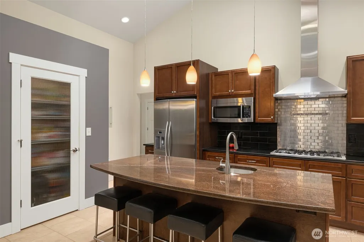
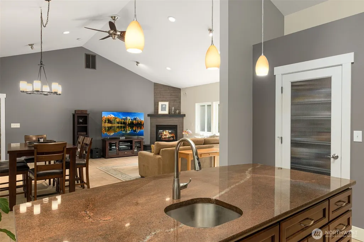
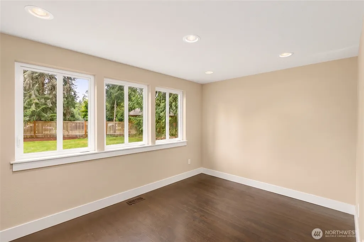
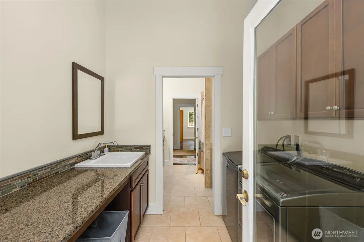
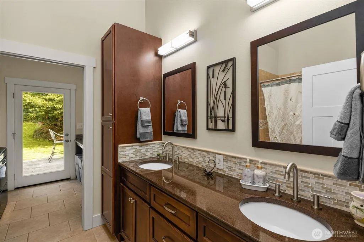
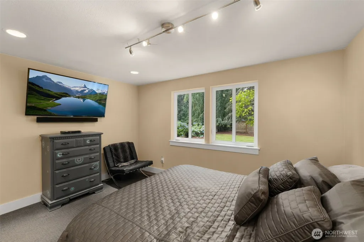
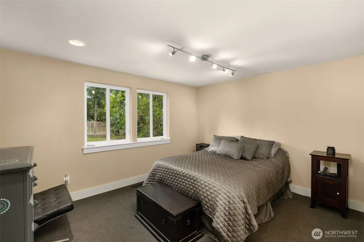
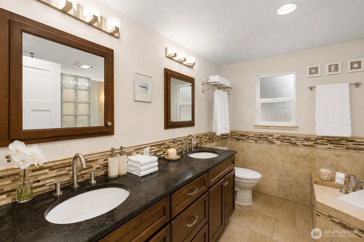
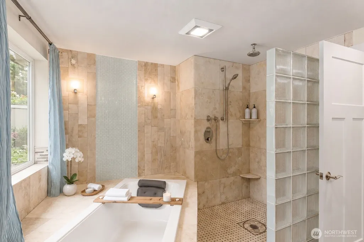
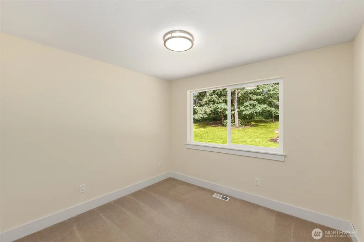
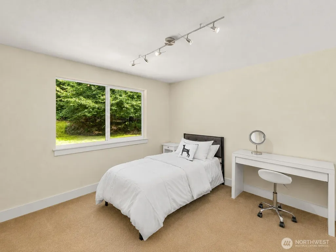
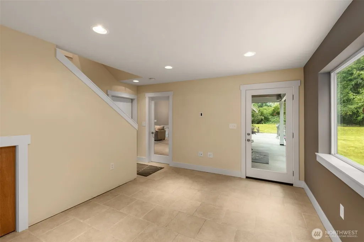
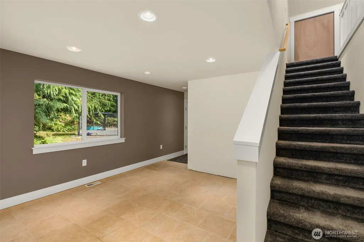
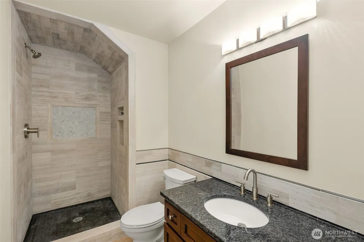
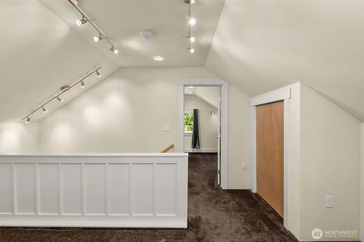
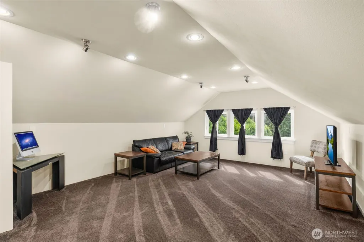
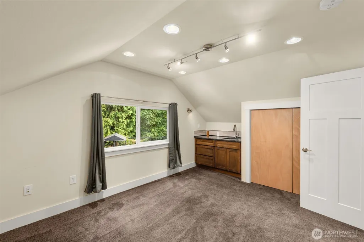
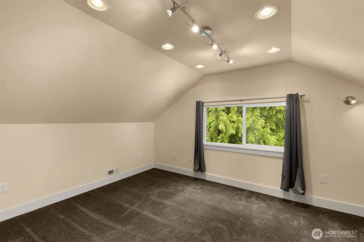
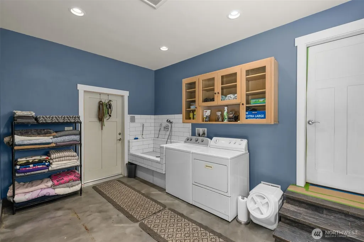
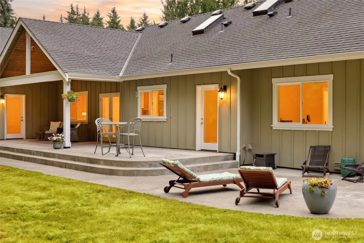
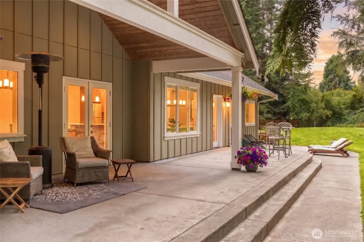
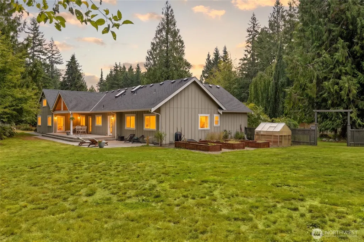
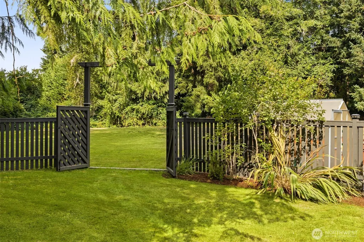
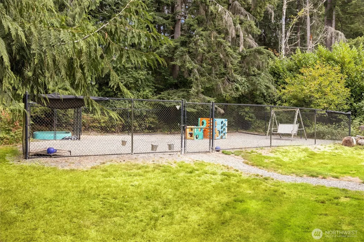
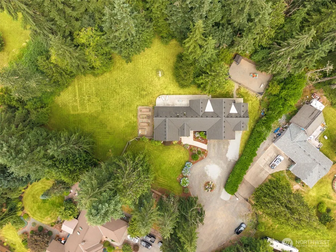
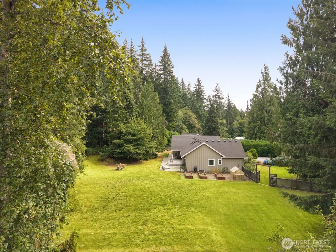
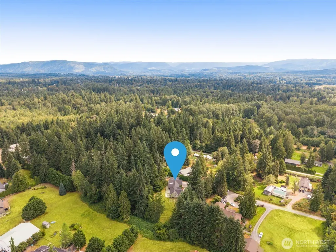
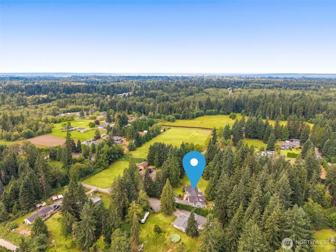
SPECIAL FINANCING ON THIS HOME: 2% LENDER CREDIT WITH PREFERRED LENDER! Qualified buyers may use the credit toward an interest-rate buydown or allowable closing costs. Subject to buyer qualification, loan program and lender terms. Ask about details and eligibility. Just Listed Lake Stevens! A rare combination of 3,087 sq ft of single-level living, 1.21 flat, usable acres and a 1,320 sq ft garage + drive-through shop in the Lake Stevens School District. Taken to the studs and expanded in 2012, this updated Craftsman offers flexible configurations: [4 Bedrooms ]+ bonus room, 3 Bedrooms + office + bonus room, or 3 bedrooms + flex/craft room + bonus room. Rebuild included roof, siding, windows, kitchen and baths. A vaulted great room with stone-wrapped propane fireplace opens to a chef-inspired kitchen with granite island, 5-burner cooktop, double ovens and walk-in pantry. The primary suite features a spa-caliber bath with walk-in shower and soaking tub. New heat pump installed August 2026 provides efficient heating and whole-home cooling. Two laundry stations and built-in dog wash add function. The 1,320 sq ft garage/shop features front and rear bay doors for pull-through access with boats, trailers and equipment. Outside: patio, greenhouse, raised beds, dog run and park-like lawn framed by evergreens. Hedge-lined drive adds privacy. Private well, storage and room for boats, projects, gardening, dogs and hobbies. Minutes to Hwy 9 and US-2. Welcome home!
| Elementary School | Middle School | High School |
|---|---|---|
| Mt. Pilchuck Elem | Cavelero Middle School | Lake Stevens Snr Hig High School |
| Price History | |
|---|---|
| 8/15/2026 | Listed $1,095,000 |
General Features
| Living Area | 3087 |
|---|---|
| Sewer | Septic Tank |
| Heating | Forced Air,Heat Pump,Recirculation Pump |
| Cooling | Central Air,Forced Air,Heat Pump,HEPA Air Filtration |
| Possession | Closing,See Remarks |
| Roof | Composition |
| Appliances | Dishwasher,Double Oven,Dryer,Microwave,Refrigerator,Stove(s)/Range(s),Washer |
| Security Features | Partially Fenced |
| Year Built | 1982 |
| View | Territorial |
| Topography | Level |
| Levels | One |
| Property Subtype | Single Family Residence |
| Tax Year | 2025 |
| County | Snohomish |
| New Construction | No |
| Property Type | Residential |
| HOA | No |
| Attached Garage | Yes |
| Subdivision Name | Lake Cassidy |
| Garage Y/N | Yes |
| Full Baths | 2 |
| Special Listing Conditions | None |
| Status | Active |
| Directions | Home Does GPS - |
| High School | Lake Stevens Snr Hig |
| City | Lake Stevens |
| Senior Community Y/N | No |
| High School District | Lake Stevens |
| MLS Area | 760 - Northeast Snohomish? |
| Lot Size Units | Square Feet |
| Lot Size Square Feet | 52708 |
| Carport Y/N | No |
| Listing Terms | Cash,Conventional,FHA,VA Loan |
| Elementary School | Mt. Pilchuck Elem |
| Land Lease Y/N | No |
| Tax Annual Amount | 8178 |
| Middle/Junior High School | Cavelero |
| Property Condition | Updated/Remodeled |
| Public Remarks | SPECIAL FINANCING ON THIS HOME: 2% LENDER CREDIT WITH PREFERRED LENDER! Qualified buyers may use the credit toward an interest-rate buydown or allowable closing costs. Subject to buyer qualification, |
| Structure Type | House |
| Building Area Units | Square Feet |
| Standard Status | Active |
| Property Style | 10 - 1 Story |
| NWM_ShowMapLink | Yes |
Interior Features
| Interior Amenities | Bath Off Primary,Ceiling Fan(s),Dbl Pane/Storm Window,Fireplace,French Doors,High Tech Cabling,Loft,Pantry,Skylight(s),Vaulted Ceiling(s),Walk-In Closet(s),Wet Bar |
|---|---|
| Basement | None |
| Flooring | Ceramic Tile,Hardwood,Carpet |
| Total Fireplaces | 1 |
| Fireplace Features | Gas |
| Air Conditioning Y/N | Yes |
| Heating Y/N | Yes |
| Fireplace Y/N | Yes |
| 3/4 Baths | 1 |
| Total Bedrooms | 4 |
| Main Level Bedrooms | 4 |
| Total Baths | 3 |
| Fireplaces Lower | 1 |
| Power Production Type | Electric,Propane |
| Baths Three Quarter Main | 1 |
| Baths Full Main | 2 |
| Bathrooms | 2.75 |
Exterior Features
| Exterior Amenities | Wood,Wood Products |
|---|---|
| Vegetation | Garden Space,Pasture,Wooded |
| Parking Features | Attached Garage,RV Parking |
| Lot Features | Cul-De-Sac,Dead End Street |
| Water Source | Individual Well |
| Total Parking | 4 |
| Inclusions | Dishwasher(s),Double Oven,Dryer(s),Microwave(s),Refrigerator(s),Stove(s)/Range(s),Washer(s) |
| Foundation Details | Poured Concrete |
| Building Area Total | 3087 |
| Lot Size Acres | 1.21 |
| Waterfront Y/N | No |
| Covered Spaces | 4 |
| Irrigation Water Rights Y/N | No |
| Site Features | Dog Run,Fenced-Partially,Green House,High Speed Internet,Patio,Propane,RV Parking,Shop |
Amenities
- Foreclosure
- Views
- Short Sale
- New Construction
- Adult 55+
- Lease To Own
- No HOA Fees
- Furnished
- Primary On Main
- Air Conditioning
- Seller Finance
- Green
- Fixer Upper
- Horse
- Golf
- Fireplace
- Deck
- Garage
- Basement
- Pool
Property vs Single Family Average in 98258
Price
Taxes
Year Built
Visits

 All information provided is deemed reliable but is not guaranteed and should be independently verified. IDX information is provided exclusively for consumers' personal, non-commercial use, that it may not be used for any purpose other than to identify prospective properties consumers may be interested in purchasing, and that the data is deemed reliable but is not guaranteed accurate by RMLSTM.
The content relating to real estate for sale on this web site comes in part from the IDX program of the RMLSTM of Portland, Oregon. Real estate listings held by brokerage firms other than Weichert, Realtors® - Equity Nw - Vancouver are marked with the RMLSTM logo, and detailed information about these properties includes the names of the listing brokers. Listing content is copyright © 2026 RMLSTM, Portland, Oregon.
This content last updated on September 20, 2026 11:47 PM UTC at 4 AM. Some properties which appear for sale on this web site may subsequently have sold or may no longer be available.
All information provided is deemed reliable but is not guaranteed and should be independently verified. IDX information is provided exclusively for consumers' personal, non-commercial use, that it may not be used for any purpose other than to identify prospective properties consumers may be interested in purchasing, and that the data is deemed reliable but is not guaranteed accurate by RMLSTM.
The content relating to real estate for sale on this web site comes in part from the IDX program of the RMLSTM of Portland, Oregon. Real estate listings held by brokerage firms other than Weichert, Realtors® - Equity Nw - Vancouver are marked with the RMLSTM logo, and detailed information about these properties includes the names of the listing brokers. Listing content is copyright © 2026 RMLSTM, Portland, Oregon.
This content last updated on September 20, 2026 11:47 PM UTC at 4 AM. Some properties which appear for sale on this web site may subsequently have sold or may no longer be available.
