
Views
Address
9216 Milburn Loop Se, Olympia, WA
Price
$ 1,049,999
Property Attributes
- ID#2570726
- TypeSingle Family
- CountyTHURSTON
- CityOlympia
- AreaHawks Prairie
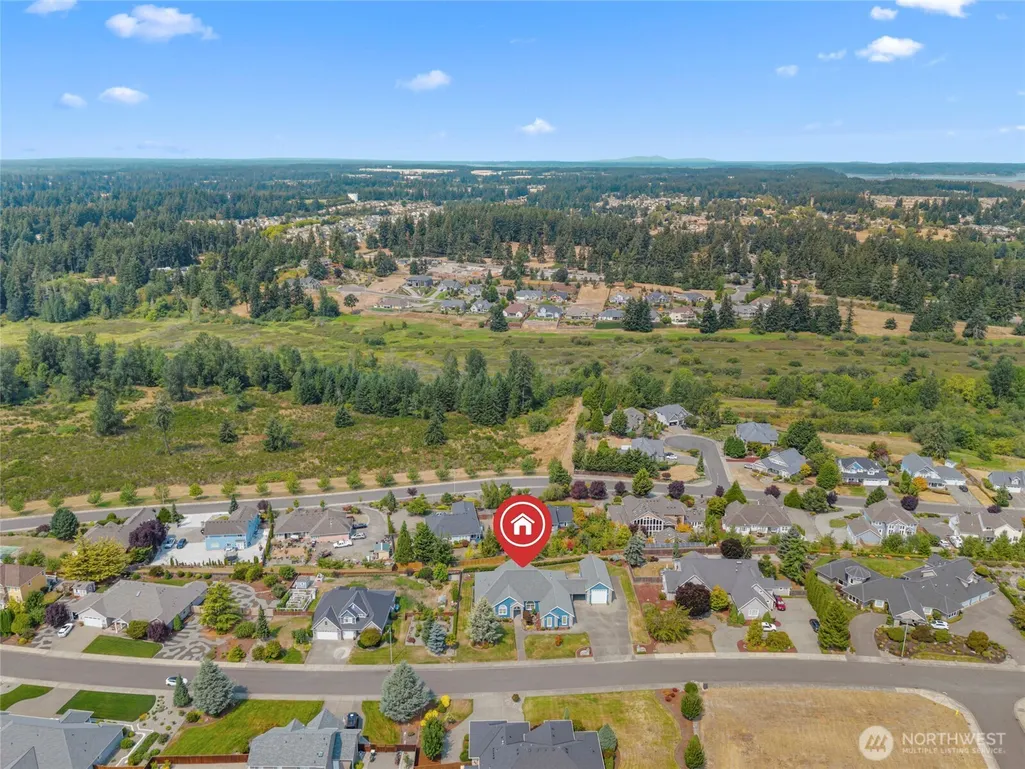
- NeighborhoodMcAllister Park
- Zip98513
- Style1 Story
- Year Built2005
- Taxes$ 10554
- Price$ 1,049,999
- Bedrooms4
- Full Bathrooms3
- Half Bathrooms0
- Sqr Footage3400
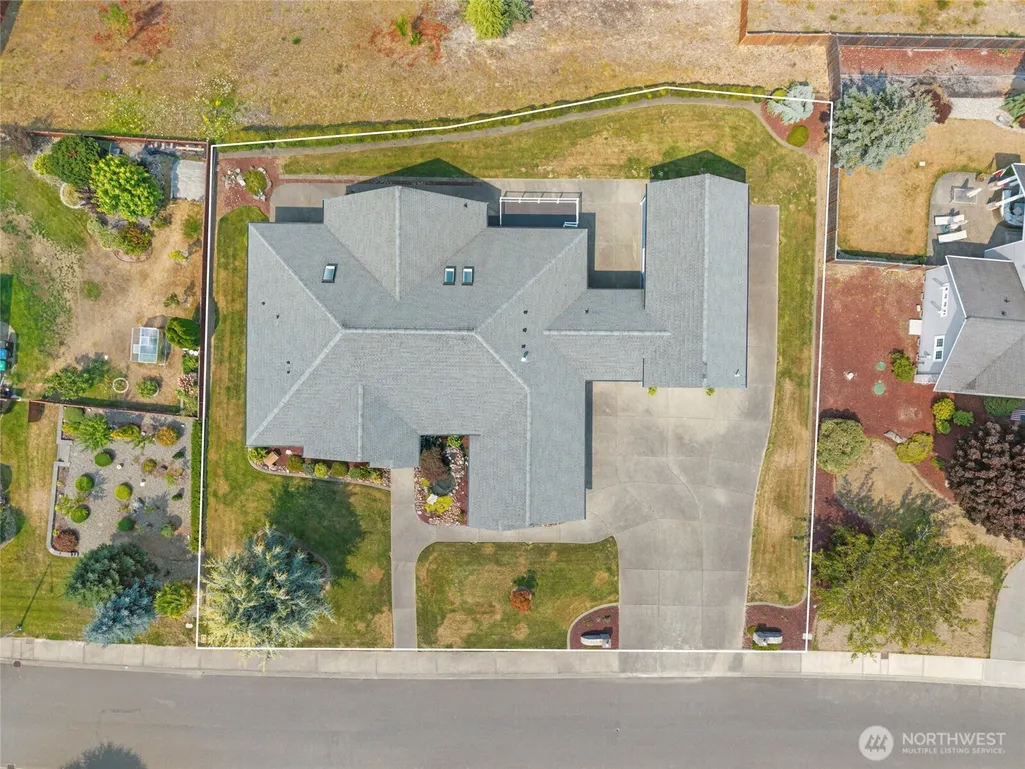
- Lot Size0.4355 Acres
Data Source:
Northwest Multiple Listing Service (NWMLS)
Property Description
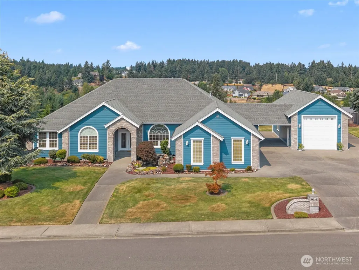
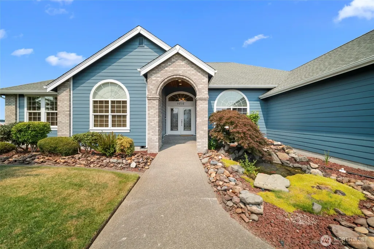
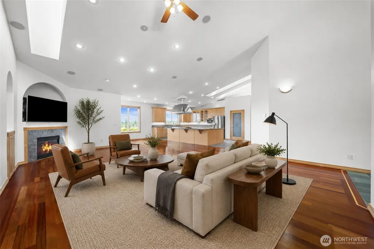
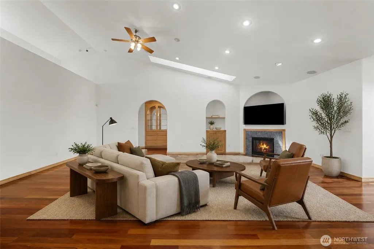
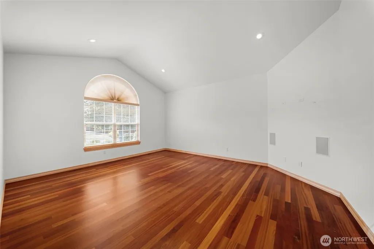
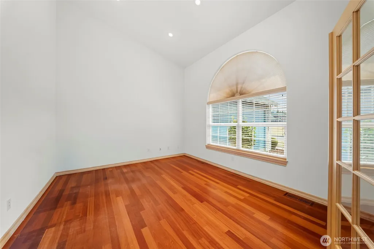
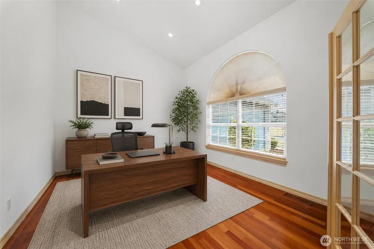
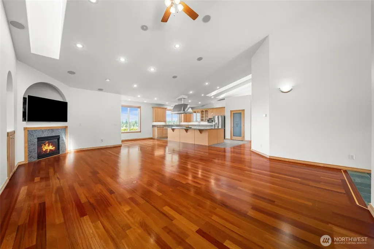
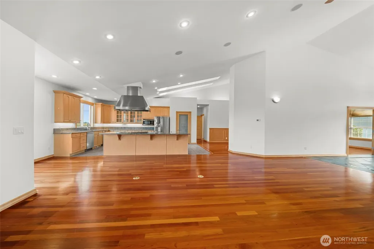
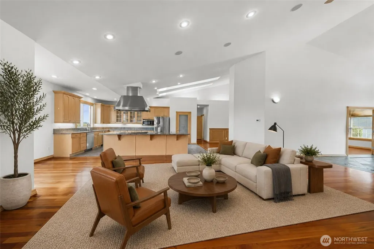
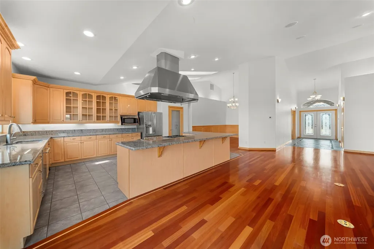
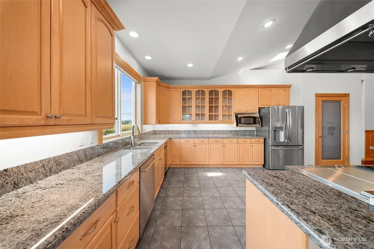
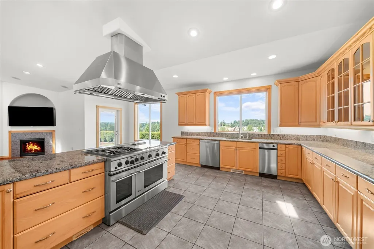
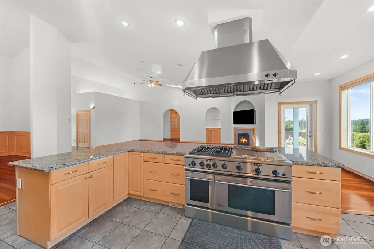
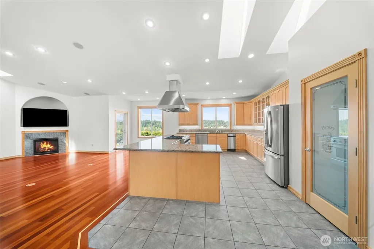
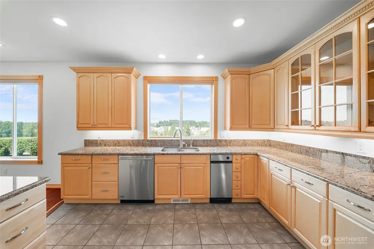
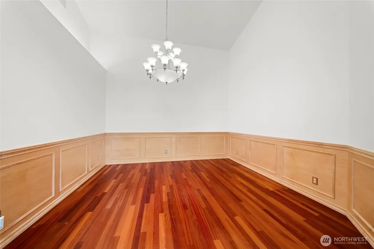
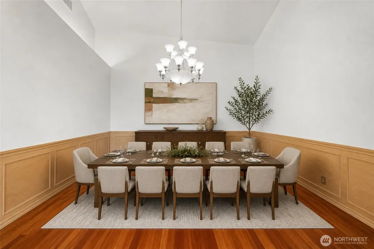
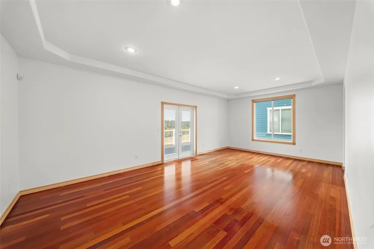
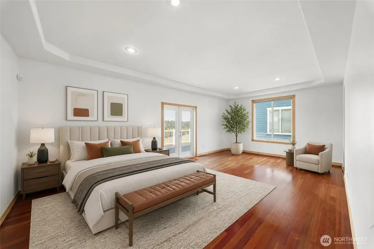
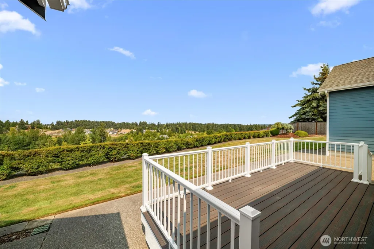
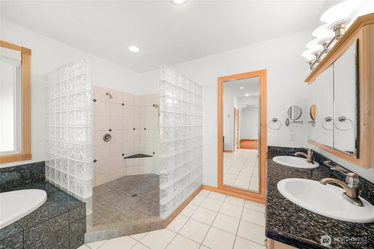
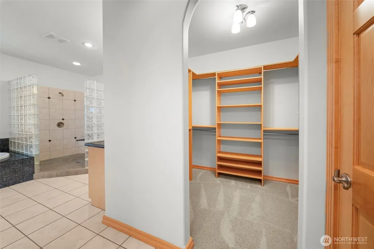
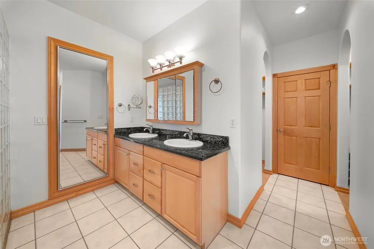
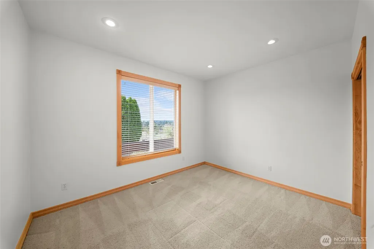
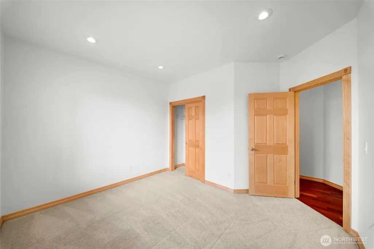
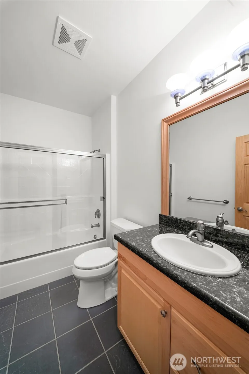
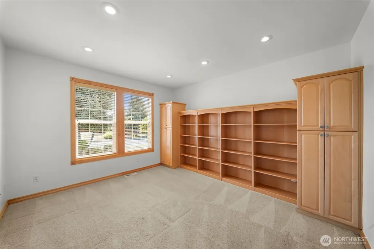
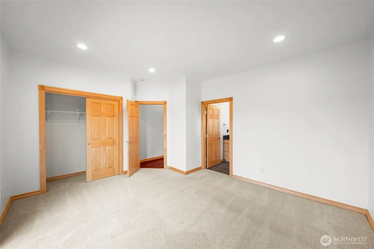
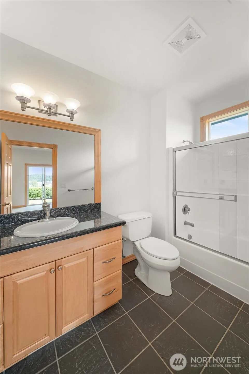
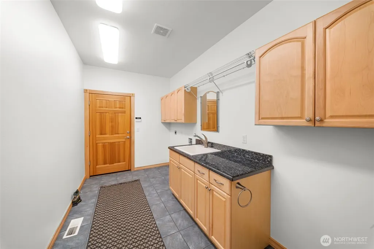
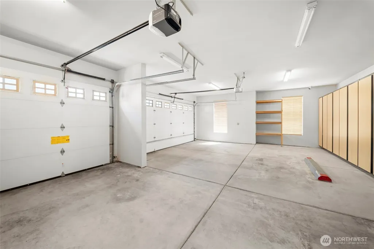
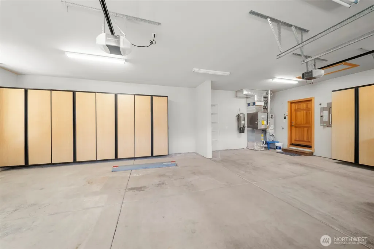
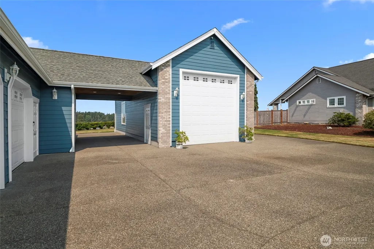
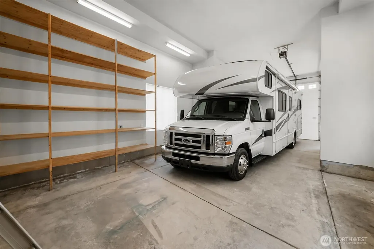
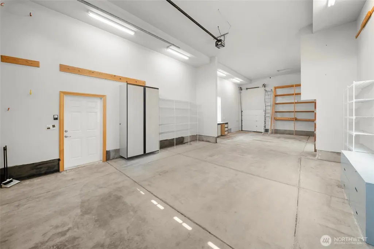
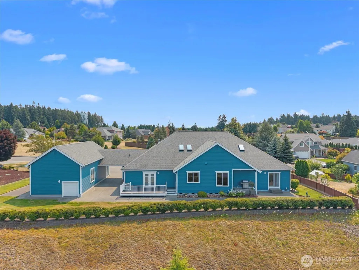
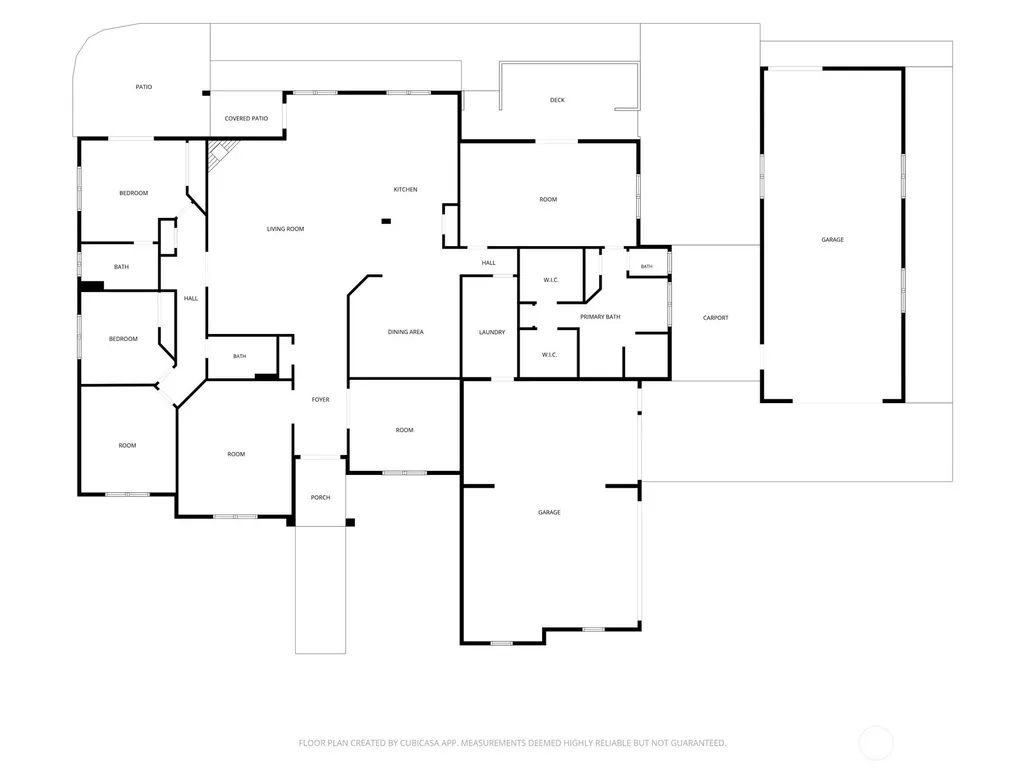
Meticulously cared for, ONE OWNER McAllister Park home featuring high-end custom finishes and territorial views! The open kitchen, dining, and living areas feature abundant natural light, automatic blinds (2024), with territorial and Olympics views. The kitchen includes under-cabinet lighting, high-end appliances, built-in trash compactor, and rare “Blue Eye” granite. All windows have transferable warranties, with most recently replaced. The primary suite features 2 walk-in closets and a hidden storage closet behind a built-in mirror. The spacious primary bath includes a double vanity, walk-in shower with double shower-heads, and jetted tub. The bedroom offers amazing views, automatic blinds, and access to a newly built 2025 deck. A second primary-style bedroom includes a private ensuite bath, with two additional bedrooms and a full hallway bath. Attached oversized 3-car garage with built-in storage plus carport, and a large heated RV shop accommodating a 40-foot motorhome. RECENT UPDATES/CUSTOM UPGRADES: fresh interior paint (2026), furnace (2025), deck (2025), gutters and exterior paint (2023), water heater (2022), new fish-pond pump and garage door openers. Additional features include built-in camera system, surround sound, maple solid doors and trim, brazillian wood floors, built-in vacuum, and built-in sprinkler system. A truly special property for the buyer who appreciates superior craftsmanship, elevated finishes, and a home that has been exceptionally cared for!
| Elementary School | Middle School | High School |
|---|---|---|
| Buyer To Verify Elementary School | Buyer To Verify Middle School | Buyer To Verify High School |
| Price History | |
|---|---|
| 8/20/2026 | Listed $1,049,999 |
General Features
| Living Area | 3400 |
|---|---|
| Sewer | STEP Sewer |
| Heating | Forced Air |
| Cooling | Central Air |
| Possession | Closing |
| Roof | Composition |
| Appliances | Dishwasher,Disposal,Double Oven,Microwave,Refrigerator,Stove(s)/Range(s) |
| HOA Fee | 63 |
| Security Features | Security System |
| Year Built | 2005 |
| View | Territorial |
| Topography | Level |
| Levels | One |
| Property Subtype | Single Family Residence |
| Tax Year | 2026 |
| Assoc Fee Paid Per | Monthly |
| County | Thurston |
| New Construction | No |
| Property Type | Residential |
| HOA | Yes |
| Attached Garage | Yes |
| Subdivision Name | McAllister Park |
| Garage Y/N | Yes |
| Full Baths | 3 |
| Special Listing Conditions | None |
| Status | Active |
| Directions | From I-5 South,take exit 111 for Marvin Rd,Left onto Marvin,Left onto 19th Ave,Left onto Milburn Loop SE. |
| High School | Buyer To Verify |
| City | Olympia |
| Entry Location | Main |
| Senior Community Y/N | No |
| High School District | North Thurston |
| MLS Area | 451 - Hawks Prairie |
| Lot Size Units | Square Feet |
| Lot Size Square Feet | 18971 |
| Carport Y/N | Yes |
| Listing Terms | Cash,Conventional,FHA,VA Loan |
| Elementary School | Buyer To Verify |
| Land Lease Y/N | No |
| Tax Annual Amount | 10554 |
| Middle/Junior High School | Buyer To Verify |
| Property Condition | Good |
| Public Remarks | Meticulously cared for,ONE OWNER McAllister Park home featuring high-end custom finishes and territorial views! The open kitchen,dining,and living areas feature abundant natural light,automatic blin |
| Virtual Tour | https://property.pnw-media.com/9216_milburn_loop_se-9571 |
| Structure Type | House |
| Building Area Units | Square Feet |
| Standard Status | Active |
| Water Company | City of Lacey |
| Property Style | 10 - 1 Story |
| NWM_ShowMapLink | Yes |
Interior Features
| Interior Amenities | Second Primary Bedroom,Bath Off Primary,Built-In Vacuum,Ceiling Fan(s),Dining Room,Fireplace,French Doors,Jetted Tub,Pantry,Security System,Skylight(s),Sprinkler System,Vaulted Ceiling(s),Walk-In Clo |
|---|---|
| Basement | None |
| Flooring | Hardwood,See Remarks,Stone,Carpet |
| Total Fireplaces | 1 |
| Fireplace Features | Gas |
| Air Conditioning Y/N | Yes |
| Heating Y/N | Yes |
| Fireplace Y/N | Yes |
| Total Bedrooms | 4 |
| Main Level Bedrooms | 4 |
| Total Baths | 3 |
| Fireplaces Main | 1 |
| Power Production Type | Electric |
| Baths Full Main | 3 |
| Bathrooms | 3 |
Exterior Features
| Exterior Amenities | Cement Planked |
|---|---|
| Parking Features | Attached Carport,Driveway,Attached Garage,Detached Garage,RV Parking |
| Lot Features | Curbs,Paved,Sidewalk |
| Water Source | Public |
| Total Parking | 4 |
| Inclusions | Dishwasher(s),Double Oven,Garbage Disposal,Microwave(s),Refrigerator(s),Stove(s)/Range(s) |
| Foundation Details | Poured Concrete |
| Building Area Total | 3400 |
| Lot Size Acres | 0.4355 |
| Waterfront Y/N | No |
| Covered Spaces | 4 |
| Irrigation Water Rights Y/N | No |
| Site Features | Cable TV,Deck,High Speed Internet,Patio,RV Parking |
Amenities
- Foreclosure
- Views
- Short Sale
- New Construction
- Adult 55+
- Lease To Own
- No HOA Fees
- Furnished
- Primary On Main
- Air Conditioning
- Seller Finance
- Green
- Fixer Upper
- Horse
- Golf
- Fireplace
- Deck
- Garage
- Basement
- Pool
Property vs Single Family Average in 98513
Price
Taxes
Year Built
Visits
In The Neighborhood
Views
Olympia
$ 759,000
- Type
- Single Family | Active
- Size
- 2,122 SqFt
- Rooms
- 4 Beds + 2 Baths
 Listed by: Coldwell Banker Evergreen
Views
Olympia
$ 850,000
- Type
- Single Family | Active
- Size
- 2,852 SqFt
- Rooms
- 3 Beds + 2.5 Baths
Listed by: Coldwell Banker Evergreen
Reduced
Olympia
$ 729,000
- Type
- Single Family | Active
- Size
- 3,056 SqFt
- Rooms
- 3 Beds + 2.5 Baths
Listed by: 206 REALTY LLC
Viewed
Olympia
$ 865,000
- Type
- Single Family | Active
- Size
- 2,692 SqFt
- Rooms
- 4 Beds + 2.5 Baths
Listed by: RE/MAX Northwest
Reduced
Olympia
$ 1,350,000
- Type
- Single Family | Active
- Size
- 3,317 SqFt
- Rooms
- 4 Beds + 2.5 Baths
Listed by: Century 21 Van Dorm Realty
 All information provided is deemed reliable but is not guaranteed and should be independently verified. IDX information is provided exclusively for consumers' personal, non-commercial use, that it may not be used for any purpose other than to identify prospective properties consumers may be interested in purchasing, and that the data is deemed reliable but is not guaranteed accurate by RMLSTM.
The content relating to real estate for sale on this web site comes in part from the IDX program of the RMLSTM of Portland, Oregon. Real estate listings held by brokerage firms other than Weichert, Realtors® - Equity Nw - Vancouver are marked with the RMLSTM logo, and detailed information about these properties includes the names of the listing brokers. Listing content is copyright © 2026 RMLSTM, Portland, Oregon.
This content last updated on September 20, 2026 11:47 PM UTC at 4 AM. Some properties which appear for sale on this web site may subsequently have sold or may no longer be available.
All information provided is deemed reliable but is not guaranteed and should be independently verified. IDX information is provided exclusively for consumers' personal, non-commercial use, that it may not be used for any purpose other than to identify prospective properties consumers may be interested in purchasing, and that the data is deemed reliable but is not guaranteed accurate by RMLSTM.
The content relating to real estate for sale on this web site comes in part from the IDX program of the RMLSTM of Portland, Oregon. Real estate listings held by brokerage firms other than Weichert, Realtors® - Equity Nw - Vancouver are marked with the RMLSTM logo, and detailed information about these properties includes the names of the listing brokers. Listing content is copyright © 2026 RMLSTM, Portland, Oregon.
This content last updated on September 20, 2026 11:47 PM UTC at 4 AM. Some properties which appear for sale on this web site may subsequently have sold or may no longer be available.
