
Waterfront
Address
2448 Rocky Point Road Nw, Bremerton, WA
Price
$ 1,200,000
Property Attributes
- ID#2574018
- TypeSingle Family
- CountyKITSAP
- CityBremerton
- AreaWest Bremerton
- NeighborhoodPhinney Bay
- Zip98312
- Style1 Story w/Bsmnt.
- Year Built1941
- Taxes$ 7403
- Price$ 1,200,000
- Bedrooms3
- Full Bathrooms2
- Half Bathrooms0
- Sqr Footage2311
- Lot Size0.72 Acres
Data Source:
Northwest Multiple Listing Service (NWMLS)
Property Description
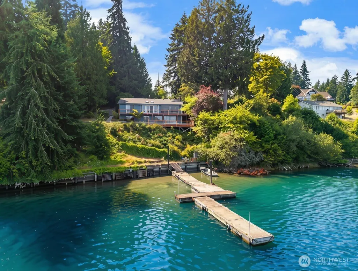
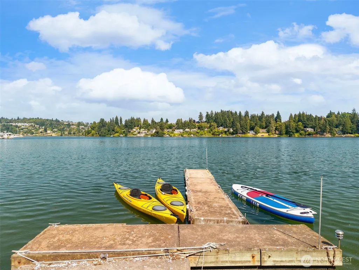
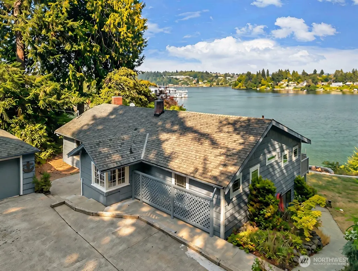
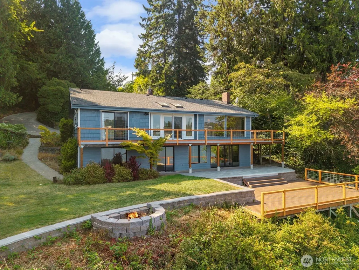
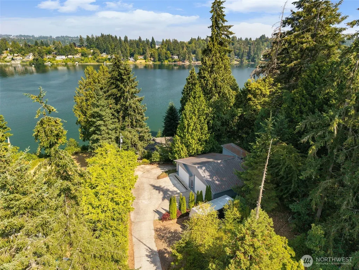
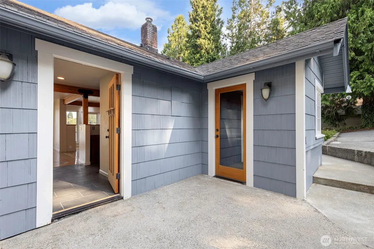
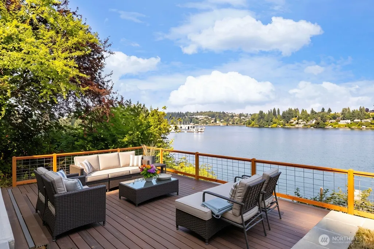
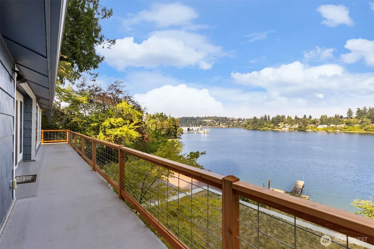
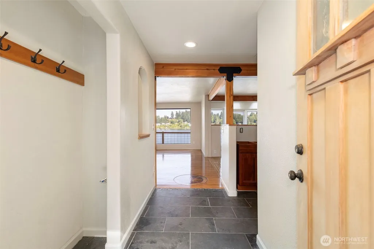
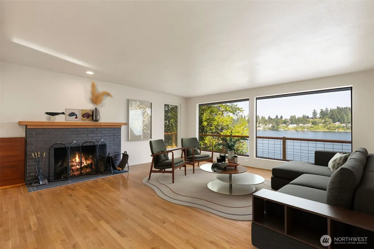
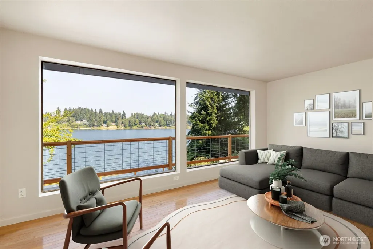
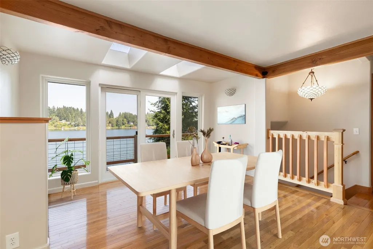
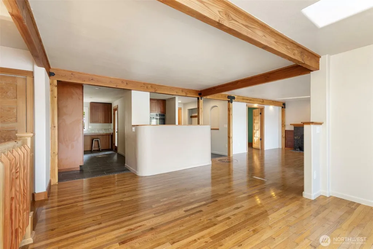
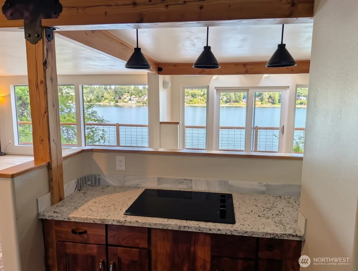
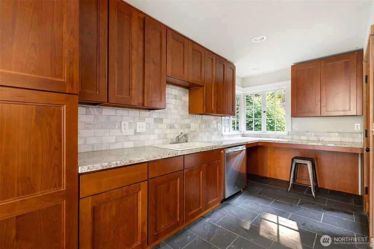
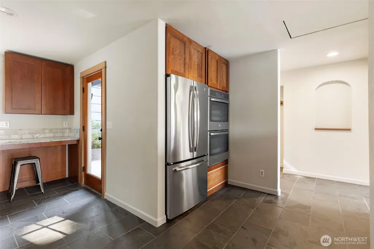
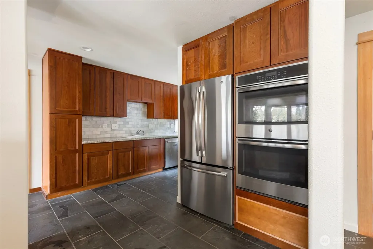
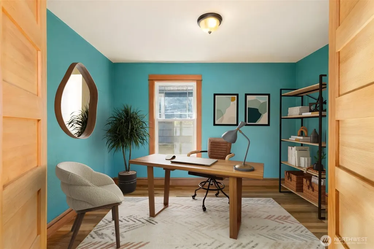
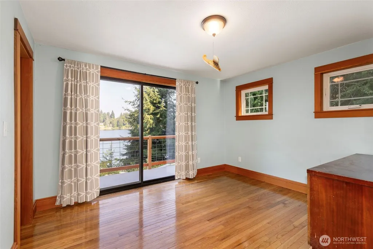
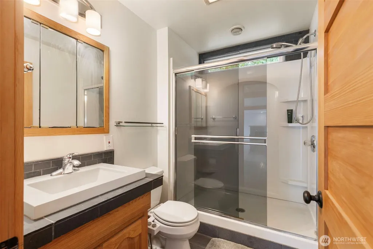
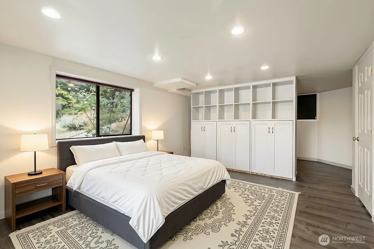
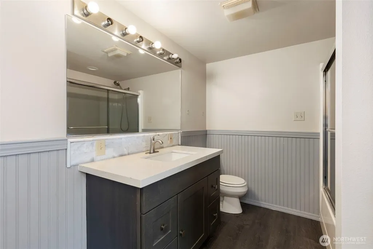
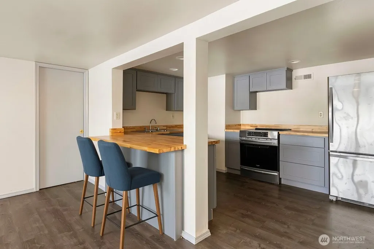
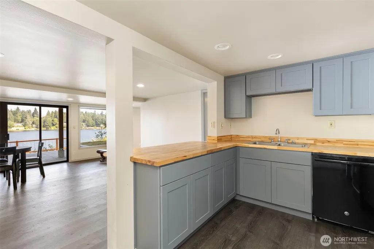
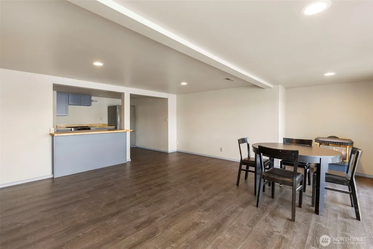
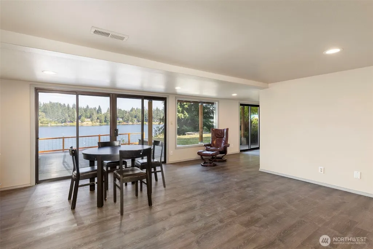
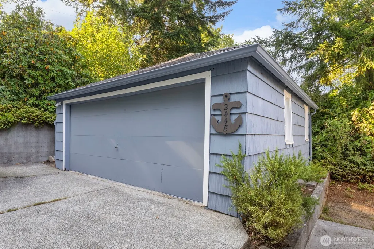
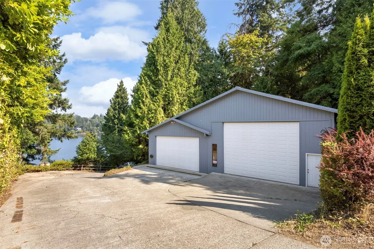
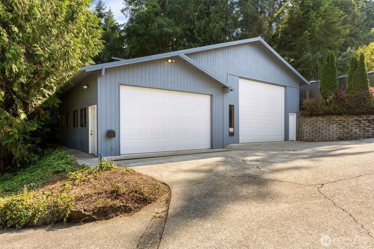
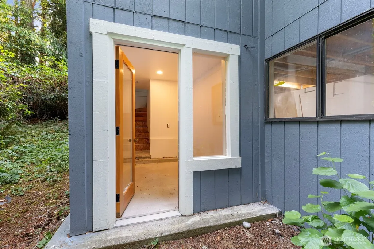
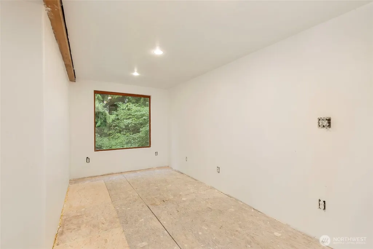
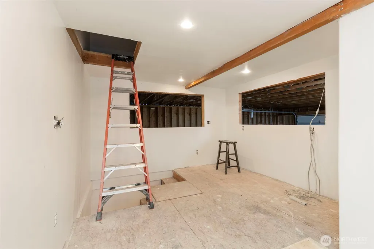
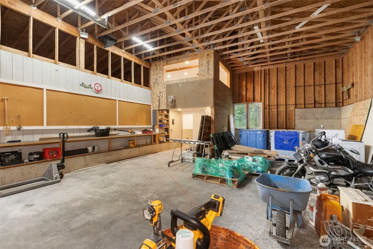
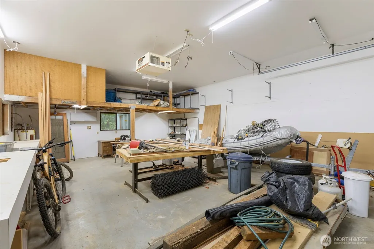
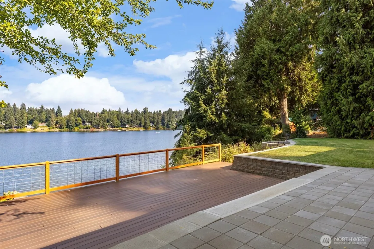
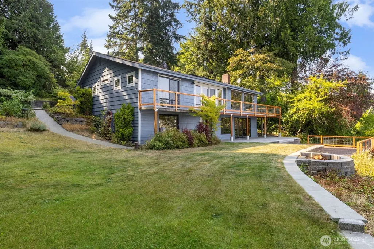
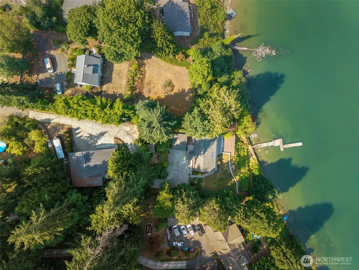
Discover the exceptional waterfront lifestyle with this home on Phinney Bay, complete with a private dock and stunning water views from nearly every room. Designed for both everyday living and effortless entertaining, the home features thoughtful details and quality finishes throughout. The chef’s kitchen showcases all-new appliances, slate flooring, custom Cherry wood cabinetry, and a convenient cooktop set into the island. Step outside to enjoy the expansive deck, gather around the fire pit, or follow the steps down to the private dock for easy access to the water. The lower level includes a second kitchen, bedroom, and full bathroom, offering a comfortable space for guests, extended family, or multigenerational living. A rare find among waterfront properties, this .72-acre gem also features an impressive 2,300-square-foot shop with one 12' door and one 16' door, plenty of room for boats, water toys, vehicles, equipment, and more.The area behind the shop leads to a multilevel artist studio or office, providing flexibility for creative pursuits, work-from-home needs, or additional workspace. With abundant parking and an extraordinary combination of custom craftsmanship, versatility, workspace, and direct waterfront access, this Phinney Bay property is truly one of a kind.
| Elementary School | Middle School | High School |
|---|---|---|
| Buyer To Verify Elementary School | Bremerton Jnr High | Bremerton High |
| Price History | |
|---|---|
| 9/3/2026 | Listed $1,200,000 |
General Features
| Living Area | 2311 |
|---|---|
| Sewer | Septic Tank |
| Heating | Forced Air |
| Cooling | None |
| Possession | Closing |
| Roof | Composition |
| Appliances | Disposal,Double Oven,Dryer,Microwave,Refrigerator,See Remarks,Stove(s)/Range(s) |
| Year Built | 1941 |
| View | Bay,Sound |
| Topography | Level,Rolling,Sloped,Terraces |
| Levels | One |
| Property Subtype | Single Family Residence |
| Tax Year | 2026 |
| Waterfront Features | Medium Bank,Bulkhead,Saltwater |
| County | Kitsap |
| New Construction | No |
| Property Type | Residential |
| HOA | No |
| Attached Garage | Yes |
| Subdivision Name | Phinney Bay |
| Garage Y/N | Yes |
| Full Baths | 2 |
| Special Listing Conditions | None |
| Status | Active |
| Directions | GPS is accurate. You must drive by house #24444 & 2446 along the Laurel hedge towards the water. |
| High School | Bremerton High |
| City | Bremerton |
| Entry Location | Main |
| Senior Community Y/N | No |
| High School District | Bremerton #100c |
| MLS Area | 148 - West Bremerton |
| Lot Size Units | Square Feet |
| Lot Size Square Feet | 31363 |
| Carport Y/N | No |
| Listing Terms | Cash,Conventional,VA Loan |
| Elementary School | Buyer To Verify |
| Land Lease Y/N | No |
| Tax Annual Amount | 7403 |
| Middle/Junior High School | Bremerton Jnr High |
| Property Condition | Good |
| Public Remarks | Discover the exceptional waterfront lifestyle with this home on Phinney Bay,complete with a private dock and stunning water views from nearly every room. Designed for both everyday living and effortl |
| Virtual Tour | https://cascade-promedia-beryl-behan.aryeo.com/sites/evwqwyky/unbranded |
| Structure Type | House |
| Building Area Units | Square Feet |
| Standard Status | Active |
| Water Company | City of Bremerton |
| Property Style | 16 - 1 Story w/Bsmnt. |
| NWM_ShowMapLink | Yes |
Interior Features
| Interior Amenities | Second Kitchen,Dbl Pane/Storm Window,Dining Room,Fireplace,French Doors,Pantry,Skylight(s),Water Heater,Wet Bar |
|---|---|
| Basement | Finished,Partially Finished |
| Flooring | Ceramic Tile,Hardwood,Slate,Vinyl Plank |
| Total Fireplaces | 2 |
| Fireplace Features | Gas,Wood Burning |
| Air Conditioning Y/N | No |
| Heating Y/N | Yes |
| Fireplace Y/N | Yes |
| Total Bedrooms | 3 |
| Main Level Bedrooms | 2 |
| Total Baths | 2 |
| Bedrooms Possible | 3 |
| Water Heater Type | Gas |
| Water Heater Location | Basement Utility Room |
| Fireplaces Main | 1 |
| Fireplaces Lower | 1 |
| Power Production Type | Electric,Natural Gas |
| Bedrooms Lower | 1 |
| Baths Full Main | 1 |
| Baths Full Lower | 1 |
| Bathrooms | 2 |
Exterior Features
| Exterior Amenities | Wood |
|---|---|
| Vegetation | Fruit Trees,Garden Space |
| Parking Features | Driveway,Attached Garage,Detached Garage,RV Parking |
| Lot Features | Dead End Street,Paved |
| Water Source | Public |
| Total Parking | 8 |
| Inclusions | Double Oven,Dryer(s),Garbage Disposal,Microwave(s),Refrigerator(s),See Remarks,Stove(s)/Range(s) |
| Foundation Details | Poured Concrete |
| Building Area Total | 2425 |
| Lot Dimensions | 412 x 114 |
| Lot Size Acres | 0.72 |
| Waterfront Y/N | Yes |
| Covered Spaces | 8 |
| Irrigation Water Rights Y/N | No |
| Waterfront Footage | 114 |
| Site Features | Deck,Dock,High Speed Internet,Outbuildings,Outdoor Fireplace,Patio,RV Parking,Shop |
Amenities
- Foreclosure
- Views
- Short Sale
- New Construction
- Adult 55+
- Lease To Own
- No HOA Fees
- Furnished
- Primary On Main
- Air Conditioning
- Seller Finance
- Green
- Fixer Upper
- Horse
- Golf
- Fireplace
- Deck
- Garage
- Basement
- Pool
Property vs Single Family Average in 98312
Price
Taxes
Year Built
Visits

 All information provided is deemed reliable but is not guaranteed and should be independently verified. IDX information is provided exclusively for consumers' personal, non-commercial use, that it may not be used for any purpose other than to identify prospective properties consumers may be interested in purchasing, and that the data is deemed reliable but is not guaranteed accurate by RMLSTM.
The content relating to real estate for sale on this web site comes in part from the IDX program of the RMLSTM of Portland, Oregon. Real estate listings held by brokerage firms other than Weichert, Realtors® - Equity Nw - Vancouver are marked with the RMLSTM logo, and detailed information about these properties includes the names of the listing brokers. Listing content is copyright © 2026 RMLSTM, Portland, Oregon.
This content last updated on September 27, 2026 8:54 PM UTC at 4 AM. Some properties which appear for sale on this web site may subsequently have sold or may no longer be available.
All information provided is deemed reliable but is not guaranteed and should be independently verified. IDX information is provided exclusively for consumers' personal, non-commercial use, that it may not be used for any purpose other than to identify prospective properties consumers may be interested in purchasing, and that the data is deemed reliable but is not guaranteed accurate by RMLSTM.
The content relating to real estate for sale on this web site comes in part from the IDX program of the RMLSTM of Portland, Oregon. Real estate listings held by brokerage firms other than Weichert, Realtors® - Equity Nw - Vancouver are marked with the RMLSTM logo, and detailed information about these properties includes the names of the listing brokers. Listing content is copyright © 2026 RMLSTM, Portland, Oregon.
This content last updated on September 27, 2026 8:54 PM UTC at 4 AM. Some properties which appear for sale on this web site may subsequently have sold or may no longer be available.
