
Views - Golf Course
Address
5618 Old Stump Drive Nw, Gig Harbor, WA
Price
$ 2,495,000
Property Attributes
- ID#2575422
- TypeSingle Family
- CountyPIERCE
- CityGig Harbor
- AreaGig Harbor North
- NeighborhoodCanterwood
- Zip98332
- StyleContemporary
- Year Built2003
- Taxes$ 14716
- Price$ 2,495,000
- Bedrooms4
- Full Bathrooms3
- Half Bathrooms1
- Sqr Footage4538
- Lot Size0.7007 Acres
Data Source:
Northwest Multiple Listing Service (NWMLS)
Property Description
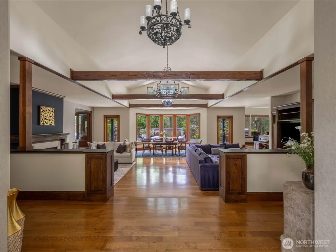
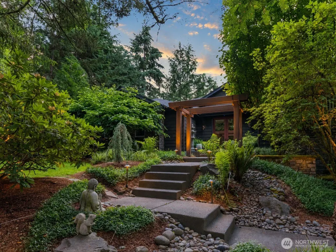
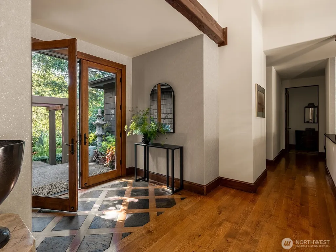
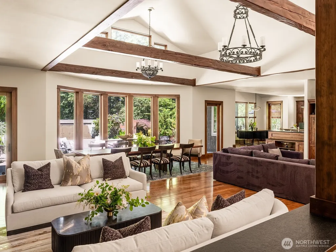
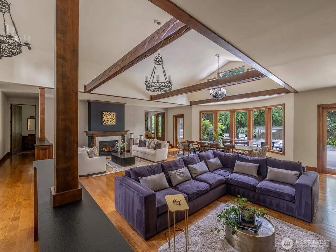
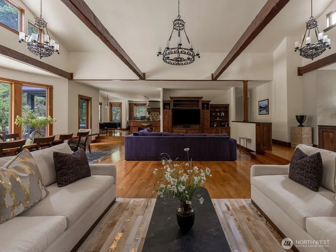
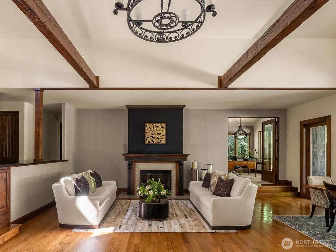
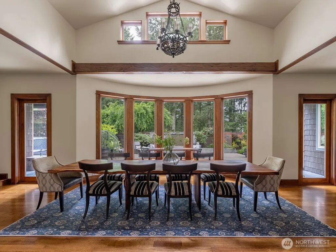
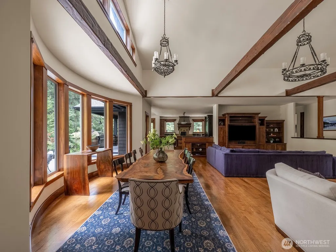
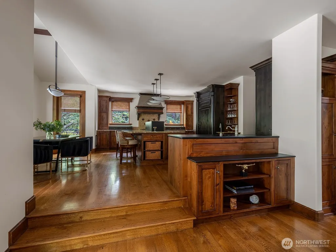
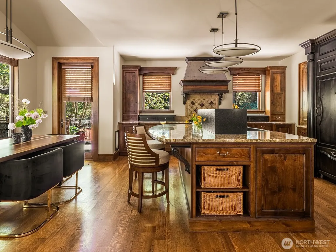
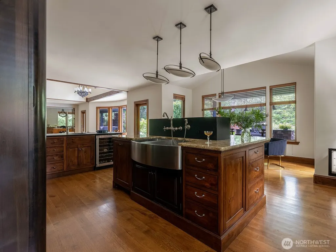
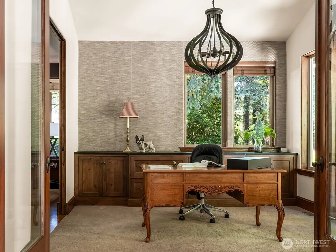
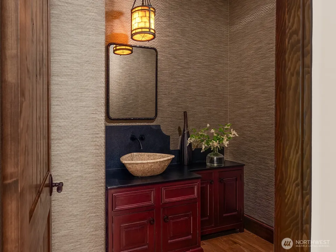
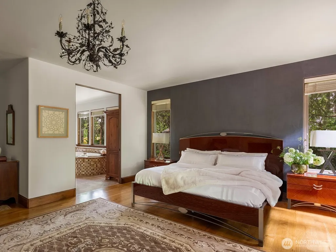
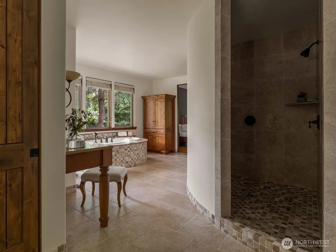
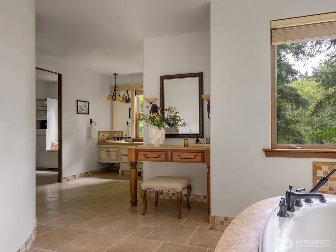
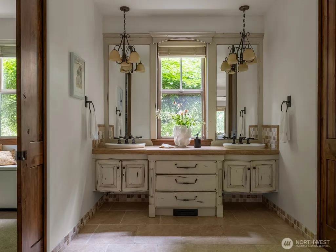
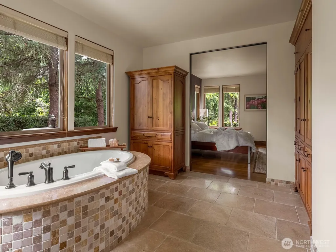
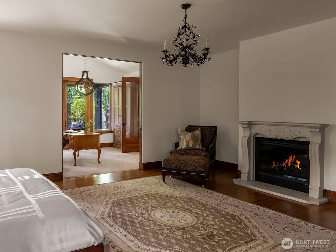
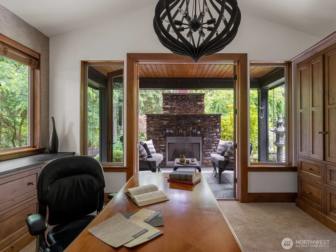
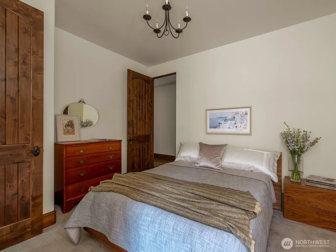
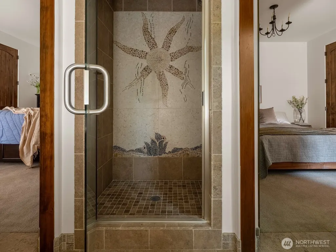
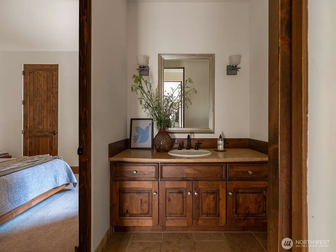
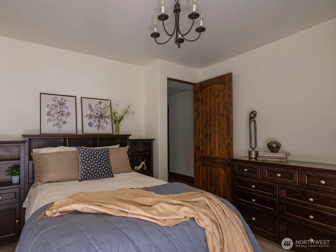
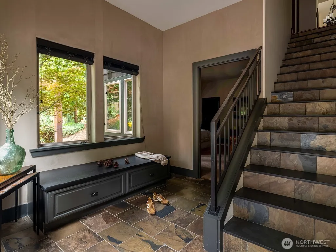
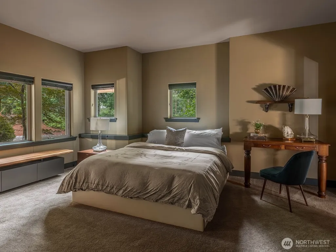
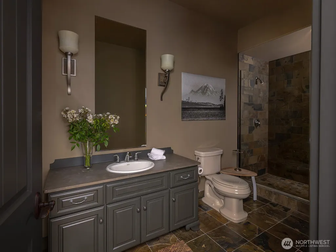
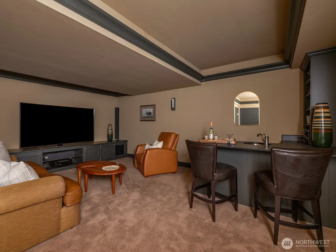
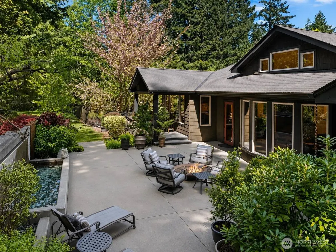
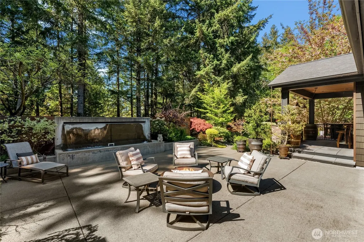
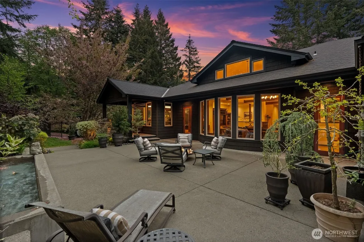
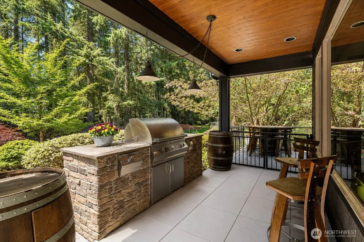
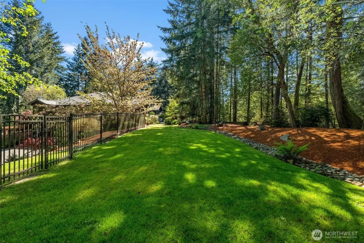
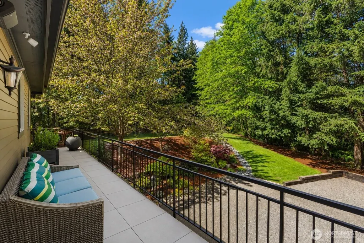
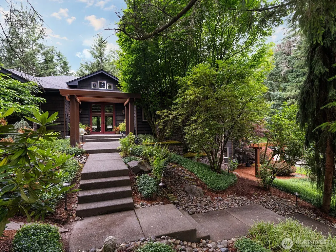
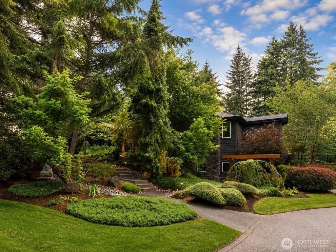
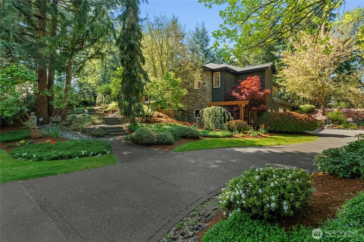
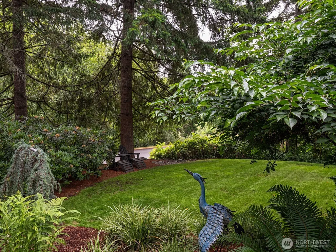
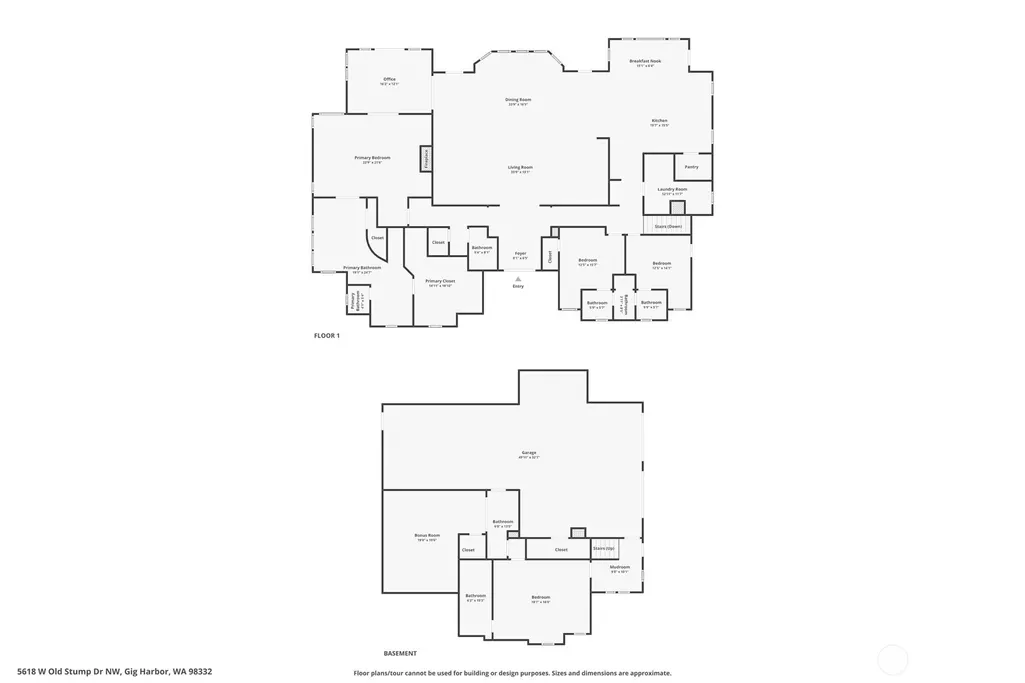
A rare offering with no true competition in Canterwood Golf & Country Club. Set behind the gates on a rare, private 3/4 acre lot, this 4,538 sq ft residence—designed by Hoppet—pairs architectural intent with livability at a level rarely seen in this market. Three things set this property apart: a private, large lot with mature landscaping (extremely limited in Canterwood), true main-floor living with a fully realized primary retreat, and a level of design and craftsmanship that elevates every space. The vaulted great room features reclaimed Douglas fir beams with hardwood, slate, and stone throughout. The primary wing includes heated floors in both the bedroom and spa-inspired bath. The kitchen pairs an Italian sink with Sub-Zero refrigerator. A concealed door reveals a custom speakeasy theater. Three fireplaces, custom cabinetry, designer wall treatments, fresh paint, gas heat with A/C, and a 2022 roof complete the picture. Outside, three entertaining spaces define a resort-caliber backyard: covered patio with fireplace, built-in BBQ, and a gas fire pit anchored by a sculptural water feature—all fully fenced and private. The 1,200 sq ft garage fits three vehicles plus storage. Minutes from downtown, Costco, and top-rated schools. Canterwood amenities include golf, tennis, pickleball, pool, fitness, dining, 24-hour manned security, parks, and trails. Ask your agent about a complimentary club lunch and request the full media package.
| Elementary School | Middle School | High School |
|---|---|---|
| Purdy Elem | Harbor Ridge Mid | Peninsula High |
| Price History | |
|---|---|
| 8/28/2026 | Listed $2,495,000 |
General Features
| Living Area | 4538 |
|---|---|
| Sewer | Septic Tank |
| Heating | Forced Air |
| Cooling | Central Air,Forced Air |
| Possession | Closing |
| Roof | Composition |
| Appliances | Dishwasher,Double Oven,Dryer,Microwave,Refrigerator,Washer |
| HOA Fee | 208 |
| Association Fee Includes | Common Area Maintenance,Road Maintenance,Security,Snow Removal |
| Architectural Style | Contemporary |
| Pool Features | Community |
| Security Features | Fully Fenced,Security Gate,Security Service,Security System |
| Year Built | 2003 |
| View | Partial,Territorial |
| Topography | Level,Partial Slope |
| Levels | One |
| Property Subtype | Single Family Residence |
| Tax Year | 2026 |
| Community Features | Athletic Court,CCRs,Club House,Gated,Playground,Trail(s) |
| Building Name | Canterwood division seven |
| Assoc Fee Paid Per | Monthly |
| County | Pierce |
| New Construction | No |
| Property Type | Residential |
| HOA | Yes |
| Attached Garage | Yes |
| Subdivision Name | Canterwood |
| Facing Direction | East |
| Garage Y/N | Yes |
| Full Baths | 2 |
| Special Listing Conditions | None |
| Status | Active |
| Directions | Go to MAIN gate of Canterwood golf and country club,must present ID |
| High School | Peninsula High |
| City | Gig Harbor |
| Entry Location | Main |
| Senior Community Y/N | No |
| High School District | Peninsula |
| MLS Area | 8 - Gig Harbor North |
| Lot Size Units | Square Feet |
| Lot Size Square Feet | 30521 |
| Carport Y/N | No |
| Listing Terms | Cash,Conventional,VA Loan |
| Elementary School | Purdy Elem |
| Land Lease Y/N | No |
| Tax Annual Amount | 14716 |
| Middle/Junior High School | Harbor Ridge Mid |
| Property Condition | Very Good |
| Public Remarks | A rare offering with no true competition in Canterwood Golf & Country Club. Set behind the gates on a rare,private 3/4 acre lot,this 4,538 sq ft residencedesigned by Hoppetpairs architectural intent |
| Virtual Tour | https://www.zillow.com/view-imx/06d4d7bb-6a9c-4892-9fe7-03931b5ea568?wl=true&setAttribution=mls&initialViewType=pano |
| Structure Type | House |
| Building Area Units | Square Feet |
| Builder Name | Hoppet Designs |
| Standard Status | Active |
| Water Company | Canterwood Water/Pen Light |
| Property Style | 16 - 1 Story w/Bsmnt. |
| NWM_ShowMapLink | Yes |
Interior Features
| Interior Amenities | Bath Off Primary,Built-In Vacuum,Ceiling Fan(s),Dbl Pane/Storm Window,Dining Room,Fireplace,Fireplace (Primary Bedroom),French Doors,High Tech Cabling,Pantry,Security System,Sprinkler System,Vaulted |
|---|---|
| Basement | Finished |
| Flooring | Hardwood,Slate,Travertine,Carpet |
| Total Fireplaces | 3 |
| Fireplace Features | Gas |
| Air Conditioning Y/N | Yes |
| Heating Y/N | Yes |
| Fireplace Y/N | Yes |
| Half Baths | 1 |
| 3/4 Baths | 1 |
| Total Bedrooms | 4 |
| Main Level Bedrooms | 3 |
| Total Baths | 4 |
| Bedrooms Possible | 4 |
| Water Heater Type | Tank |
| Water Heater Location | Garage/crawlspace |
| Fireplaces Main | 3 |
| Power Production Type | Electric,Natural Gas |
| Baths Three Quarter Lower | 1 |
| Bedrooms Lower | 1 |
| Baths Half Main | 1 |
| Baths Full Main | 2 |
| Bathrooms | 3.25 |
Exterior Features
| Exterior Amenities | Cement Planked,Stone,Wood |
|---|---|
| Vegetation | Wooded |
| Parking Features | Attached Garage |
| Lot Features | Paved,Secluded |
| Water Source | Community |
| Total Parking | 3 |
| Inclusions | Dishwasher(s),Double Oven,Dryer(s),Microwave(s),Refrigerator(s),Washer(s) |
| Foundation Details | Poured Concrete |
| Building Area Total | 4538 |
| Lot Size Acres | 0.7007 |
| Waterfront Y/N | No |
| Covered Spaces | 3 |
| Irrigation Water Rights Y/N | No |
| Site Features | Cable TV,Deck,Dog Run,Fenced-Fully,Gas Available,Gated Entry,High Speed Internet,Patio,Shop,Sprinkler System |
| Pool Type | Community |
| Lot Number | 3 |
Amenities
- Foreclosure
- Views
- Short Sale
- New Construction
- Adult 55+
- Lease To Own
- No HOA Fees
- Furnished
- Primary On Main
- Air Conditioning
- Seller Finance
- Green
- Fixer Upper
- Horse
- Golf
- Fireplace
- Deck
- Garage
- Basement
- Pool
Property vs Single Family Average in 98332
Price
Taxes
Year Built
Visits
In The Neighborhood
Just Listed
Gig Harbor
$ 2,740,000
- Type
- Single Family | Active
- Size
- 6,100 SqFt
- Rooms
- 3 Beds + 3 Baths
 Listed by: The Preview Group
Golf Course
Gig Harbor
$ 1,250,000
- Type
- Single Family | Active
- Size
- 3,590 SqFt
- Rooms
- 4 Beds + 3.5 Baths
Listed by: Windermere Prof Partners
Views
Gig Harbor
$ 1,049,000
- Type
- Single Family | Active
- Size
- 2,863 SqFt
- Rooms
- 4 Beds + 2.5 Baths
Listed by: Neighborhood Experts Real Est.
Reduced
Gig Harbor
$ 750,000
- Type
- Single Family | Active
- Size
- 2,580 SqFt
- Rooms
- 3 Beds + 3 Baths
Listed by: eXp Realty
Views
Gig Harbor
$ 1,480,000
- Type
- Single Family | Active
- Size
- 2,846 SqFt
- Rooms
- 4 Beds + 3 Baths
Listed by: CW Realty Group
Reduced
Gig Harbor
$ 1,175,000
- Type
- Single Family | Active
- Size
- 3,722 SqFt
- Rooms
- 4 Beds + 3.5 Baths
Listed by: John L. Scott Woodinville
Waterfront
Gig Harbor
$ 1,575,000
- Type
- Single Family | Active
- Size
- 3,913 SqFt
- Rooms
- 4 Beds + 3.5 Baths
Listed by: Coldwell Banker Bain
 All information provided is deemed reliable but is not guaranteed and should be independently verified. IDX information is provided exclusively for consumers' personal, non-commercial use, that it may not be used for any purpose other than to identify prospective properties consumers may be interested in purchasing, and that the data is deemed reliable but is not guaranteed accurate by RMLSTM.
The content relating to real estate for sale on this web site comes in part from the IDX program of the RMLSTM of Portland, Oregon. Real estate listings held by brokerage firms other than Weichert, Realtors® - Equity Nw - Vancouver are marked with the RMLSTM logo, and detailed information about these properties includes the names of the listing brokers. Listing content is copyright © 2026 RMLSTM, Portland, Oregon.
This content last updated on September 27, 2026 12:22 AM UTC at 4 AM. Some properties which appear for sale on this web site may subsequently have sold or may no longer be available.
All information provided is deemed reliable but is not guaranteed and should be independently verified. IDX information is provided exclusively for consumers' personal, non-commercial use, that it may not be used for any purpose other than to identify prospective properties consumers may be interested in purchasing, and that the data is deemed reliable but is not guaranteed accurate by RMLSTM.
The content relating to real estate for sale on this web site comes in part from the IDX program of the RMLSTM of Portland, Oregon. Real estate listings held by brokerage firms other than Weichert, Realtors® - Equity Nw - Vancouver are marked with the RMLSTM logo, and detailed information about these properties includes the names of the listing brokers. Listing content is copyright © 2026 RMLSTM, Portland, Oregon.
This content last updated on September 27, 2026 12:22 AM UTC at 4 AM. Some properties which appear for sale on this web site may subsequently have sold or may no longer be available.
