
Views
Address
306 240th Place Se, Sammamish, WA
Price
$ 2,750,000
Property Attributes
- ID#2576869
- TypeSingle Family
- CountyKING
- CitySammamish
- AreaEast of Lake Sammamish
- NeighborhoodVintage
- Zip98074
- StyleCraftsman
- Year Built2001
- Taxes$ 21927
- Price$ 2,750,000
- Bedrooms5
- Full Bathrooms4
- Half Bathrooms1
- Sqr Footage4830
- Lot Size0.2533 Acres
Data Source:
Northwest Multiple Listing Service (NWMLS)
Property Description
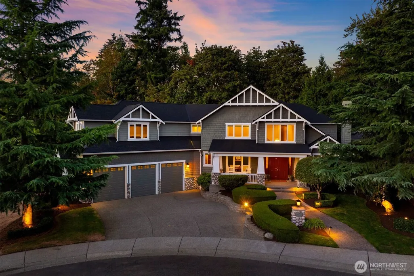
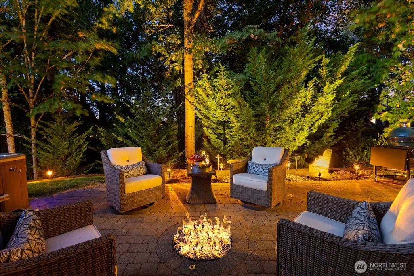
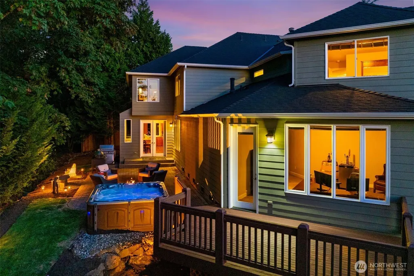
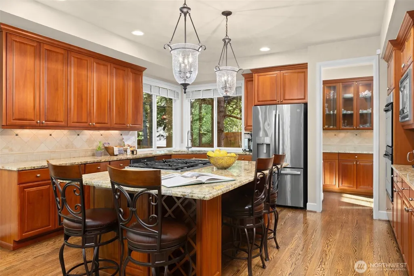
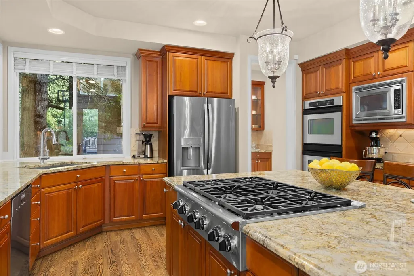
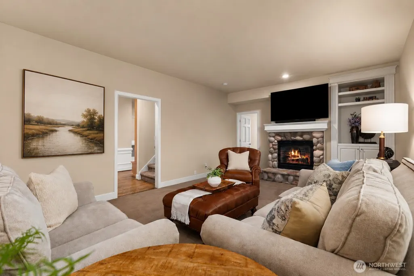
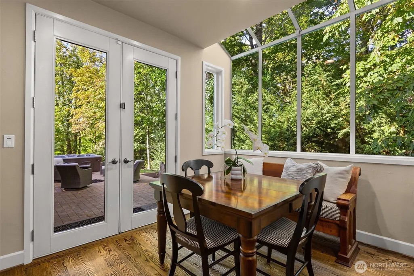
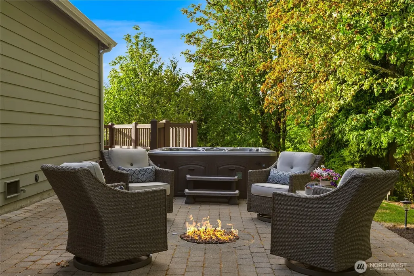
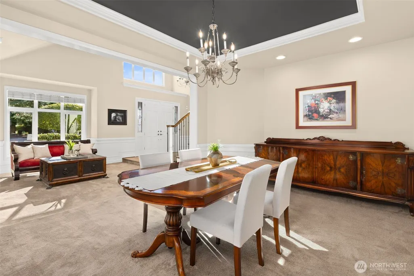
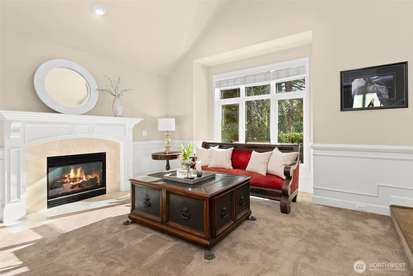
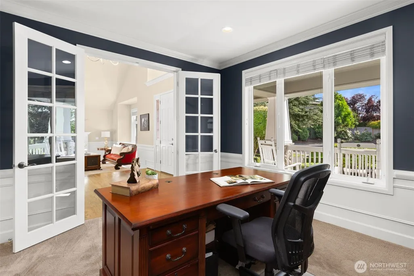
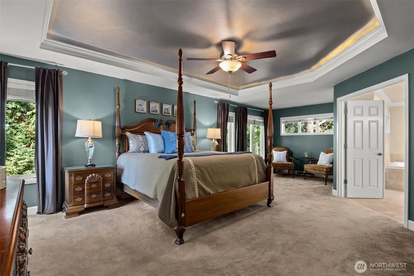
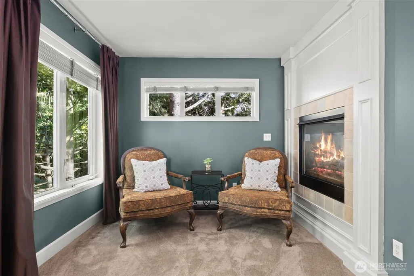
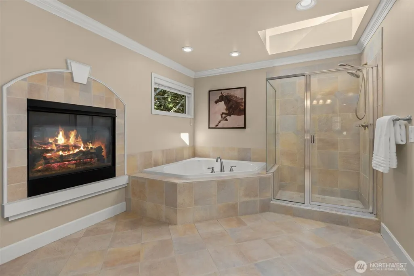
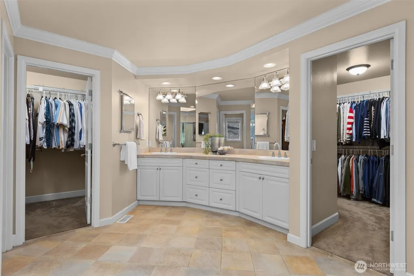
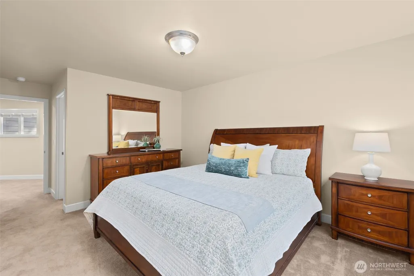
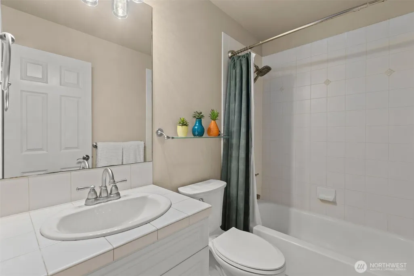
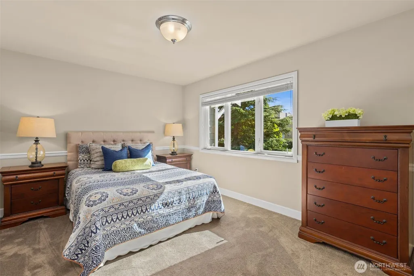
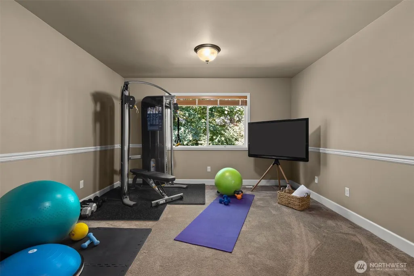
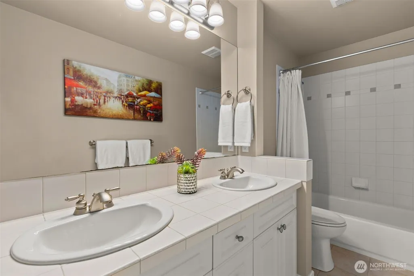
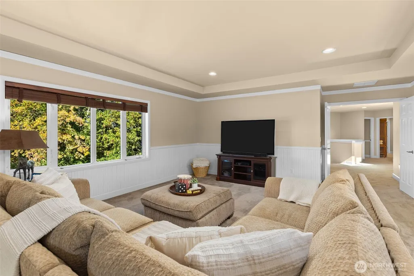
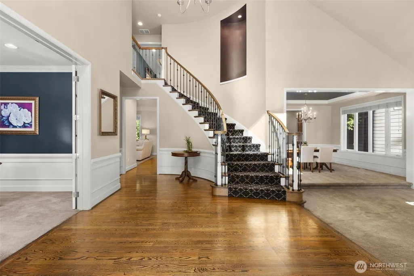
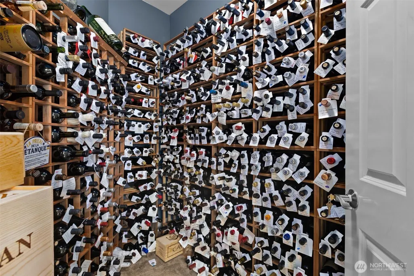
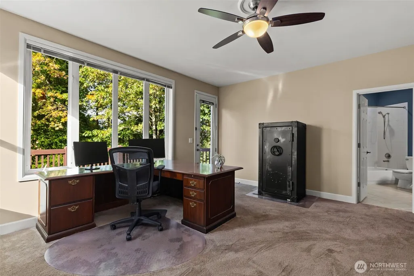
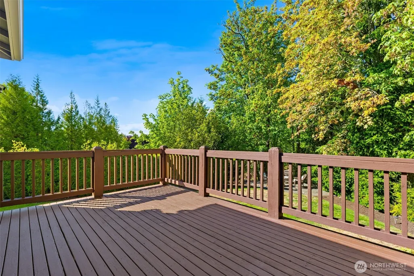
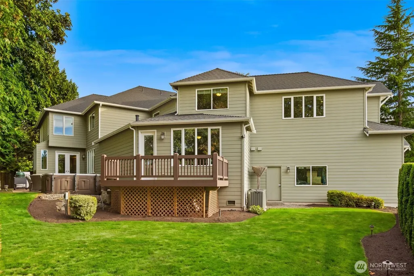
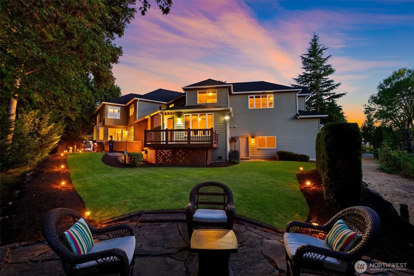
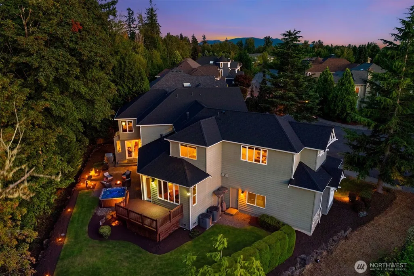
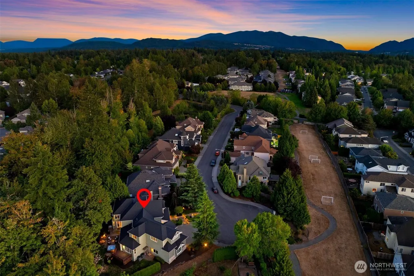
Evergreens gather at the end of the cul-de-sac, forming a quiet backdrop to one of the neighborhood's most private settings. With protected greenspace beyond the backyard and a park across the way, this former Murray Franklin model home feels tucked into nature while remaining connected to Sammamish. Inside, a sweeping staircase and rich millwork lend a refined sense of scale. Generous granite surfaces frame the kitchen, complemented by a Dacor rangetop, Miele dishwasher, dual wall ovens, walk-in and butler's pantry leading to the formal dining room. Sunlight fills the breakfast nook, while the adjoining family room looks out onto the trees and opens to an expansive patio, complete with a hot tub set beneath the evergreens. A main-level junior suite currently serves as a handsome den, its walk-in closet reimagined as a 500+ bottle wine cellar, with private deck access and remarkable flexibility for future use. Upstairs, fireside moments await in the primary suite, where a sitting area, spa bath with dual vanities, and two walk-in closets create a retreat unto itself. Just beyond the doorstep, a miles-long walking path threads together neighborhood parks and playfields. The Plateau Club, Eastside Catholic, and Sammamish's finest amenities remain only minutes away, yet home feels wonderfully removed from it all.
| Elementary School | Middle School | High School |
|---|---|---|
| Smith Elem | Inglewood Middle | Eastlake High |
| Price History | |
|---|---|
| 9/3/2026 | Listed $2,750,000 |
General Features
| Living Area | 4830 |
|---|---|
| Sewer | Sewer Connected |
| Heating | Forced Air |
| Cooling | Central Air |
| Possession | Closing,Negotiable |
| Roof | Composition |
| Appliances | Dishwasher,Disposal,Double Oven,Microwave,Refrigerator,Stove(s)/Range(s) |
| HOA Fee | 960 |
| Association Fee Includes | Common Area Maintenance |
| Architectural Style | Craftsman |
| Security Features | Security System |
| Year Built | 2001 |
| View | Mountains,Territorial |
| Topography | Level |
| Levels | Two |
| Property Subtype | Single Family Residence |
| Tax Year | 2026 |
| Community Features | CCRs,Park,Playground,Trail(s) |
| Assoc Fee Paid Per | Annually |
| County | King |
| New Construction | No |
| Property Type | Residential |
| HOA | Yes |
| Attached Garage | Yes |
| Subdivision Name | Vintage |
| Facing Direction | Southwest |
| Garage Y/N | Yes |
| Full Baths | 4 |
| Special Listing Conditions | None |
| Status | Active |
| Directions | From 228th Ave SE. Go east on SE 8th. Left on 238th Ave SE/The Vintage,Right on SE 4th Pl.,take 2nd left on 240th Pl SE into LaTour. 5th house on right @ end in cul-de-sac. |
| High School | Eastlake High |
| City | Sammamish |
| Entry Location | Main |
| Senior Community Y/N | No |
| High School District | Lake Washington |
| MLS Area | 540 - East of Lake Sammamish |
| Lot Size Units | Square Feet |
| Lot Size Square Feet | 11034 |
| Carport Y/N | No |
| Listing Terms | Cash,Conventional |
| Elementary School | Smith Elem |
| Land Lease Y/N | No |
| Tax Annual Amount | 21927.04 |
| Middle/Junior High School | Inglewood Middle |
| Public Remarks | Evergreens gather at the end of the cul-de-sac,forming a quiet backdrop to one of the neighborhood's most private settings. With protected greenspace beyond the backyard and a park across the way,thi |
| Virtual Tour | https://my.matterport.com/show/?m=7W4My37my1Z&brand=0&help=1 |
| Structure Type | House |
| Building Area Units | Square Feet |
| Standard Status | Active |
| Water Company | Sammamish Plateau |
| Property Style | 12 - 2 Story |
| AFH | 256 |
| NWM_ShowMapLink | Yes |
Interior Features
| Interior Amenities | Bath Off Primary,Ceiling Fan(s),Dbl Pane/Storm Window,Dining Room,Fireplace,Fireplace (Primary Bedroom),French Doors,High Tech Cabling,Jetted Tub,Pantry,Security System,Skylight(s),Vaulted Ceiling(s) |
|---|---|
| Basement | None |
| Flooring | Ceramic Tile,Hardwood,See Remarks,Vinyl,Carpet |
| Total Fireplaces | 3 |
| Fireplace Features | Gas |
| Air Conditioning Y/N | Yes |
| Heating Y/N | Yes |
| Fireplace Y/N | Yes |
| Half Baths | 1 |
| Total Bedrooms | 5 |
| Main Level Bedrooms | 1 |
| Total Baths | 5 |
| Fireplaces Upper | 1 |
| Fireplaces Main | 2 |
| Power Production Type | Natural Gas |
| Bedrooms Upper | 4 |
| Baths Half Main | 1 |
| Baths Full Upper | 3 |
| Baths Full Main | 1 |
| Bathrooms | 4.5 |
Exterior Features
| Exterior Amenities | Stone,Wood |
|---|---|
| Parking Features | Attached Garage |
| Lot Features | Cul-De-Sac,Curbs,Dead End Street,Open Space,Paved,Sidewalk |
| Water Source | Public |
| Total Parking | 8 |
| Inclusions | Dishwasher(s),Double Oven,Garbage Disposal,Microwave(s),Refrigerator(s),Stove(s)/Range(s) |
| Foundation Details | Poured Concrete |
| Building Area Total | 4830 |
| Lot Size Acres | 0.2533 |
| Waterfront Y/N | No |
| Covered Spaces | 3 |
| Irrigation Water Rights Y/N | No |
| Site Features | Cable TV,Deck,High Speed Internet,Patio,Sprinkler System |
| Parking Uncovered Total | 5 |
| Lot Number | 5 |
Amenities
- Foreclosure
- Views
- Short Sale
- New Construction
- Adult 55+
- Lease To Own
- No HOA Fees
- Furnished
- Primary On Main
- Air Conditioning
- Seller Finance
- Green
- Fixer Upper
- Horse
- Golf
- Fireplace
- Deck
- Garage
- Basement
- Pool
Property vs Single Family Average in 98074
Price
Taxes
Year Built
Visits

 All information provided is deemed reliable but is not guaranteed and should be independently verified. IDX information is provided exclusively for consumers' personal, non-commercial use, that it may not be used for any purpose other than to identify prospective properties consumers may be interested in purchasing, and that the data is deemed reliable but is not guaranteed accurate by RMLSTM.
The content relating to real estate for sale on this web site comes in part from the IDX program of the RMLSTM of Portland, Oregon. Real estate listings held by brokerage firms other than Weichert, Realtors® - Equity Nw - Vancouver are marked with the RMLSTM logo, and detailed information about these properties includes the names of the listing brokers. Listing content is copyright © 2026 RMLSTM, Portland, Oregon.
This content last updated on September 27, 2026 8:54 PM UTC at 4 AM. Some properties which appear for sale on this web site may subsequently have sold or may no longer be available.
All information provided is deemed reliable but is not guaranteed and should be independently verified. IDX information is provided exclusively for consumers' personal, non-commercial use, that it may not be used for any purpose other than to identify prospective properties consumers may be interested in purchasing, and that the data is deemed reliable but is not guaranteed accurate by RMLSTM.
The content relating to real estate for sale on this web site comes in part from the IDX program of the RMLSTM of Portland, Oregon. Real estate listings held by brokerage firms other than Weichert, Realtors® - Equity Nw - Vancouver are marked with the RMLSTM logo, and detailed information about these properties includes the names of the listing brokers. Listing content is copyright © 2026 RMLSTM, Portland, Oregon.
This content last updated on September 27, 2026 8:54 PM UTC at 4 AM. Some properties which appear for sale on this web site may subsequently have sold or may no longer be available.
