
Eco Friendly
Address
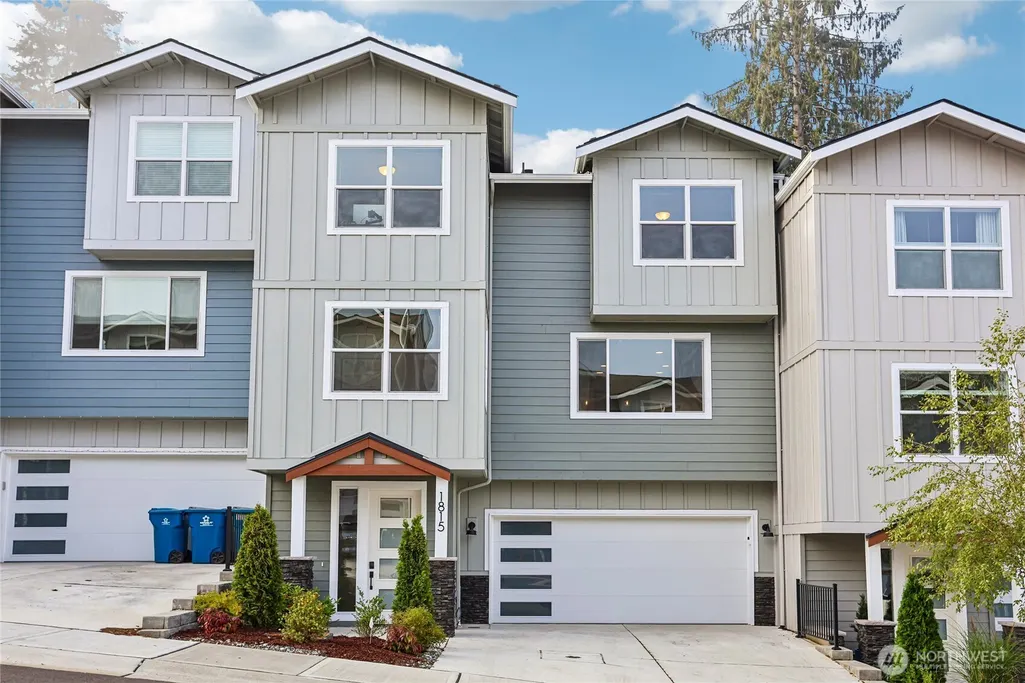
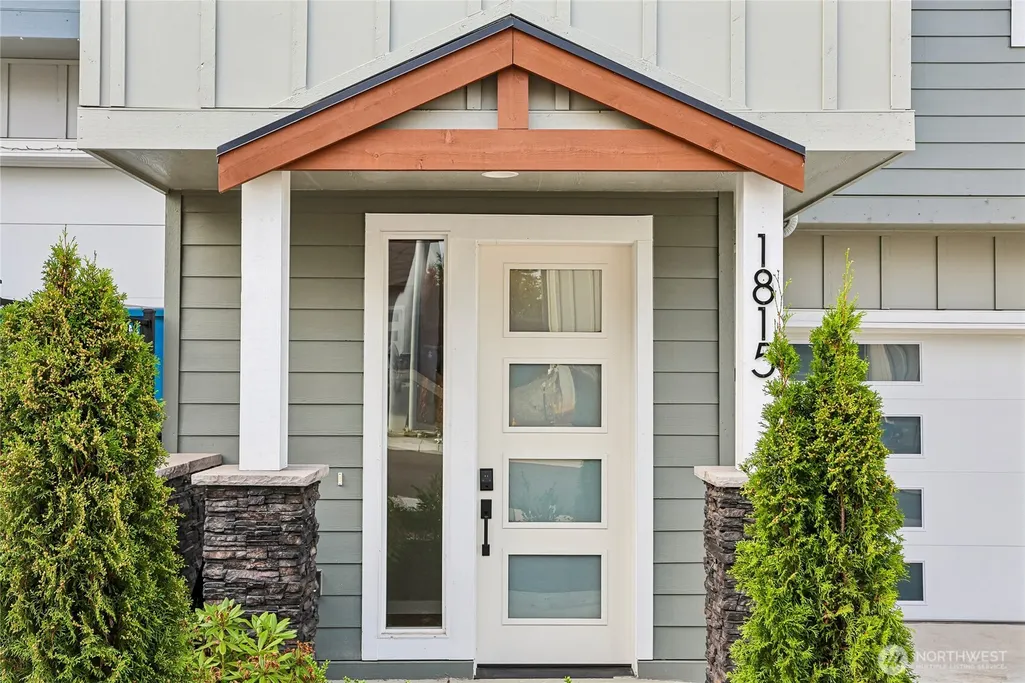
1815 25th Street # 21, Snohomish, WA
Price
$ 635,000
Property Attributes
- ID#2579060
- TypeSingle Family
- CountySNOHOMISH
- CitySnohomish
- AreaEast Snohomish County
- NeighborhoodSnohomish
- Zip98290
- StyleTri-Level
- Year Built2025
- Taxes$ 6133
- Price$ 635,000
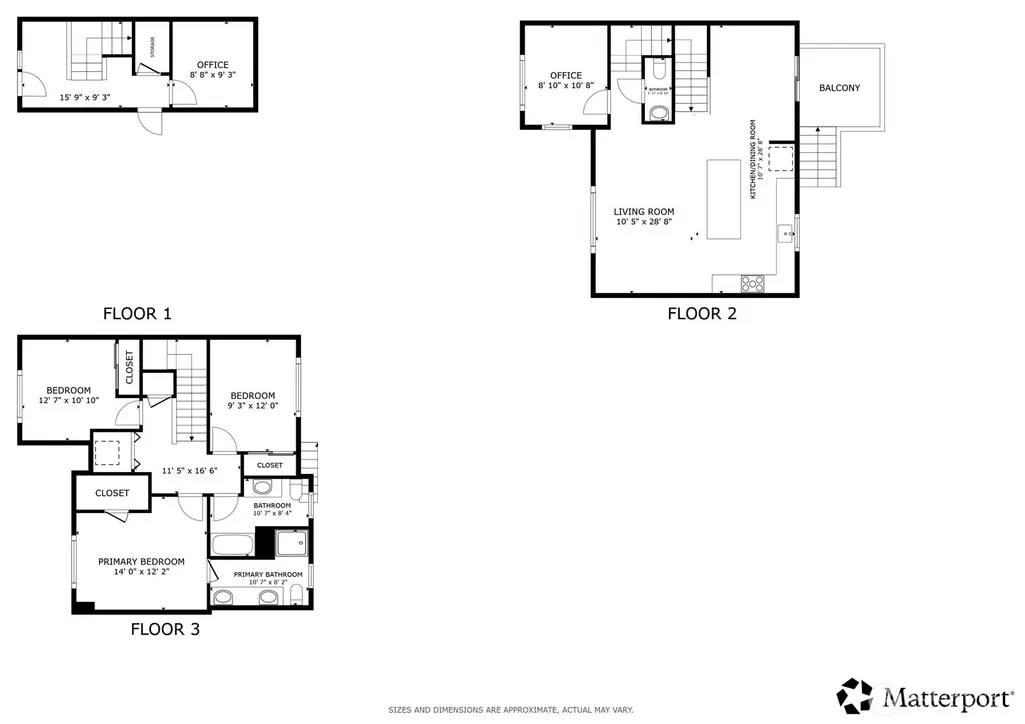
- Bedrooms3
- Full Bathrooms2
- Half Bathrooms1
- Sqr Footage1830
- Lot Size0.04 Acres
Data Source:
Northwest Multiple Listing Service (NWMLS)
Property Description
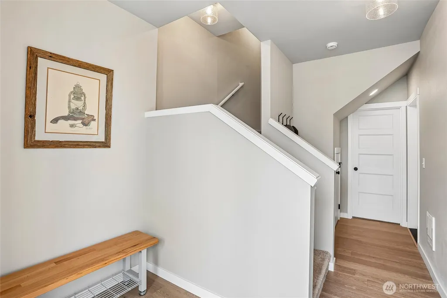
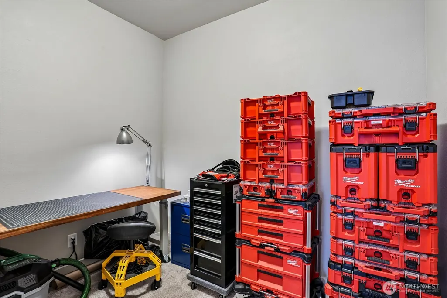
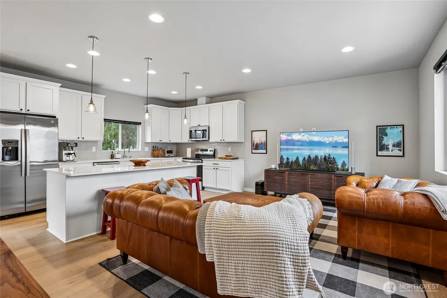
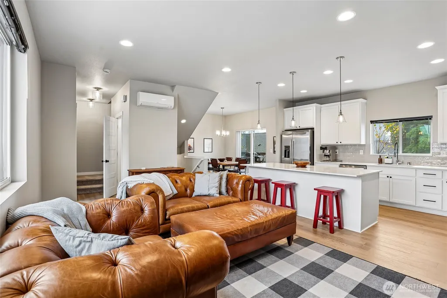
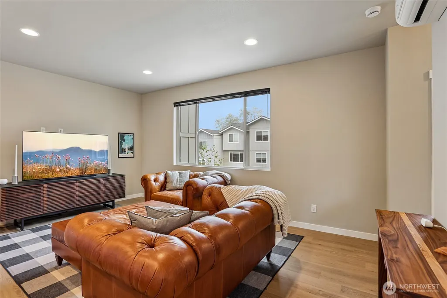
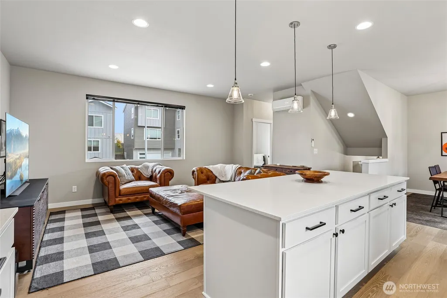
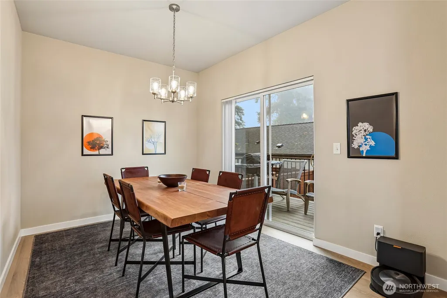
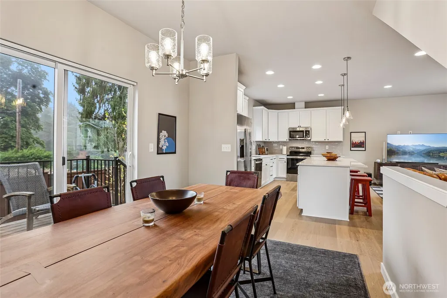
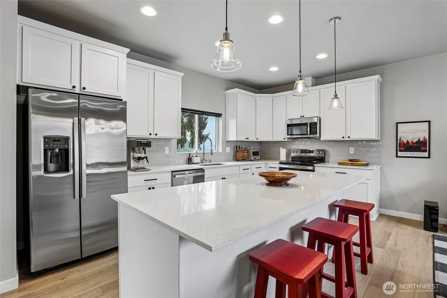
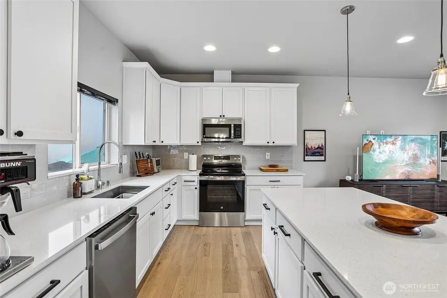
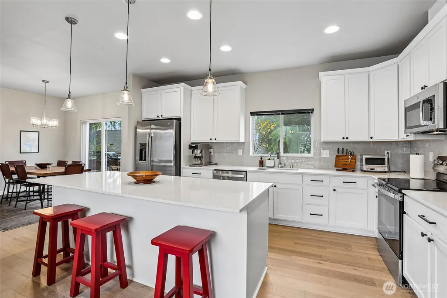
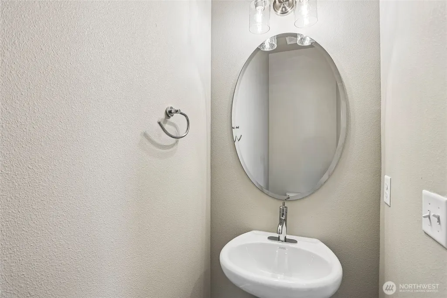
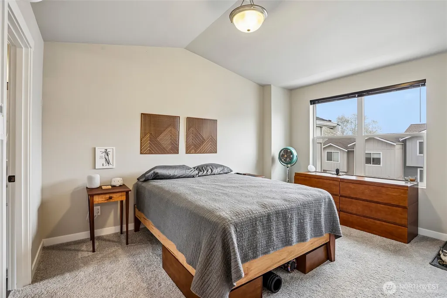
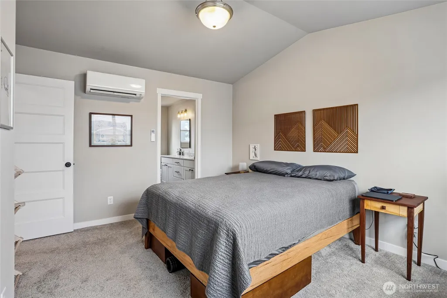
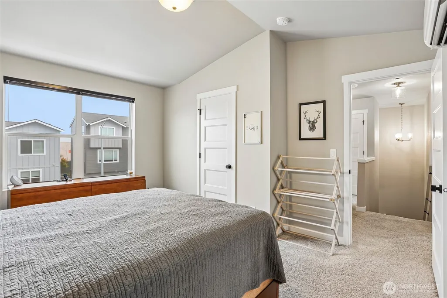
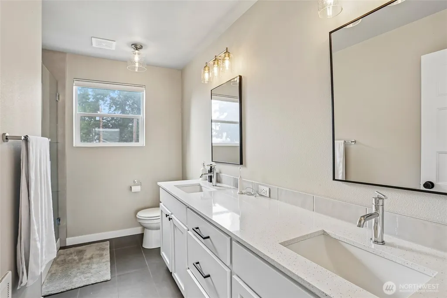
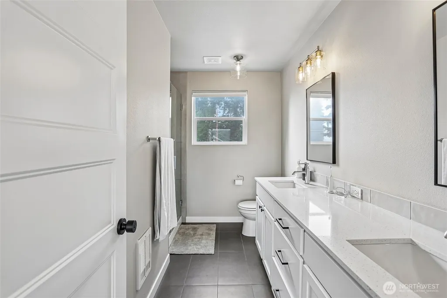
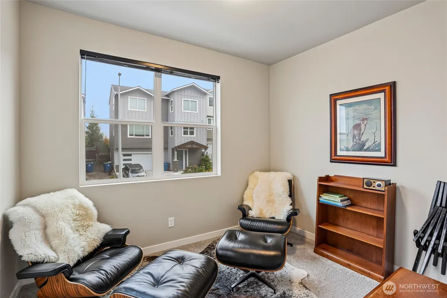
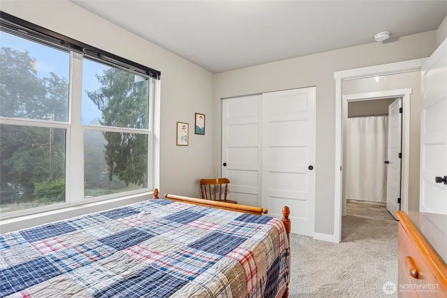
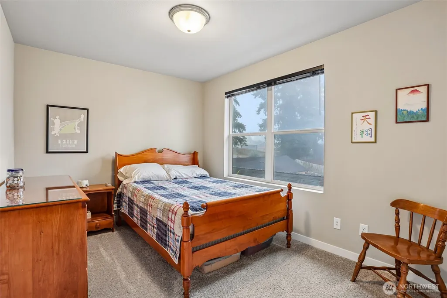
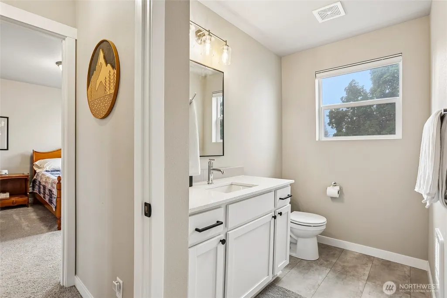
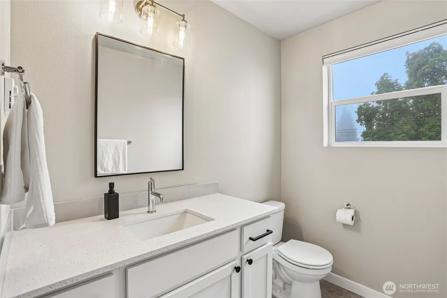
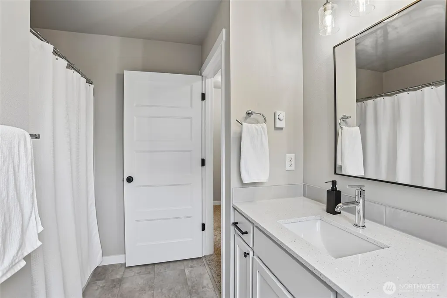
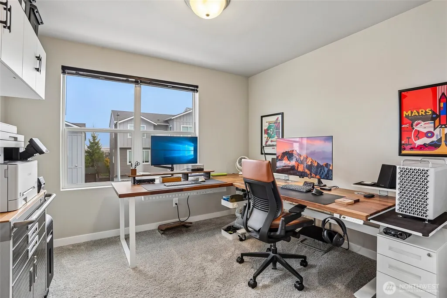
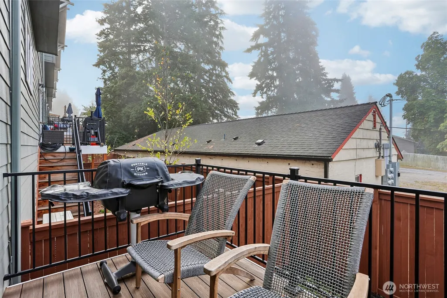
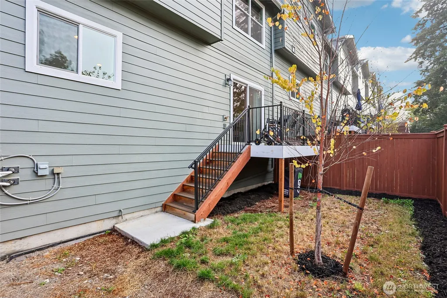
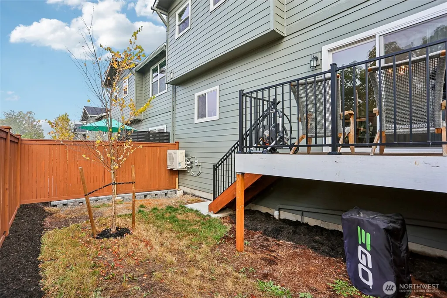
Discover the Lincoln Plan at Bickford Junction in Snohomish where the home comes with a 2-10 Home Buyers Warranty plan for added peace of mind. Thoughtful design meets modern comfort. Unit 21 offers 1,690 sq. ft. with 3 bedrooms, a versatile flex room, office/den, and 2.25 baths. The inviting interior showcases quartz countertops, stainless steel appliances, engineered hardwood flooring, luxury vinyl tile, and a beautifully appointed primary suite with a tiled shower and dual showerheads. Enjoy backyard living, energy-efficient construction, low-maintenance features, and the benefits of a like-new home.
| Elementary School | Middle School | High School |
|---|---|---|
| Buyer To Verify Elementary School | Buyer To Verify Middle School | Buyer To Verify High School |
| Price History | |
|---|---|
| 9/10/2026 | Listed $635,000 |
General Features
| Living Area | 1830 |
|---|---|
| Sewer | Sewer Connected |
| Heating | Ductless,Wall Furnace |
| Cooling | Ductless |
| Possession | Closing |
| Roof | Composition |
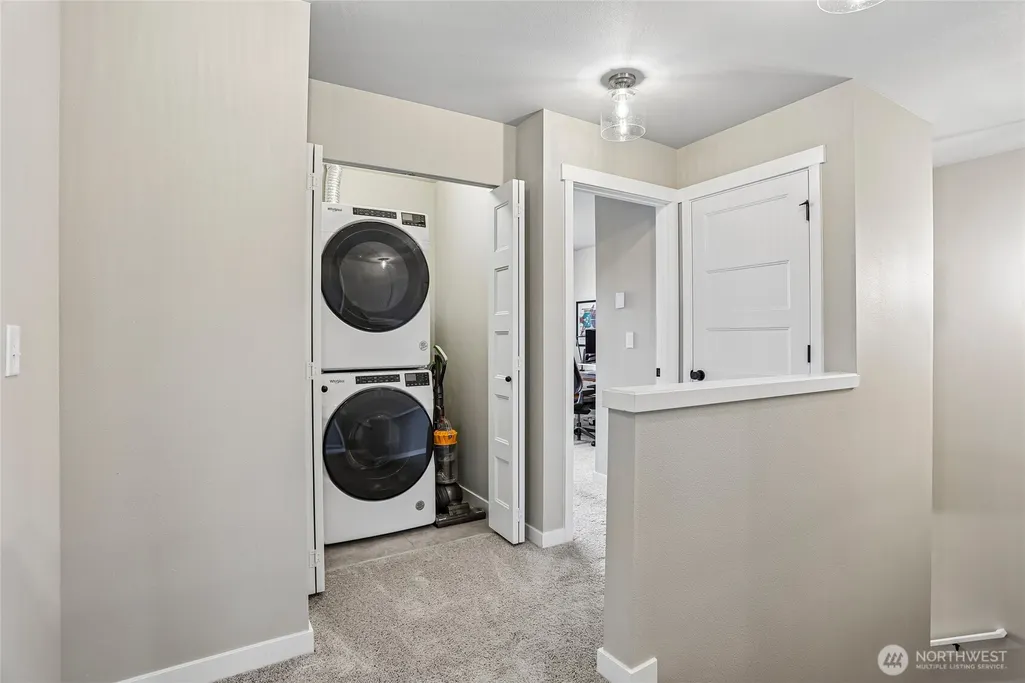
| Appliances | Dishwasher,Disposal,Dryer,Microwave,Refrigerator,Stove(s)/Range(s),Washer |
| HOA Fee | 40 |
| Security Features | Fully Fenced |
| Year Built | 2025 |
| Topography | Partial Slope |
| Levels | Three Or More |
| Unit Number | 21 |
| Property Subtype | Single Family Residence |
| Tax Year | 2026 |
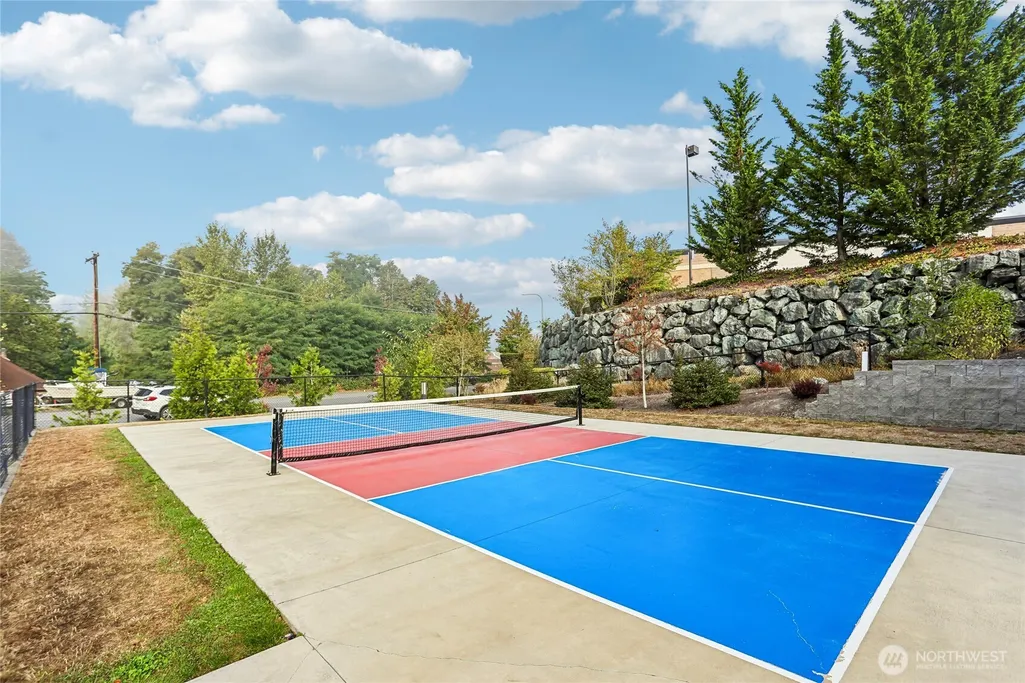
| Community Features | Athletic Court |
| Assoc Fee Paid Per | Monthly |
| County | Snohomish |
| New Construction | No |
| Property Type | Residential |
| HOA | Yes |
| Attached Garage | Yes |
| Subdivision Name | Snohomish |
| Facing Direction | North |
| Garage Y/N | Yes |
| Full Baths | 1 |
| Special Listing Conditions | None |
| Status | Active |
| Directions | I-5 N take exit 194 for US-2 E,continue on US-2 E,take exit onto Bickford,L onto 25th St. |
| High School | Buyer To Verify |
| City | Snohomish |
| Senior Community Y/N | No |
| High School District | Snohomish |
| MLS Area | 750 - East Snohomish County |
| Lot Size Units | Square Feet |
| Lot Size Square Feet | 1742 |
| Carport Y/N | No |
| Listing Terms | Cash,Conventional |
| Elementary School | Buyer To Verify |
| Land Lease Y/N | No |
| Tax Annual Amount | 6133 |
| Middle/Junior High School | Buyer To Verify |
| Public Remarks | Discover the Lincoln Plan at Bickford Junction in Snohomish where the home comes with a 2-10 Home Buyers Warranty plan for added peace of mind. Thoughtful design meets modern comfort. Unit 21 offers |
| Virtual Tour | https://my.matterport.com/show/?m=PZoaenUtzj5&mls=1&play=1&ts=1 |
| Structure Type | House |
| Building Area Units | Square Feet |
| Standard Status | Active |
| Water Company | City of Snohomish |
| Property Style | 13 - Tri-Level |
| NWM_ShowMapLink | Yes |
Interior Features
| Basement | None |
|---|---|
| Flooring | Ceramic Tile,Laminate,Vinyl,Carpet |
| Air Conditioning Y/N | Yes |
| Heating Y/N | Yes |
| Fireplace Y/N | No |
| Half Baths | 1 |
| 3/4 Baths | 1 |
| Total Bedrooms | 3 |
| Total Baths | 3 |
| Power Production Type | Electric |
| Baths Three Quarter Upper | 1 |
| Bedrooms Upper | 3 |
| Baths Half Upper | 1 |
| Baths Full Upper | 1 |
| Bathrooms | 2.25 |
Exterior Features
| Exterior Amenities | Cement Planked,Wood |
|---|---|
| Vegetation | Garden Space |
| Parking Features | Driveway,Attached Garage |
| Lot Features | Dead End Street,Sidewalk |
| Water Source | Public |
| Total Parking | 1 |
| Inclusions | Dishwasher(s),Dryer(s),Garbage Disposal,Microwave(s),Refrigerator(s),Stove(s)/Range(s),Washer(s) |
| Foundation Details | Slab |
| Building Area Total | 1830 |
| Lot Size Acres | 0.04 |
| Waterfront Y/N | No |
| Covered Spaces | 1 |
| Irrigation Water Rights Y/N | No |
| Site Features | Athletic Court,Cable TV,Deck,Fenced-Fully,High Speed Internet |
Amenities
- Foreclosure
- Views
- Short Sale
- New Construction
- Adult 55+
- Lease To Own
- No HOA Fees
- Furnished
- Primary On Main
- Air Conditioning
- Seller Finance
- Green
- Fixer Upper
- Horse
- Golf
- Fireplace
- Deck
- Garage
- Basement
- Pool
Property vs Single Family Average in 98290
Price
Taxes
Year Built
Visits
In The Neighborhood
Just Listed
Lake Stevens
$ 865,000
- Type
- Single Family | Active
- Size
- 3,184 SqFt
- Rooms
- 4 Beds + 3.5 Baths
 Listed by: Windermere Real Estate/East
Just Listed
Snohomish
$ 825,000
- Type
- Single Family | Active
- Size
- 1,964 SqFt
- Rooms
- 4 Beds + 2.5 Baths
Listed by: FIRST AND MAIN
Just Listed
Lake Stevens
$ 1,145,000
- Type
- Single Family | Active
- Size
- 4,456 SqFt
- Rooms
- 4 Beds + 3.5 Baths
Listed by: COMPASS
Just Listed
Snohomish
$ 1,099,000
- Type
- Single Family | Active
- Size
- 2,817 SqFt
- Rooms
- 5 Beds + 3 Baths
Listed by: John L. Scott Snohomish
Just Listed
Snohomish
$ 879,000
- Type
- Single Family | Active
- Size
- 2,334 SqFt
- Rooms
- 4 Beds + 2.5 Baths
Listed by: Redfin
Just Listed
Snohomish
$ 1,250,000
- Type
- Single Family | Active
- Size
- 2,464 SqFt
- Rooms
- 3 Beds + 3.5 Baths
Listed by: FIRST AND MAIN
Just Listed
Snohomish
$ 650,000
- Type
- Single Family | Active
- Size
- 1,720 SqFt
- Rooms
- 3 Beds + 2 Baths
Listed by: RE/MAX Elite
Just Listed
Snohomish
$ 1,190,000
- Type
- Single Family | Active
- Size
- 2,773 SqFt
- Rooms
- 5 Beds + 3 Baths
Listed by: Opendoor Brokerage, LLC
Views
Snohomish
$ 1,175,000
- Type
- Single Family | Active
- Size
- 1,684 SqFt
- Rooms
- 2 Beds + 2 Baths
Listed by: RE/MAX Elite
Views
Snohomish
$ 1,445,890
- Type
- Single Family | Active
- Size
- 3,333 SqFt
- Rooms
- 5 Beds + 3 Baths
Listed by: Windermere Real Estate Midtown
Views
Snohomish
$ 1,385,000
- Type
- Single Family | Active
- Size
- 2,571 SqFt
- Rooms
- 4 Beds + 2 Baths
Listed by: John L. Scott Everett
Viewed
Snohomish
$ 2,499,999
- Type
- Single Family | Active
- Size
- 3,977 SqFt
- Rooms
- 4 Beds + 3 Baths
Listed by: John L. Scott Snohomish
 All information provided is deemed reliable but is not guaranteed and should be independently verified. IDX information is provided exclusively for consumers' personal, non-commercial use, that it may not be used for any purpose other than to identify prospective properties consumers may be interested in purchasing, and that the data is deemed reliable but is not guaranteed accurate by RMLSTM.
The content relating to real estate for sale on this web site comes in part from the IDX program of the RMLSTM of Portland, Oregon. Real estate listings held by brokerage firms other than Weichert, Realtors® - Equity Nw - Vancouver are marked with the RMLSTM logo, and detailed information about these properties includes the names of the listing brokers. Listing content is copyright © 2026 RMLSTM, Portland, Oregon.
This content last updated on September 20, 2026 11:47 PM UTC at 4 AM. Some properties which appear for sale on this web site may subsequently have sold or may no longer be available.
All information provided is deemed reliable but is not guaranteed and should be independently verified. IDX information is provided exclusively for consumers' personal, non-commercial use, that it may not be used for any purpose other than to identify prospective properties consumers may be interested in purchasing, and that the data is deemed reliable but is not guaranteed accurate by RMLSTM.
The content relating to real estate for sale on this web site comes in part from the IDX program of the RMLSTM of Portland, Oregon. Real estate listings held by brokerage firms other than Weichert, Realtors® - Equity Nw - Vancouver are marked with the RMLSTM logo, and detailed information about these properties includes the names of the listing brokers. Listing content is copyright © 2026 RMLSTM, Portland, Oregon.
This content last updated on September 20, 2026 11:47 PM UTC at 4 AM. Some properties which appear for sale on this web site may subsequently have sold or may no longer be available.
