
Views
Address
16455 Agate Point Road Ne, Bainbridge Island, WA
Price
$ 1,200,000
Property Attributes
- ID#2580806
- TypeSingle Family
- CountyKITSAP
- CityBainbridge Island
- AreaBainbridge Island
- NeighborhoodAgate Point
- Zip98110
- Style1 1/2 Story
- Year Built1977
- Taxes$ 9703
- Price$ 1,200,000
- Bedrooms4
- Full Bathrooms2
- Half Bathrooms1
- Sqr Footage3040
- Lot Size1.55 Acres
Data Source:
Northwest Multiple Listing Service (NWMLS)
Property Description
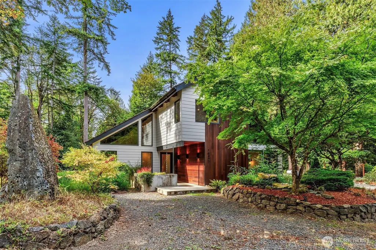
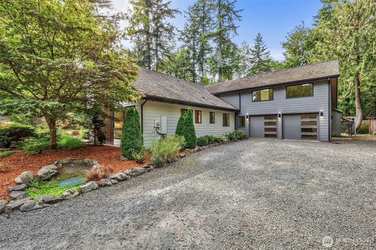
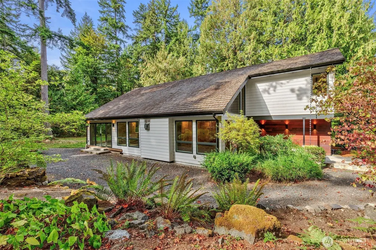
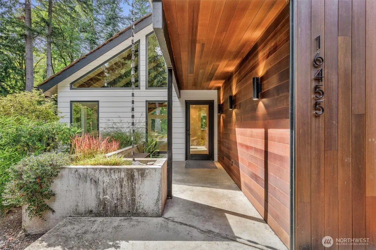
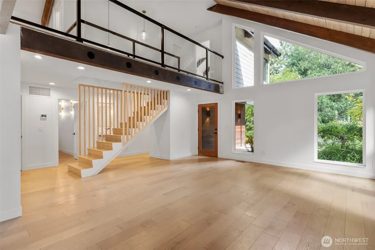
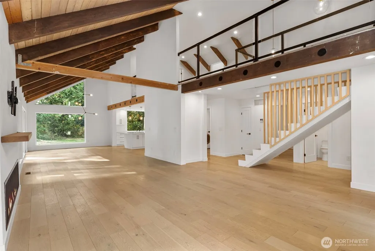
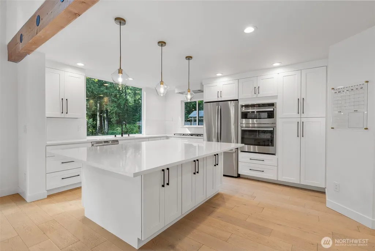
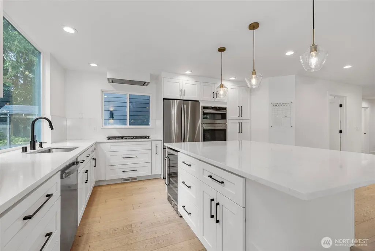
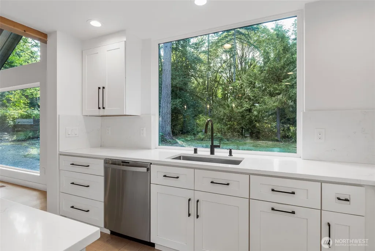
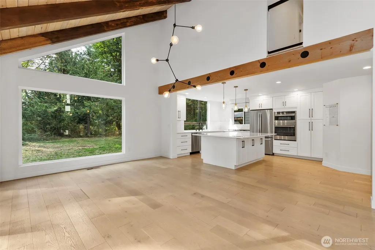
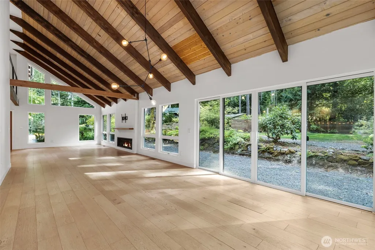
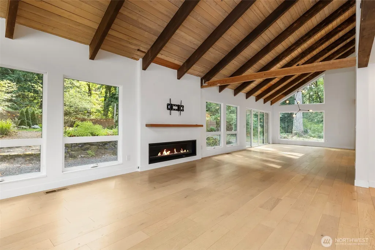
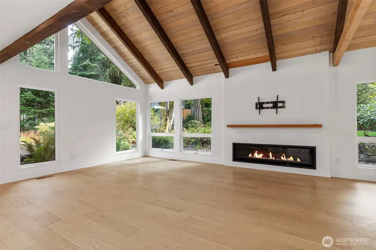
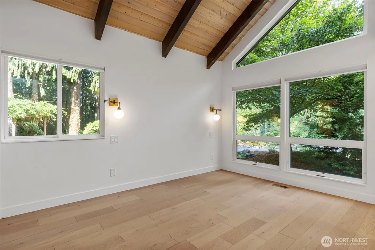
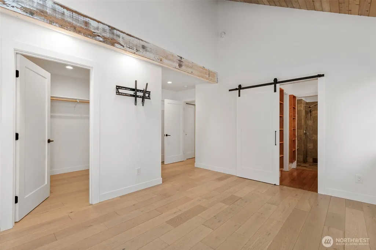
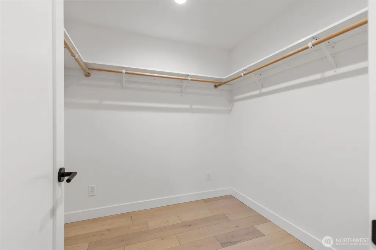
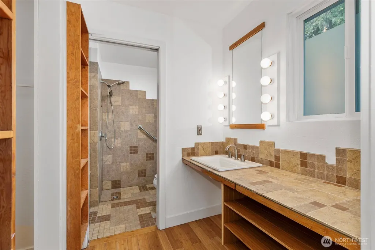
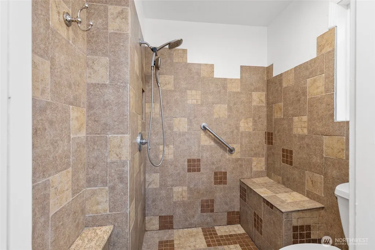
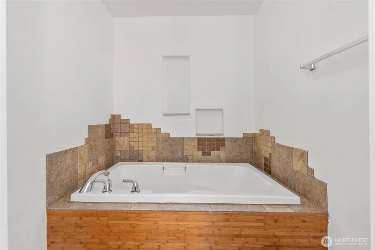
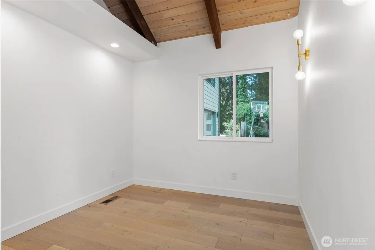
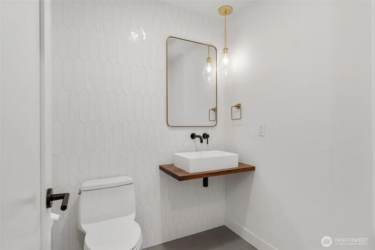
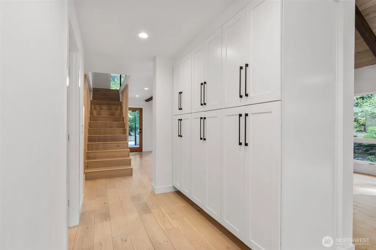
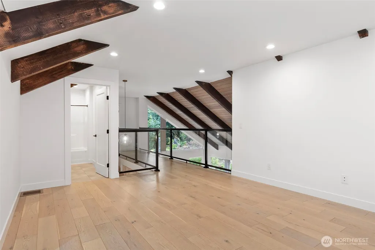
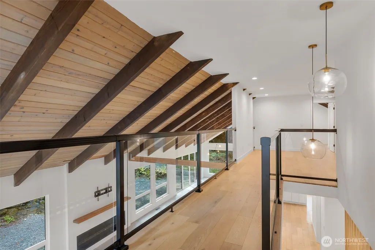
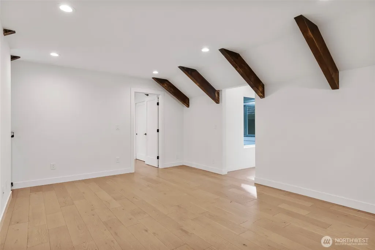
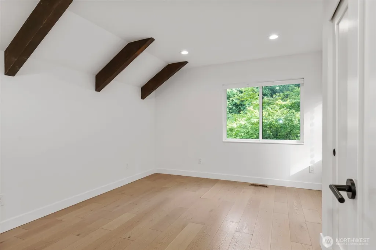
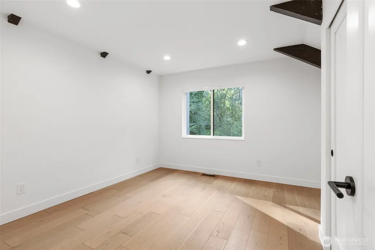
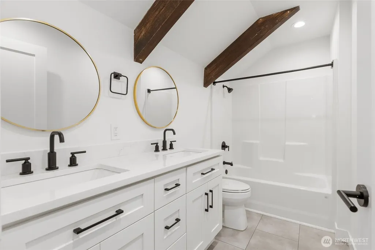
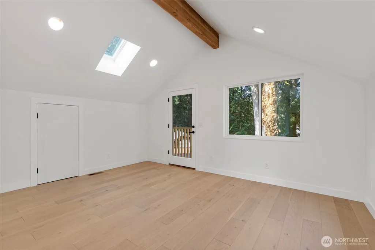
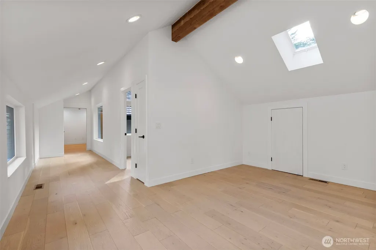
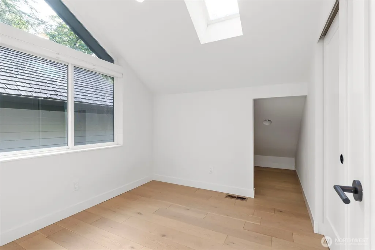
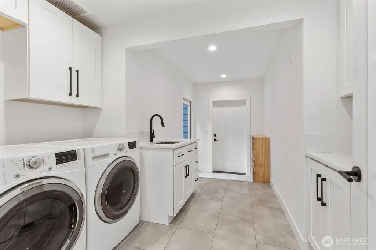
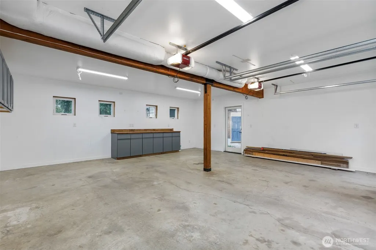
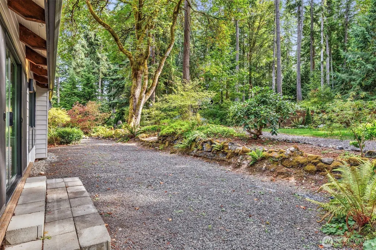
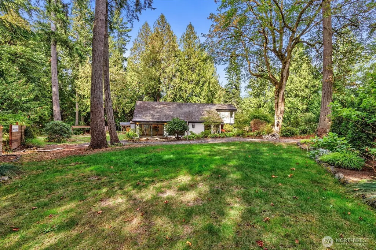
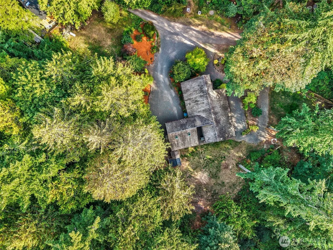
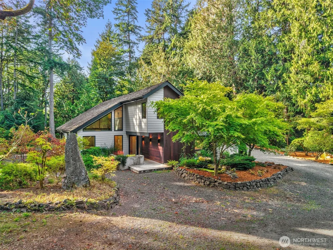
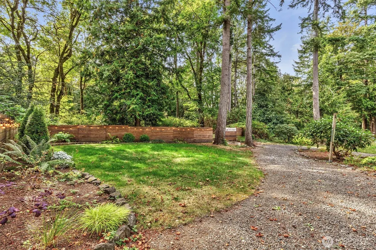
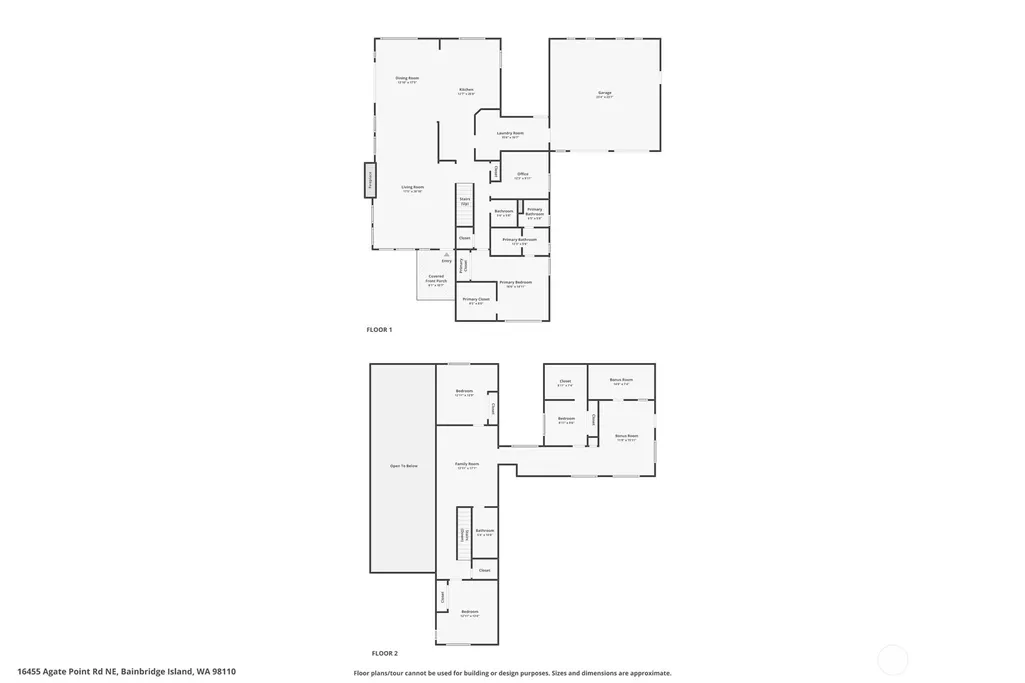
Serene Agate Point oasis—3,040 sq. ft. of beautifully refreshed living on 1.55 acres. This 4-bedroom 2.5 bath home feels both modern & rustic with wood planks & beams on the vaulted ceilings. Warm engineered hardwood flooring nearly throughout the home. Amazing natural light with picture windows surrounding the main floor. White cabinets, oversized 5-seat island, SS appliances, & quartz counters in the stunning kitchen. Primary suite & office on the main floor! 3 bedrooms and bonus room on the 2nd floor. Large Renovation in 2021 included siding, windows, flooring, kitchen, and lighting. Attached 2-car garage. Quick drive to the Seattle ferry & Bainbridge Island's celebrated downtown dining, shopping, & coastal charm. The ideal blend of island tranquility and commuter convenience.
| Elementary School | Middle School | High School |
|---|---|---|
| xalilc Elementary | Woodward Mid | Bainbridge Isl High School |
| Price History | |
|---|---|
| 9/11/2026 | Listed $1,200,000 |
General Features
| Living Area | 3040 |
|---|---|
| Sewer | Septic Tank |
| Heating | Forced Air,Heat Pump |
| Cooling | Central Air,Heat Pump |
| Possession | Closing |
| Roof | Shake |
| Appliances | Dishwasher,Dryer,Microwave,Refrigerator,Stove(s)/Range(s),Washer |
| Year Built | 1977 |
| View | Territorial |
| Topography | Level |
| Levels | One and One Half |
| Property Subtype | Single Family Residence |
| Tax Year | 2025 |
| Community Features | CCRs |
| County | Kitsap |
| New Construction | No |
| Property Type | Residential |
| HOA | No |
| Attached Garage | Yes |
| Subdivision Name | Agate Point |
| Garage Y/N | Yes |
| Full Baths | 2 |
| Special Listing Conditions | None |
| Status | Active |
| Directions | From 305-N-Turn R onto Agatewood Rd.- Turn R on Dolphin Dr.- Turn L on Agate Point Rd.- Driveway on the Left |
| High School | Bainbridge Isl |
| City | Bainbridge Island |
| Entry Location | Main |
| Senior Community Y/N | No |
| High School District | Bainbridge Island |
| MLS Area | 170 - Bainbridge Island |
| Lot Size Units | Square Feet |
| Lot Size Square Feet | 67518 |
| Carport Y/N | No |
| Listing Terms | Cash,Conventional,VA Loan |
| Elementary School | xalilc Elementary |
| Land Lease Y/N | No |
| Tax Annual Amount | 9703.2 |
| Middle/Junior High School | Woodward Mid |
| Public Remarks | Serene Agate Point oasis3,040 sq. ft. of beautifully refreshed living on 1.55 acres. This 4-bedroom 2.5 bath home feels both modern & rustic with wood planks & beams on the vaulted ceilings. Warm eng |
| Structure Type | House |
| Building Area Units | Square Feet |
| Standard Status | Active |
| Water Company | 2 party Well |
| Property Style | 11 - 1 1/2 Story |
| NWM_ShowMapLink | Yes |
Interior Features
| Interior Amenities | Bath Off Primary,Dbl Pane/Storm Window,Dining Room,Fireplace,Loft,Skylight(s),Vaulted Ceiling(s),Walk-In Closet(s),Water Heater,Wine/Beverage Refrigerator |
|---|---|
| Basement | None |
| Flooring | Ceramic Tile,Engineered Hardwood,Vinyl Plank |
| Total Fireplaces | 1 |
| Fireplace Features | Gas |
| Air Conditioning Y/N | Yes |
| Heating Y/N | Yes |
| Fireplace Y/N | Yes |
| Half Baths | 1 |
| Total Bedrooms | 4 |
| Main Level Bedrooms | 1 |
| Total Baths | 3 |
| Bedrooms Possible | 4 |
| Water Heater Type | Electric |
| Water Heater Location | In Home |
| Fireplaces Main | 1 |
| Power Production Type | Electric,Propane |
| Bedrooms Upper | 3 |
| Baths Half Main | 1 |
| Baths Full Upper | 1 |
| Baths Full Main | 1 |
| Bathrooms | 2.5 |
Exterior Features
| Exterior Amenities | Cement Planked,Wood |
|---|---|
| Vegetation | Garden Space,Wooded |
| Parking Features | Attached Garage |
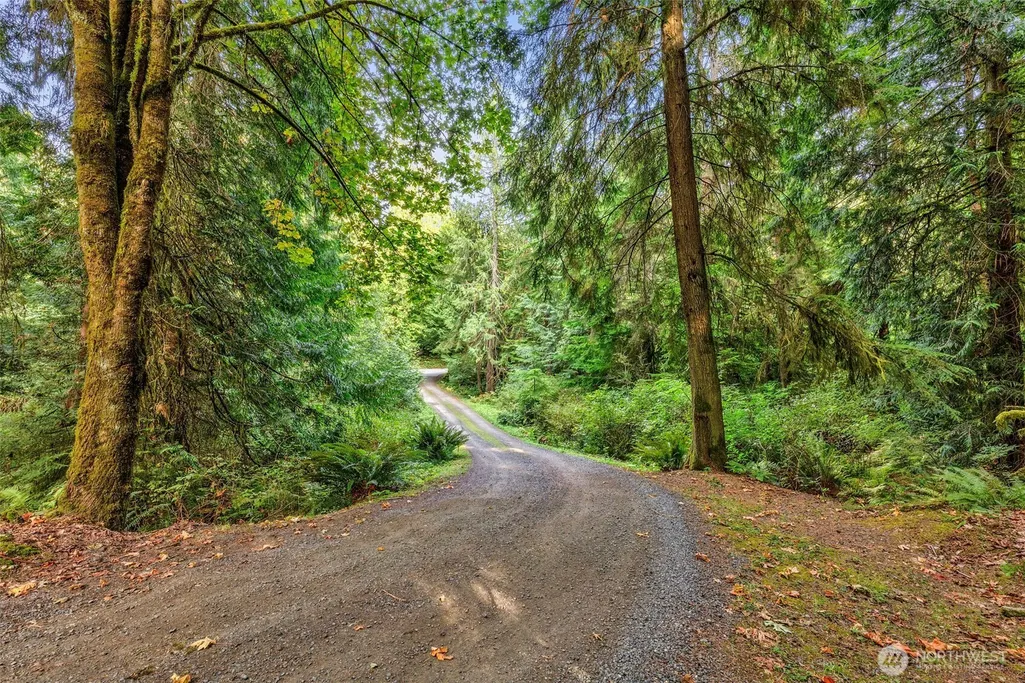
| Lot Features | Dead End Street,Dirt Road |
| Water Source | Shared Well |
| Total Parking | 2 |
| Inclusions | Dishwasher(s),Dryer(s),Microwave(s),Refrigerator(s),Stove(s)/Range(s),Washer(s) |
| Foundation Details | Poured Concrete |
| Building Area Total | 3040 |
| Lot Size Acres | 1.55 |
| Waterfront Y/N | No |
| Covered Spaces | 2 |
| Irrigation Water Rights Y/N | No |
| Site Features | High Speed Internet,Propane |
Amenities
- Foreclosure
- Views
- Short Sale
- New Construction
- Adult 55+
- Lease To Own
- No HOA Fees
- Furnished
- Primary On Main
- Air Conditioning
- Seller Finance
- Green
- Fixer Upper
- Horse
- Golf
- Fireplace
- Deck
- Garage
- Basement
- Pool
Property vs Single Family Average in 98110
Price
Taxes
Year Built
Visits

 All information provided is deemed reliable but is not guaranteed and should be independently verified. IDX information is provided exclusively for consumers' personal, non-commercial use, that it may not be used for any purpose other than to identify prospective properties consumers may be interested in purchasing, and that the data is deemed reliable but is not guaranteed accurate by RMLSTM.
The content relating to real estate for sale on this web site comes in part from the IDX program of the RMLSTM of Portland, Oregon. Real estate listings held by brokerage firms other than Weichert, Realtors® - Equity Nw - Vancouver are marked with the RMLSTM logo, and detailed information about these properties includes the names of the listing brokers. Listing content is copyright © 2026 RMLSTM, Portland, Oregon.
This content last updated on September 27, 2026 12:22 AM UTC at 4 AM. Some properties which appear for sale on this web site may subsequently have sold or may no longer be available.
All information provided is deemed reliable but is not guaranteed and should be independently verified. IDX information is provided exclusively for consumers' personal, non-commercial use, that it may not be used for any purpose other than to identify prospective properties consumers may be interested in purchasing, and that the data is deemed reliable but is not guaranteed accurate by RMLSTM.
The content relating to real estate for sale on this web site comes in part from the IDX program of the RMLSTM of Portland, Oregon. Real estate listings held by brokerage firms other than Weichert, Realtors® - Equity Nw - Vancouver are marked with the RMLSTM logo, and detailed information about these properties includes the names of the listing brokers. Listing content is copyright © 2026 RMLSTM, Portland, Oregon.
This content last updated on September 27, 2026 12:22 AM UTC at 4 AM. Some properties which appear for sale on this web site may subsequently have sold or may no longer be available.
