
Views - Golf Course
Address
12103 202nd Street Se, Snohomish, WA
Price
$ 3,090,000
Property Attributes
- ID#2582952
- TypeSingle Family
- CountySNOHOMISH
- CitySnohomish
- AreaSoutheast Snohomish
- NeighborhoodGolf Club at Echo Falls
- Zip98296
- StyleContemp/Custom
- Year Built2023
- Taxes$ 12646
- Price$ 3,090,000
- Bedrooms5
- Full Bathrooms4
- Half Bathrooms1
- Sqr Footage4105
- Lot Size5 Acres
Data Source:
Northwest Multiple Listing Service (NWMLS)
Property Description
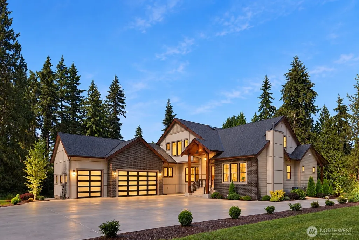
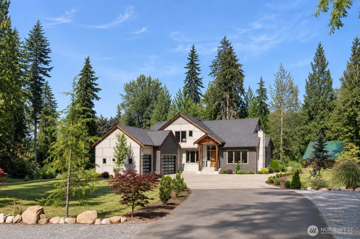
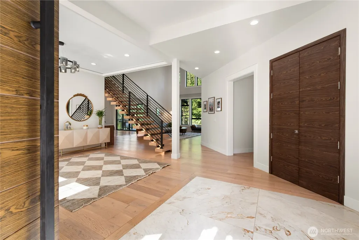
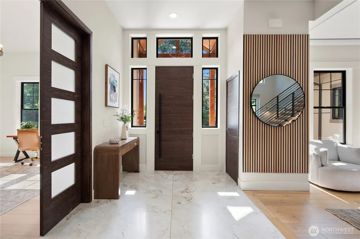
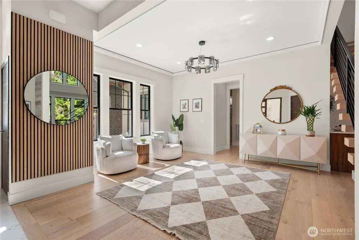
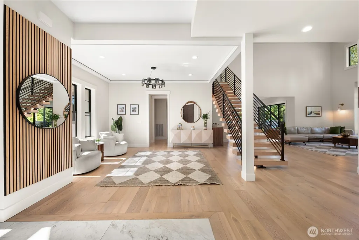
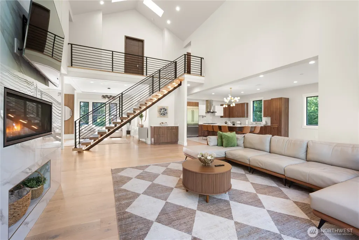
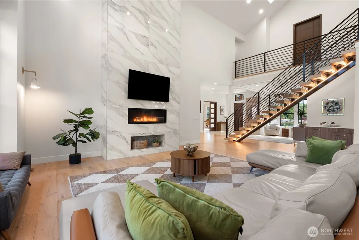
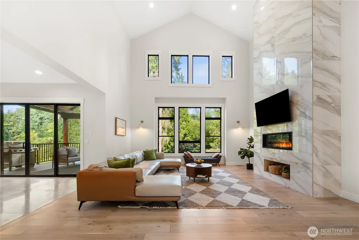
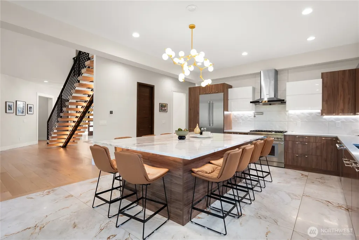
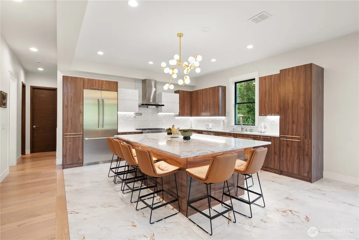
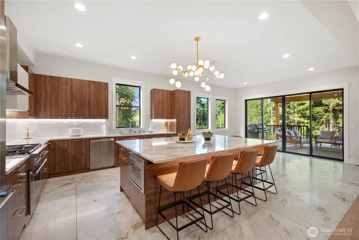
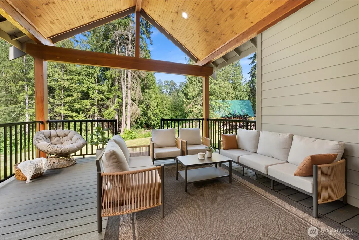
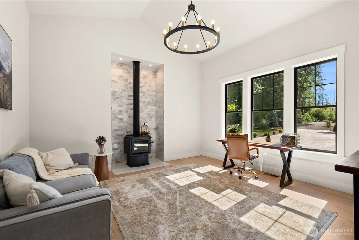
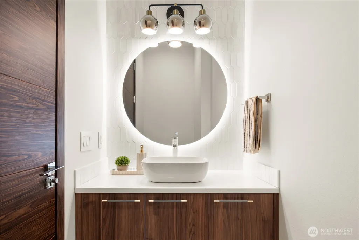
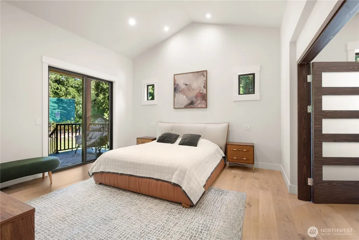
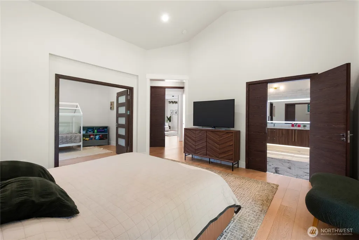
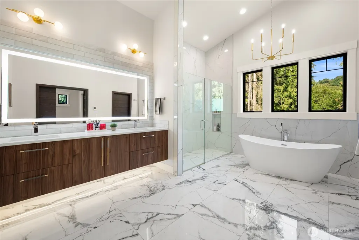
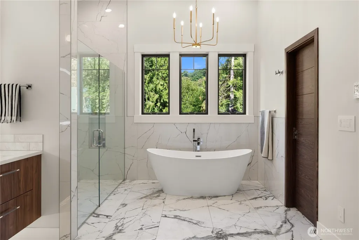
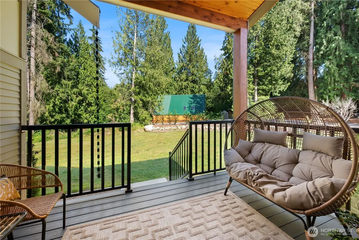
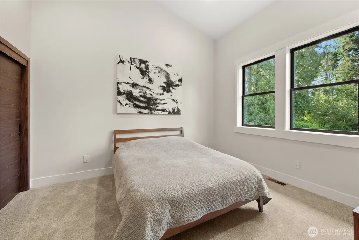
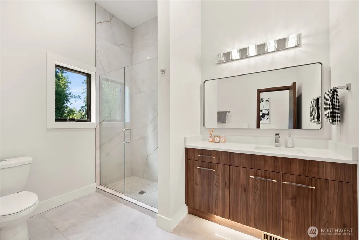
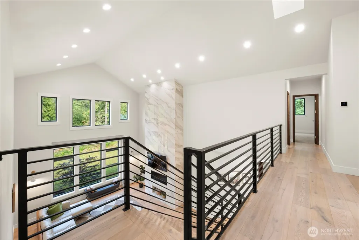
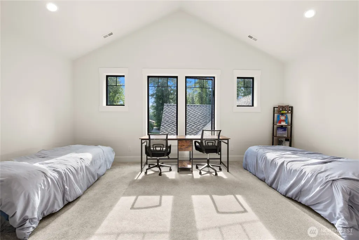
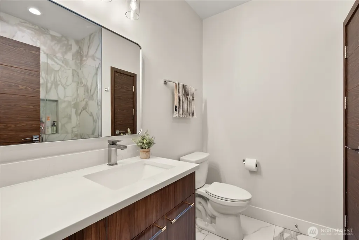
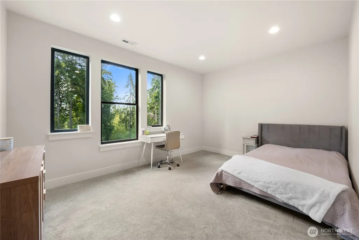
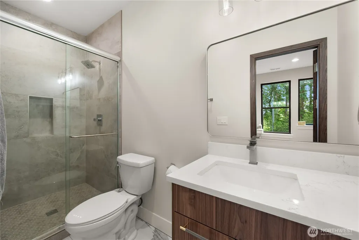
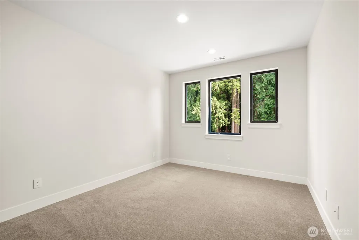
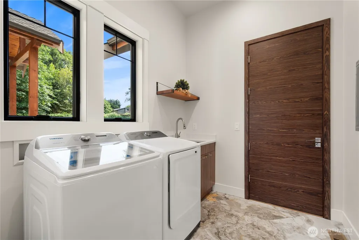
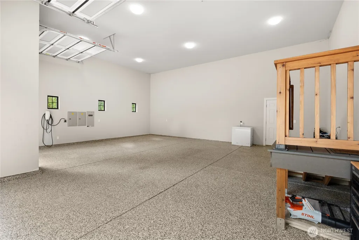
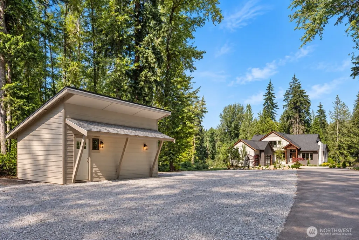
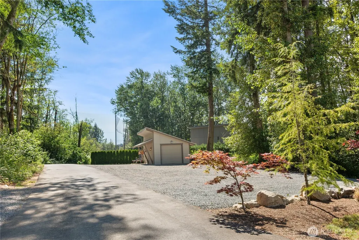
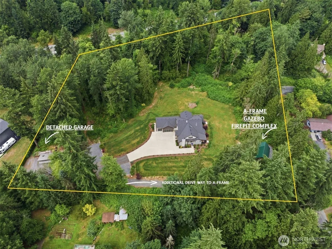
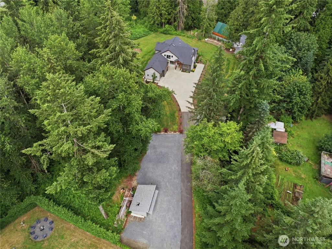
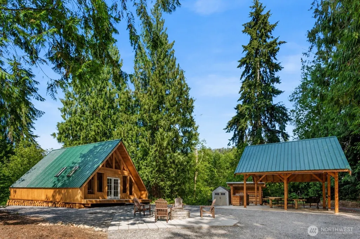
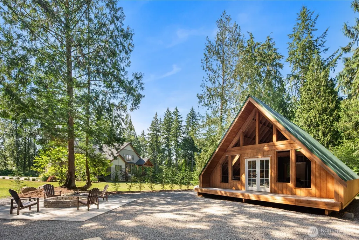
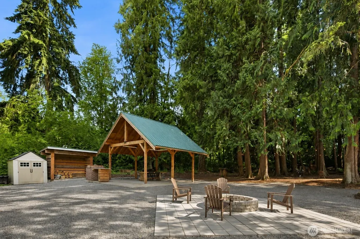
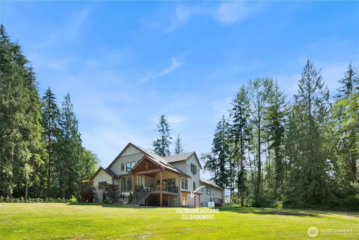
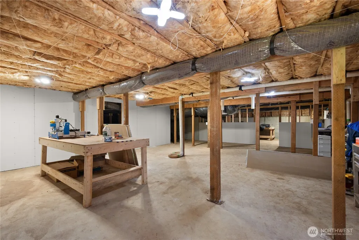
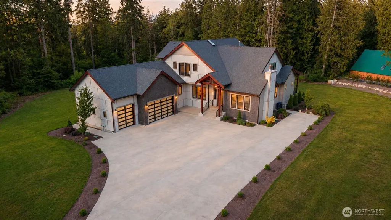
A ONE-OF-A-KIND MODERN ESTATE SET ON FIVE PRIVATE ACRES AT THE DESIRED NEIGHBORHOOD OF THE ECHO FALLS GOLF CLUB. RECREATIONAL AND SOCIAL LIFESTYLE JUST BEYOND YOUR DRIVEWAY, WITH AN 18-HOLE PUBLIC GOLF COURSE, RESTAURANT/BAR, DRIVING RANGE. ENJOY QUICK ACCESS TO HWY 522 AND I-405, ALONG WITH CLOSE WOODINVILLE’S RENOWNED WINERIES, DINING, SHOPPING.THE ATMOSPHERE OF A PREMIER GOLF DESTINATION WHILE RETURNING HOME TO EXCEPTIONAL PRIVACY. NO HOA! Dramatic 24-foot vaulted ceilings, spectacular windows, custom LED-lit stairs and skylights. Chef’s kitchen features luxury Thermador appliances, impressive 10'x7' marble island from slab gallery, automatic under-cabinet lighting, spice pantry. The grand primary suite includes office/lounge room, huge bath with heated floors, a private deck and walk-in closet. A second suite is on the main floor, along with an oversized office with a wood-burning fireplace.Three spacious bedrooms complete the upper level. 3-car garage with epoxy floor and an EV-charger + detached heated 1-car garage.3-zone heat pump, ionic central air purifier, 400-amp main power, power generator 22KW, full property 10-zone sprinkler system. 1,170-sqft unfinished basement with separate electrical panel, plumbing rough-in - shop/mother-in-law/entertaining potential. Private outdoor area with a separate drive way to an unfinished A-Frame style cabin(2 beds,1 bath) utility-equipped gazebo, custom outdoor brick oven and a paver fire pit - offers exciting rental potential.
| Elementary School | Middle School | High School |
|---|---|---|
| Maltby Elem | Hidden River Mid | Monroe High |
| Price History | |
|---|---|
| 9/15/2026 | Listed $3,090,000 |
General Features
| Living Area | 4105 |
|---|---|
| Sewer | Septic Tank |
| Heating | Forced Air,Heat Pump,High Efficiency (Unspecified) |
| Cooling | Central Air,Forced Air,Heat Pump,High Efficiency (Unspecified) |
| Possession | Closing |
| Roof | Composition |
| Appliances | Dishwasher,Disposal,Dryer,Microwave,Refrigerator,Stove(s)/Range(s),Tankless Water Heater,Washer |
| Architectural Style | Contemp/Custom |
| Year Built | 2023 |
| View | Territorial |
| Topography | Level |
| Levels | Two |
| Property Subtype | Single Family Residence |
| Tax Year | 2025 |
| County | Snohomish |
| New Construction | No |
| Property Type | Residential |
| HOA | No |
| Attached Garage | Yes |
| Subdivision Name | Golf Club at Echo Falls |
| Garage Y/N | Yes |
| Full Baths | 4 |
| Special Listing Conditions | None |
| Status | Active |
| Directions | North on 522,Right on Echo Lake Rd,Left on 202nd Street,left at Entrance to Echo Falls Country Club,private driveway,dead end house. |
| High School | Monroe High |
| City | Snohomish |
| Entry Location | Main |
| Senior Community Y/N | No |
| High School District | Monroe |
| MLS Area | 610 - Southeast Snohomish |
| Lot Size Units | Square Feet |
| Lot Size Square Feet | 217800 |
| Carport Y/N | No |
| Listing Terms | Cash,Conventional |
| Elementary School | Maltby Elem |
| Land Lease Y/N | No |
| Tax Annual Amount | 12646.69 |
| Middle/Junior High School | Hidden River Mid |
| Property Condition | Very Good |
| Public Remarks | A ONE-OF-A-KIND MODERN ESTATE SET ON FIVE PRIVATE ACRES AT THE DESIRED NEIGHBORHOOD OF THE ECHO FALLS GOLF CLUB. RECREATIONAL AND SOCIAL LIFESTYLE JUST BEYOND YOUR DRIVEWAY,WITH AN 18-HOLE PUBLIC GO |
| Structure Type | House |
| Building Area Units | Square Feet |
| Standard Status | Active |
| Water Company | Cross Valley Water District |
| Property Style | 18 - 2 Stories w/Bsmnt |
| NWM_ShowMapLink | Yes |
Interior Features
| Interior Amenities | Second Primary Bedroom,Bath Off Primary,Dbl Pane/Storm Window,Dining Room,Fireplace,French Doors,Pantry,Skylight(s),Sprinkler System,Vaulted Ceiling(s),Walk-In Closet(s),Water Heater,Wired for Genera |
|---|---|
| Basement | Partially Finished,Roughed In |
| Flooring | Ceramic Tile,Engineered Hardwood,Carpet |
| Total Fireplaces | 2 |
| Fireplace Features | Gas,Wood Burning |
| Air Conditioning Y/N | Yes |
| Heating Y/N | Yes |
| Fireplace Y/N | Yes |
| Half Baths | 1 |
| Total Bedrooms | 5 |
| Main Level Bedrooms | 5 |
| Total Baths | 5 |
| Bedrooms Possible | 4 |
| Water Heater Type | Tankless gas water heater |
| Water Heater Location | basement |
| Fireplaces Main | 2 |
| Power Production Type | Electric,Propane,Wood |
| Baths Half Main | 1 |
| Baths Full Upper | 2 |
| Baths Full Main | 2 |
| Bathrooms | 4.5 |
Exterior Features
| Exterior Amenities | Brick,Cement Planked,Wood,Wood Products |
|---|---|
| Vegetation | Wooded |
| Parking Features | Driveway,Attached Garage,Detached Garage,RV Parking |
| Lot Features | Dead End Street,Secluded |
| Water Source | Public |
| Total Parking | 4 |
| Inclusions | Dishwasher(s),Dryer(s),Garbage Disposal,Microwave(s),Refrigerator(s),Stove(s)/Range(s),Washer(s) |
| Foundation Details | Poured Concrete |
| Building Area Total | 5275 |
| Lot Size Acres | 5 |
| Waterfront Y/N | No |
| Covered Spaces | 4 |
| Irrigation Water Rights Y/N | No |
| Site Features | Cabana/Gazebo,Cable TV,Deck,Electric Car Charging,High Speed Internet,Outbuildings,Patio,Propane,RV Parking,Shop,Sprinkler System |
Amenities
- Foreclosure
- Views
- Short Sale
- New Construction
- Adult 55+
- Lease To Own
- No HOA Fees
- Furnished
- Primary On Main
- Air Conditioning
- Seller Finance
- Green
- Fixer Upper
- Horse
- Golf
- Fireplace
- Deck
- Garage
- Basement
- Pool
Property vs Single Family Average in 98296
Price
Taxes
Year Built
Visits

 All information provided is deemed reliable but is not guaranteed and should be independently verified. IDX information is provided exclusively for consumers' personal, non-commercial use, that it may not be used for any purpose other than to identify prospective properties consumers may be interested in purchasing, and that the data is deemed reliable but is not guaranteed accurate by RMLSTM.
The content relating to real estate for sale on this web site comes in part from the IDX program of the RMLSTM of Portland, Oregon. Real estate listings held by brokerage firms other than Weichert, Realtors® - Equity Nw - Vancouver are marked with the RMLSTM logo, and detailed information about these properties includes the names of the listing brokers. Listing content is copyright © 2026 RMLSTM, Portland, Oregon.
This content last updated on September 27, 2026 8:54 PM UTC at 4 AM. Some properties which appear for sale on this web site may subsequently have sold or may no longer be available.
All information provided is deemed reliable but is not guaranteed and should be independently verified. IDX information is provided exclusively for consumers' personal, non-commercial use, that it may not be used for any purpose other than to identify prospective properties consumers may be interested in purchasing, and that the data is deemed reliable but is not guaranteed accurate by RMLSTM.
The content relating to real estate for sale on this web site comes in part from the IDX program of the RMLSTM of Portland, Oregon. Real estate listings held by brokerage firms other than Weichert, Realtors® - Equity Nw - Vancouver are marked with the RMLSTM logo, and detailed information about these properties includes the names of the listing brokers. Listing content is copyright © 2026 RMLSTM, Portland, Oregon.
This content last updated on September 27, 2026 8:54 PM UTC at 4 AM. Some properties which appear for sale on this web site may subsequently have sold or may no longer be available.
