
Open House Sat, Sep 26th 12:00 PM - 02:00 PM - Water Views - New Construction
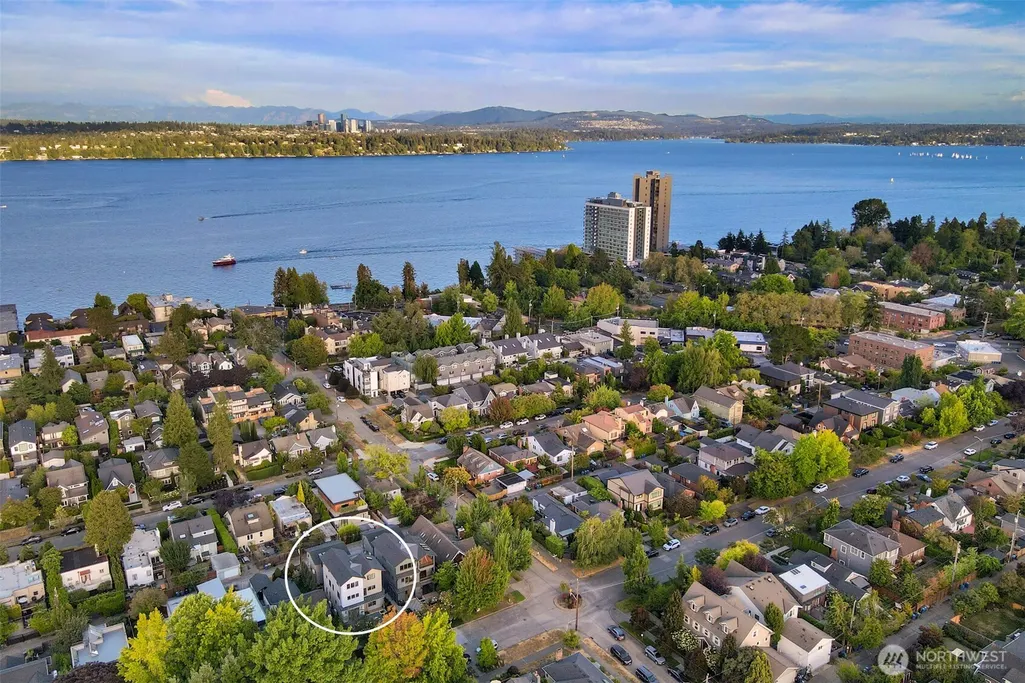
Address
2010 Mcgilvra Boulevard E, Seattle, WA
Price
$ 3,695,000
Property Attributes
- ID#2583235
- TypeSingle Family
- CountyKING
- CitySeattle
- AreaCentral Seattle
- NeighborhoodMadison Park
- Zip98112
- Style3 Story w/Bsmt
- Year Built2026
- Price$ 3,695,000
- Bedrooms5
- Full Bathrooms4
- Half Bathrooms1
- Sqr Footage4302
- Lot Size0.0918 Acres
Data Source:
Northwest Multiple Listing Service (NWMLS)
Property Description
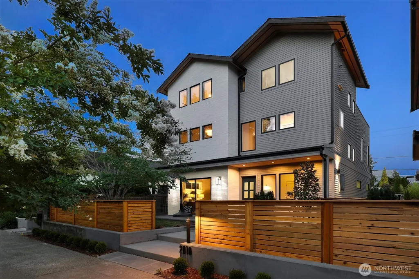
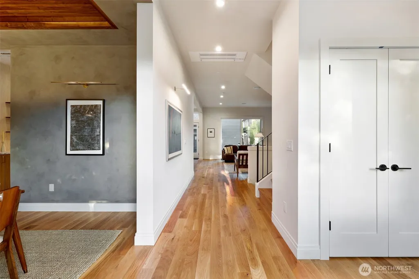
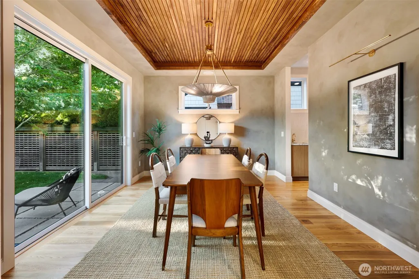
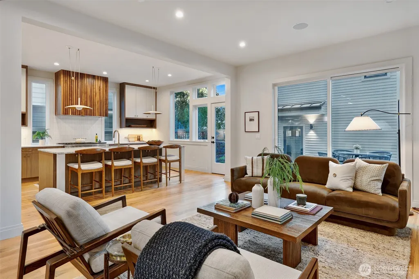
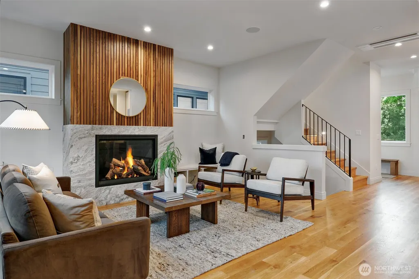
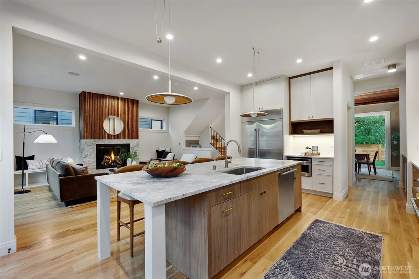
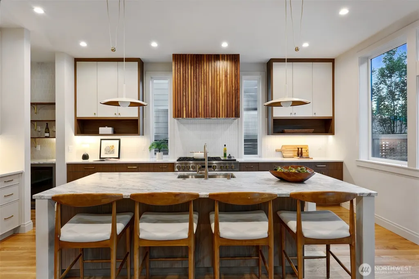
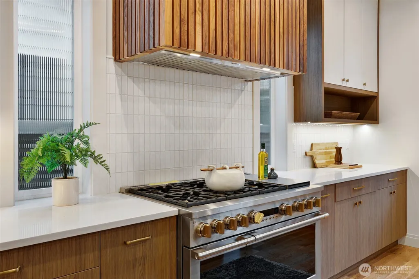
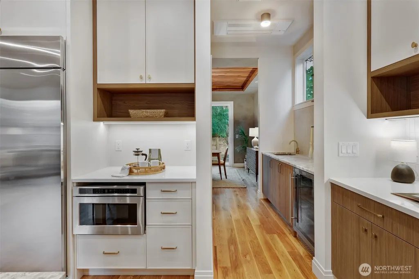
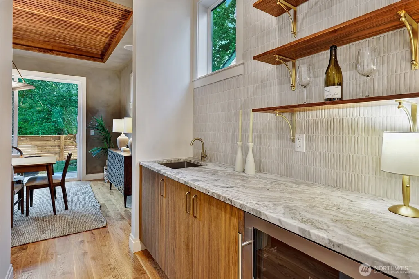
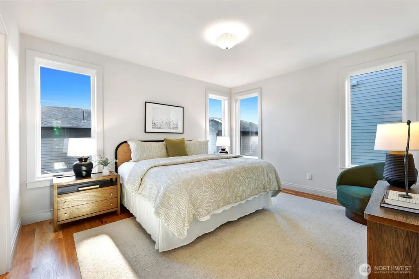
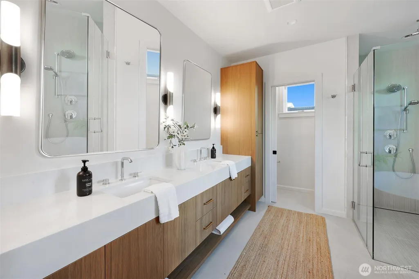
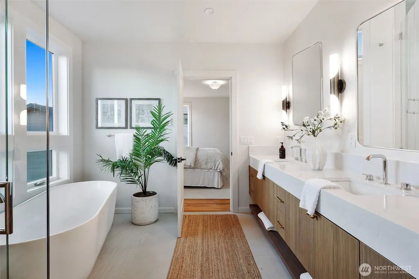
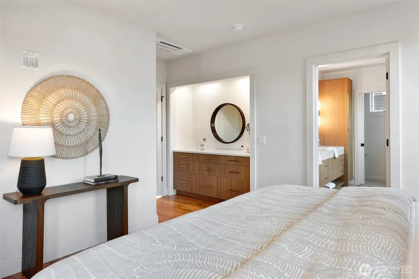
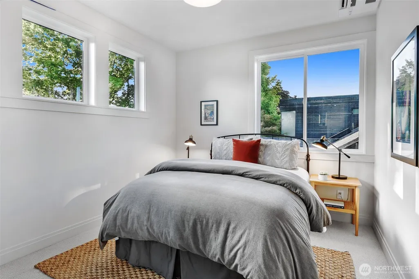
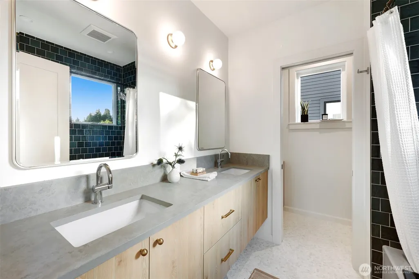
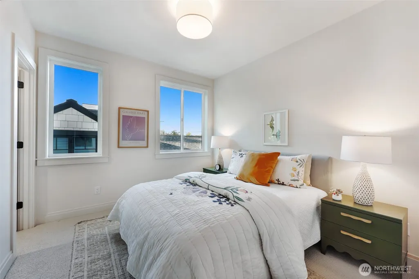
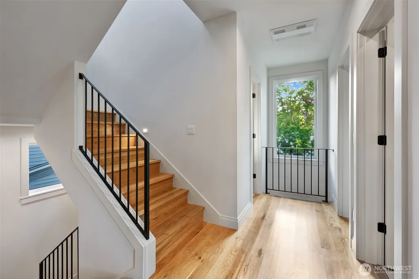
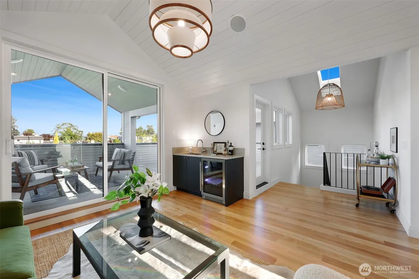
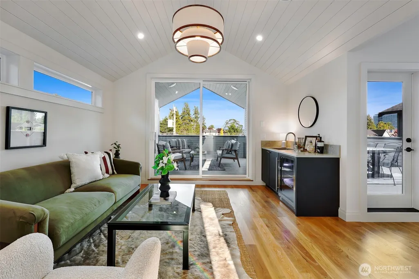
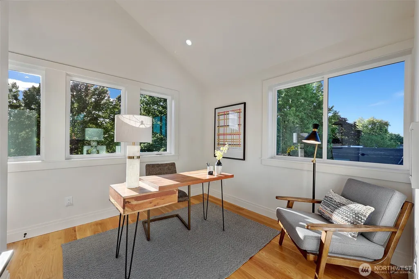
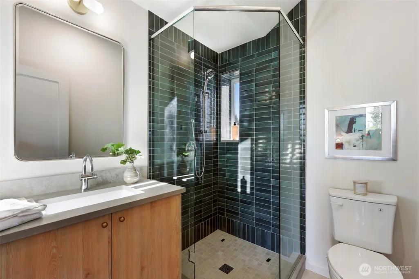
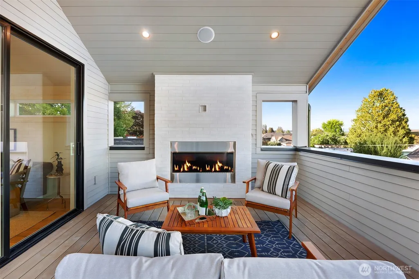
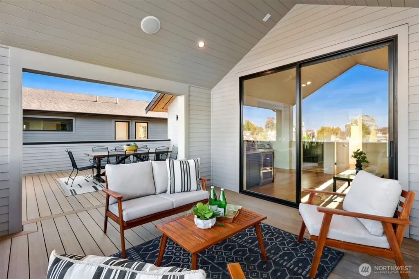
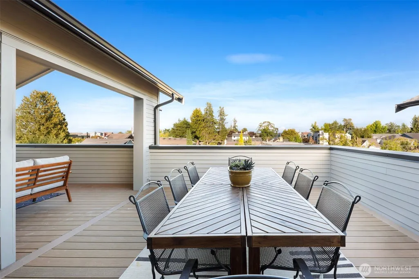
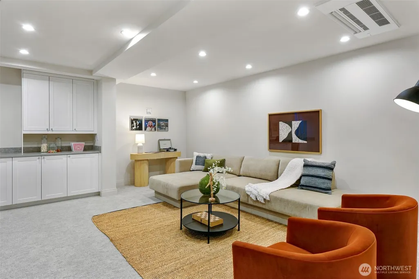
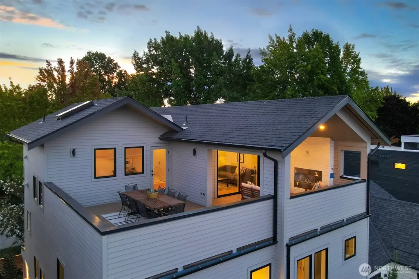
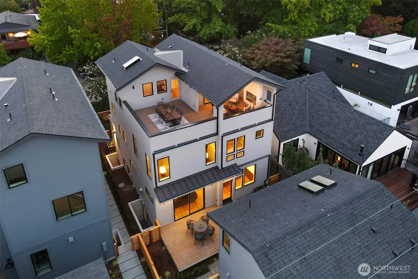
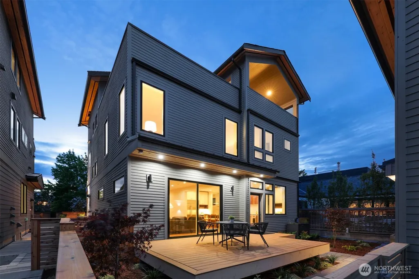
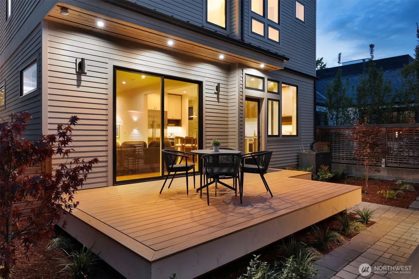
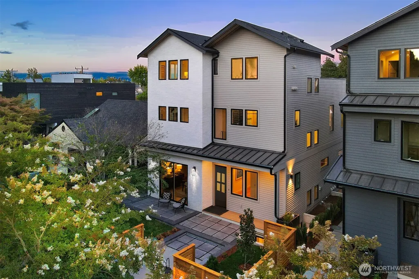
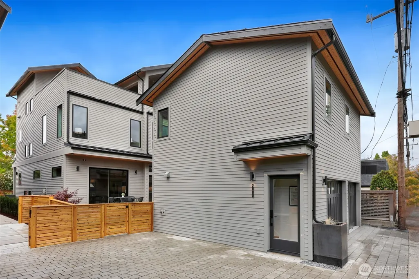
A coveted Madison Park address offers the best of Seattle life—the lake, tree-lined streets, nearby Olmsted-designed parklands and a true neighborhood “high street” with boutiques, restaurants & cafés. This refined residence pairs thoughtful architecture, impeccable craftsmanship and a beautifully balanced floor plan. Formal dining overlooks the patio, with a well-appointed butler’s pantry and wet bar bridging the space to the chef’s kitchen. At the heart of the home, the open kitchen and great room features an oversized island with breakfast seating, premium appliances and a spacious walk-in pantry. Indoors meet outdoors effortlessly: gather by the gas fireplace or step onto the private rear deck. Upstairs, the serene primary suite offers a 5-piece bath, heated floors and walk-in closet, plus two bedrooms and full laundry. The top floor adds a bedroom/office, flexible media lounge and expansive covered, heated roof deck. A lower-level guest suite with spa-inspired bath, walk-in closet and second laundry provides remarkable versatility. Detached 2-car garage with a fully appointed 580 SF, 1-bedroom carriage house. Stroll to the lake, tennis club, or the unlimited Madison Street restaurants & shops.
| Elementary School | Middle School | High School |
|---|---|---|
| Mc Gilvra Elementary School | Meany Mid | Garfield High |
| Price History | |
|---|---|
| 9/16/2026 | Listed $3,695,000 |
General Features
| Living Area | 4302 |
|---|---|
| Sewer | Sewer Connected |
| Heating | Ductless,Radiant |
| Cooling | Ductless |
| Possession | Closing |
| Roof | Composition |
| Appliances | Dishwasher,Disposal,Dryer,Microwave,Refrigerator,Stove(s)/Range(s),Washer |
| Security Features | Fully Fenced |
| Year Built | 2026 |
| View | Lake,Mountains,Territorial |
| Topography | Level |
| Property Subtype | Single Family Residence |
| Tax Year | 2026 |
| Building Name | Loch-Gilvra Add |
| County | King |
| New Construction | Yes |
| Property Type | Residential |
| HOA | No |
| Attached Garage | No |
| Subdivision Name | Madison Park |
| Garage Y/N | Yes |
| Full Baths | 2 |
| Special Listing Conditions | None |
| Status | Active |
| Directions | GPS is accurate |
| High School | Garfield High |
| City | Seattle |
| Entry Location | Main |
| Senior Community Y/N | No |
| High School District | Seattle |
| MLS Area | 390 - Central Seattle |
| Lot Size Units | Square Feet |
| Lot Size Square Feet | 4000 |
| Carport Y/N | No |
| Listing Terms | Cash,Conventional,VA Loan |
| Elementary School | Mc Gilvra |
| Land Lease Y/N | No |
| Middle/Junior High School | Meany Mid |
| Property Condition | Under Construction |
| Public Remarks | A coveted Madison Park address offers the best of Seattle lifethe lake,tree-lined streets,nearby Olmsted-designed parklands and a true neighborhood high street with boutiques,restaurants & cafs. This |
| Structure Type | House |
| Building Area Units | Square Feet |
| Standard Status | Active |
| Water Company | Seattle Public Utilities |
| Property Style | 26 - 3 Story w/Bsmt |
| NWM_ShowMapLink | Yes |
Interior Features
| Interior Amenities | Bath Off Primary,Dbl Pane/Storm Window,Dining Room,Fireplace,High Tech Cabling,Skylight(s),Vaulted Ceiling(s),Walk-In Closet(s),Wet Bar,Wine/Beverage Refrigerator |
|---|---|
| Basement | Finished |
| Flooring | Ceramic Tile,Hardwood,Stone,Carpet |
| Total Fireplaces | 2 |
| Fireplace Features | Gas |
| Air Conditioning Y/N | Yes |
| Heating Y/N | Yes |
| Fireplace Y/N | Yes |
| Half Baths | 1 |
| 3/4 Baths | 2 |
| Total Bedrooms | 5 |
| Total Baths | 5 |
| Fireplaces Upper | 1 |
| Fireplaces Main | 1 |
| Power Production Type | Electric,Natural Gas |
| Baths Three Quarter Lower | 1 |
| Baths Three Quarter Upper | 1 |
| Bedrooms Lower | 1 |
| Bedrooms Upper | 4 |
| Baths Half Main | 1 |
| Baths Full Upper | 2 |
| Bathrooms | 4 |
Exterior Features
| Exterior Amenities | Brick,Cement Planked |
|---|---|
| Parking Features | Driveway,Detached Garage |
| Lot Features | Alley,Curbs,Paved,Sidewalk |
| Water Source | Public |
| Total Parking | 3 |
| Inclusions | Dishwasher(s),Dryer(s),Garbage Disposal,Microwave(s),Refrigerator(s),Stove(s)/Range(s),Washer(s) |
| Foundation Details | Poured Concrete |
| Building Area Total | 4302 |
| Lot Size Acres | 0.0918 |
| Waterfront Y/N | No |
| Covered Spaces | 2 |
| Irrigation Water Rights Y/N | No |
| Site Features | Deck,Fenced-Fully,Gas Available,Outdoor Fireplace,Patio,Rooftop Deck |
| Parking Uncovered Total | 1 |
| Lot Number | 16 |
Amenities
- Foreclosure
- Views
- Short Sale
- New Construction
- Adult 55+
- Lease To Own
- No HOA Fees
- Furnished
- Primary On Main
- Air Conditioning
- Seller Finance
- Green
- Fixer Upper
- Horse
- Golf
- Fireplace
- Deck
- Garage
- Basement
- Pool
Property vs Single Family Average in 98112
Price
Year Built
Visits
In The Neighborhood
Open House
Seattle
$ 1,895,000
- Type
- Single Family | Active
- Size
- 2,240 SqFt
- Rooms
- 3 Beds + 2 Baths
 Listed by: Windermere Real Estate Midtown
Open House
Seattle
$ 2,725,000
- Type
- Single Family | Active
- Size
- 3,500 SqFt
- Rooms
- 4 Beds + 2.5 Baths
Listed by: COMPASS
Open House
Seattle
$ 3,395,000
- Type
- Single Family | Active
- Size
- 3,692 SqFt
- Rooms
- 5 Beds + 3.5 Baths
Listed by: Realogics Sotheby's Int'l Rlty
Open House
Seattle
$ 3,695,000
- Type
- Single Family | Active
- Size
- 3,860 SqFt
- Rooms
- 4 Beds + 4.5 Baths
Listed by: Windermere Real Estate Midtown
 All information provided is deemed reliable but is not guaranteed and should be independently verified. IDX information is provided exclusively for consumers' personal, non-commercial use, that it may not be used for any purpose other than to identify prospective properties consumers may be interested in purchasing, and that the data is deemed reliable but is not guaranteed accurate by RMLSTM.
The content relating to real estate for sale on this web site comes in part from the IDX program of the RMLSTM of Portland, Oregon. Real estate listings held by brokerage firms other than Weichert, Realtors® - Equity Nw - Vancouver are marked with the RMLSTM logo, and detailed information about these properties includes the names of the listing brokers. Listing content is copyright © 2026 RMLSTM, Portland, Oregon.
This content last updated on September 22, 2026 10:30 PM UTC at 4 AM. Some properties which appear for sale on this web site may subsequently have sold or may no longer be available.
All information provided is deemed reliable but is not guaranteed and should be independently verified. IDX information is provided exclusively for consumers' personal, non-commercial use, that it may not be used for any purpose other than to identify prospective properties consumers may be interested in purchasing, and that the data is deemed reliable but is not guaranteed accurate by RMLSTM.
The content relating to real estate for sale on this web site comes in part from the IDX program of the RMLSTM of Portland, Oregon. Real estate listings held by brokerage firms other than Weichert, Realtors® - Equity Nw - Vancouver are marked with the RMLSTM logo, and detailed information about these properties includes the names of the listing brokers. Listing content is copyright © 2026 RMLSTM, Portland, Oregon.
This content last updated on September 22, 2026 10:30 PM UTC at 4 AM. Some properties which appear for sale on this web site may subsequently have sold or may no longer be available.
