
Waterfront - Golf Course

Address
51 S Bayview Drive, Port Ludlow, WA
Price
$ 999,000
Property Attributes
- ID#2583426
- TypeSingle Family
- CountyJEFFERSON
- CityPort Ludlow
- AreaOak Bay
- NeighborhoodMats Mats
- Zip98365
- StyleCape Cod
- Year Built1990
- Taxes$ 7125
- Price$ 999,000
- Bedrooms2
- Full Bathrooms2
- Half Bathrooms1
- Sqr Footage2229
- Lot Size0.62 Acres
Data Source:
Northwest Multiple Listing Service (NWMLS)
Property Description
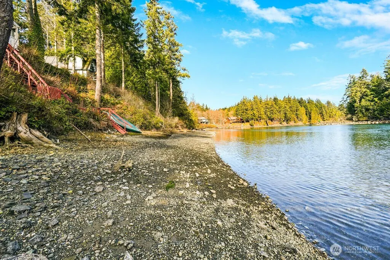
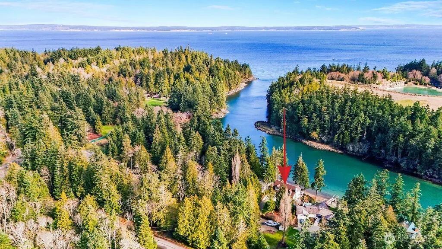
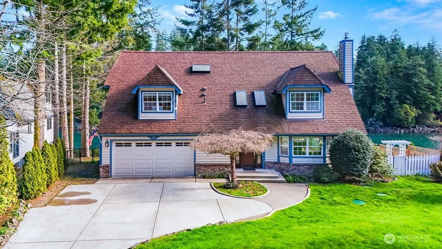
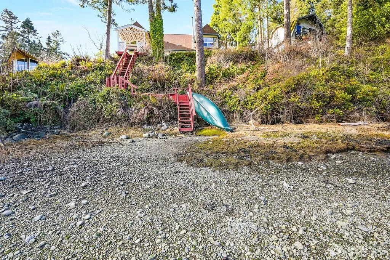
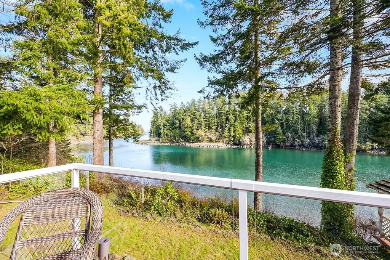
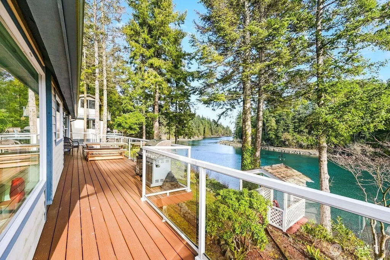
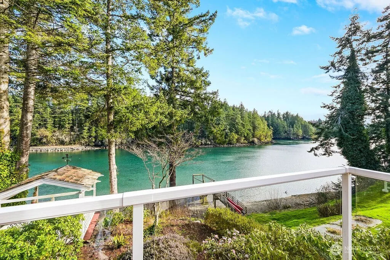
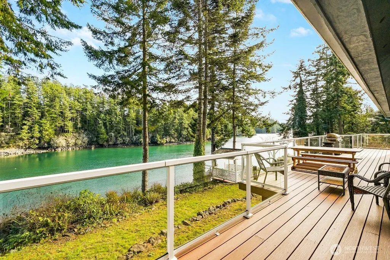
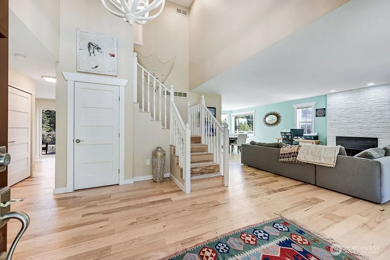
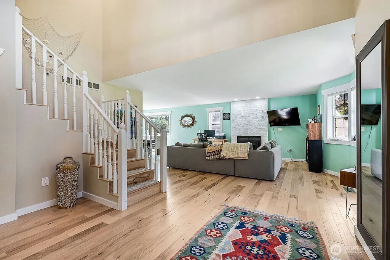
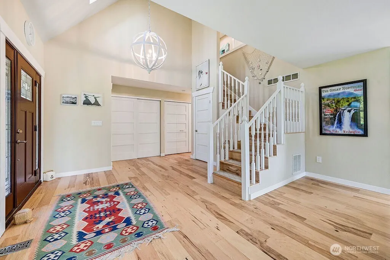
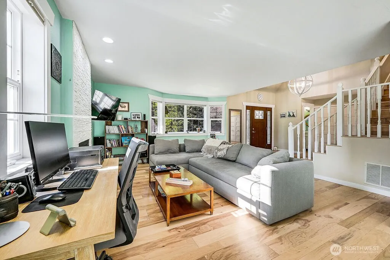
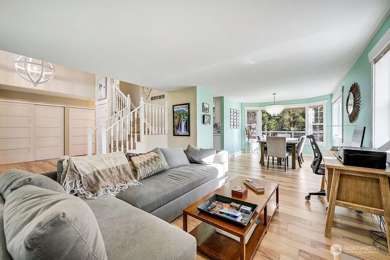
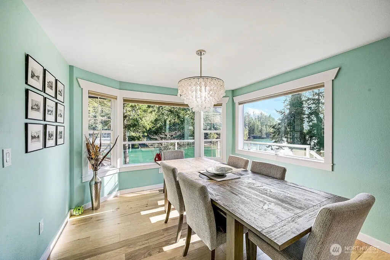
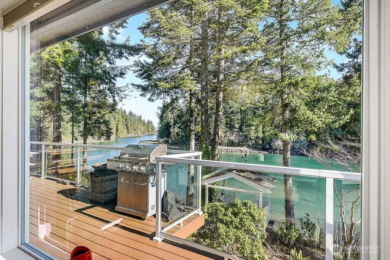
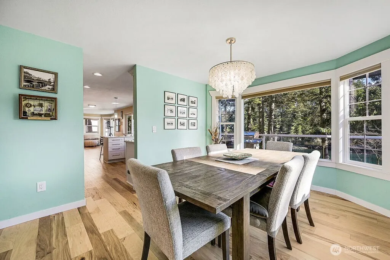
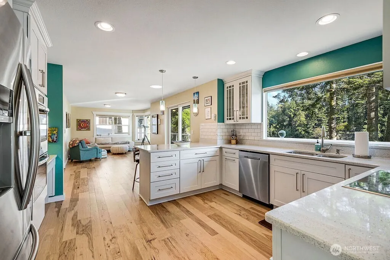
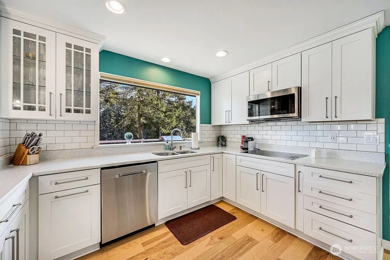
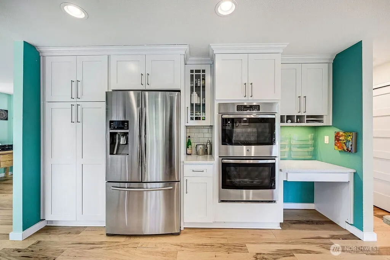
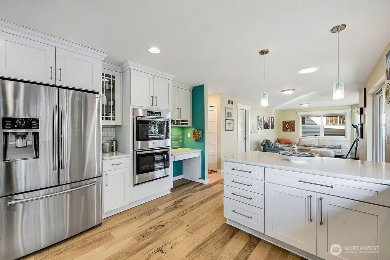
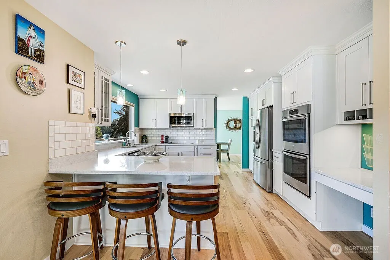
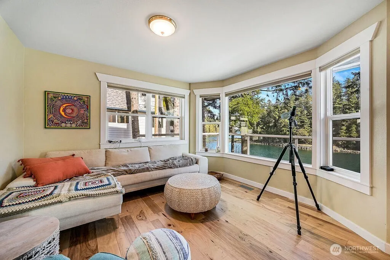
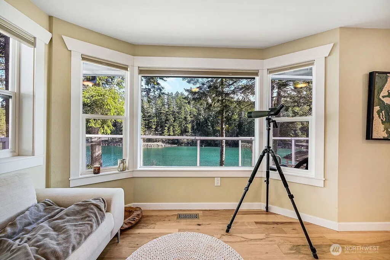
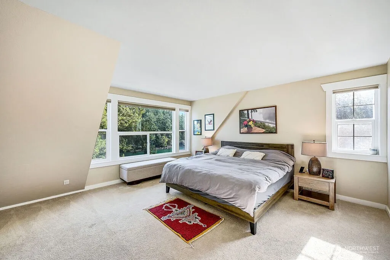
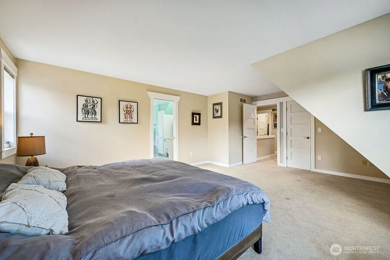
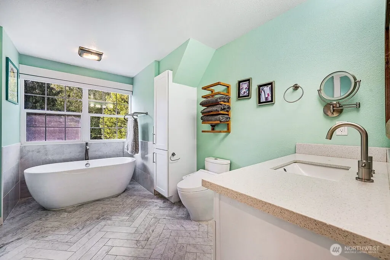
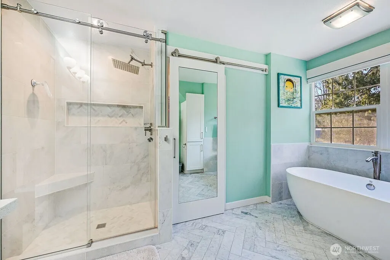
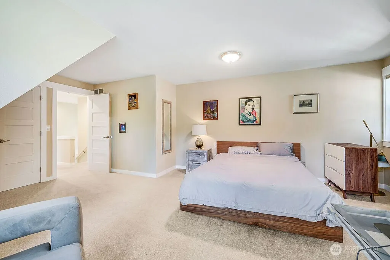
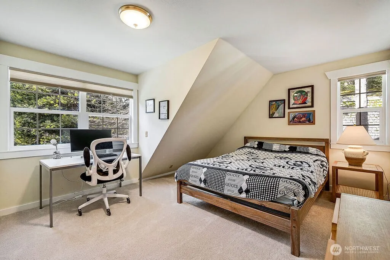
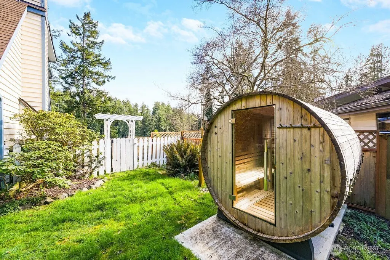
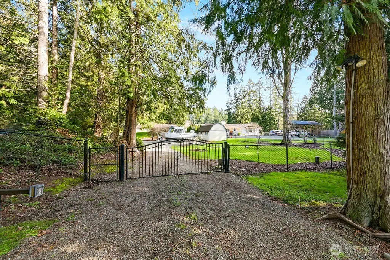
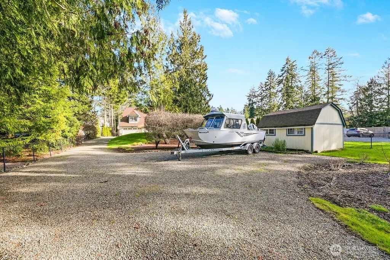
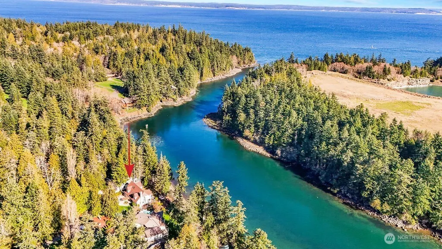
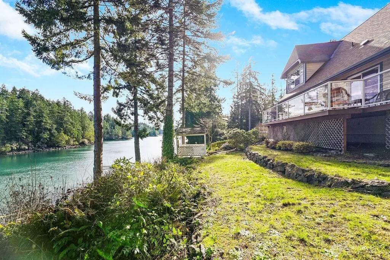
Welcome to your waterfront sanctuary on Mats Mats Bay in Port Ludlow. Tranquility, adventure, and coastal living come together. With 86 feet of shoreline accessed by stairs provides easy beach roaming, and tideland fun. This spacious house has 2 bed, office and 2 bath upstairs, with living, dining, and great room/ kitchen area on main. Custom upgrades and thoughtful finishes. Hardwood floors, stainless appliances, convenient propane fireplace, and spa-inspired primary bath. Large windows and open living spaces are designed to capture the views. Step onto expansive decking, perfect for entertaining or simply watching boats glide past. Launch kayaks, paddleboards, or canoes directly from your own beach. A county boat ramp and dock are conveniently located at the south end of Mats Mats Bay. Spend your days beach combing, fishing, crabbing, or exploring marine life. Comfortably outfitted and move-in ready, fenced, fruit trees, outbuilding, room for RV or boat parking, and sunny garden spaces—your own peaceful escape. No HOA or CC&Rs and potential for vacation rental opportunities. Gated entry. Just minutes from dining, golf, hiking, and shopping, Close to Port Hadlock, 15 minutes to Port Townsend or 30 to Poulsbo, and routes to Seattle and SeaTac in under 90 minutes. Whether you're seeking a full-time residence, a weekend getaway, or an investment opportunity, everything you've wanted in a waterfront lifestyle is right here. Once you arrive, you may never want to leave.
| Price History | |
|---|---|
| 9/16/2026 | Listed $999,000 |
General Features
| Living Area | 2229 |
|---|---|
| Sewer | Septic Tank |
| Heating | Heat Pump |
| Cooling | Heat Pump |
| Possession | Closing |
| Roof | Composition |
| Appliances | Dishwasher,Dryer,Microwave,Refrigerator,Stove(s)/Range(s),Washer |
| Architectural Style | Cape Cod |
| Security Features | Fully Fenced |
| Year Built | 1990 |
| View | Bay,Canal,Ocean,Sea,Sound,Territorial |
| Topography | Level |
| Levels | Two |
| Property Subtype | Single Family Residence |
| Tax Year | 2025 |
| Waterfront Features | Medium Bank,No Bank,Ocean Front,Saltwater,Sound |
| Community Features | Boat Launch |
| County | Jefferson |
| New Construction | No |
| Property Type | Residential |
| HOA | No |
| Attached Garage | Yes |
| Subdivision Name | Mats Mats |
| Garage Y/N | Yes |
| Full Baths | 2 |
| Special Listing Conditions | None |
| Status | Active |
| Directions | Oak Bay Rd to Mats Mats Beach Rd. Turn right onto S Bayview Dr. Home is on the left. |
| City | Port Ludlow |
| Senior Community Y/N | No |
| High School District | Chimacum #49 |
| MLS Area | 487 - Oak Bay |
| Lot Size Units | Square Feet |
| Lot Size Square Feet | 27007 |
| Carport Y/N | No |
| Listing Terms | Cash,Conventional |
| Land Lease Y/N | No |
| Tax Annual Amount | 7125 |
| Property Condition | Updated/Remodeled |
| Public Remarks | Welcome to your waterfront sanctuary on Mats Mats Bay in Port Ludlow. Tranquility,adventure,and coastal living come together. With 86 feet of shoreline accessed by stairs provides easy beach roaming, |
| Virtual Tour | https://my.matterport.com/show/?m=ub1dowr65b9&mls=1 |
| Structure Type | House |
| Building Area Units | Square Feet |
| Standard Status | Active |
| Property Style | 12 - 2 Story |
| NWM_ShowMapLink | Yes |
Interior Features
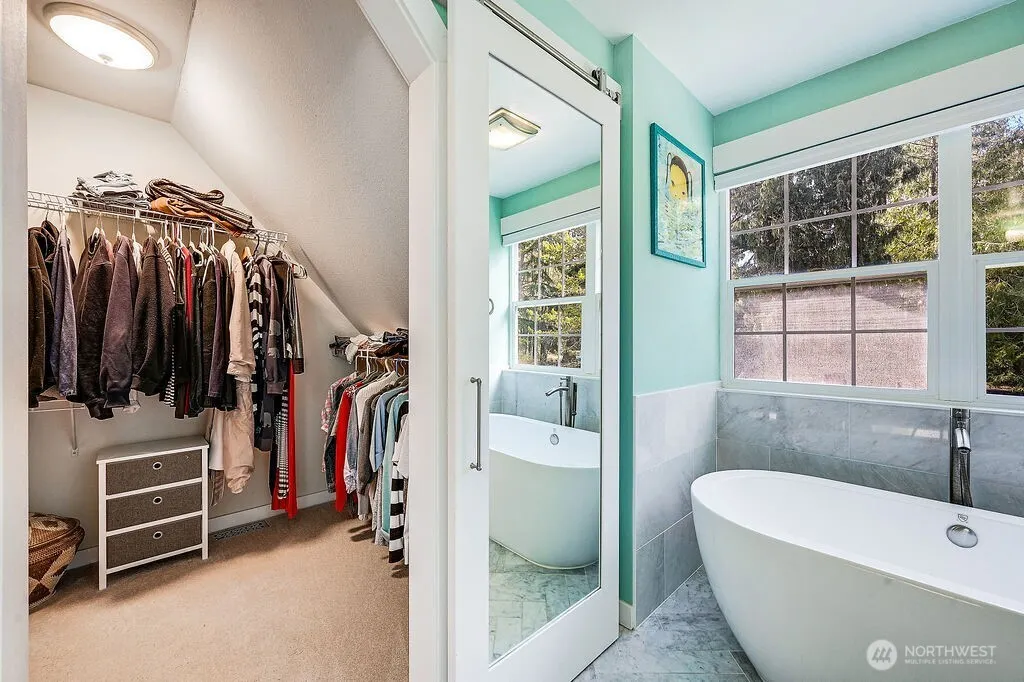
| Interior Amenities | Bath Off Primary,Ceiling Fan(s),Dbl Pane/Storm Window,Fireplace,High Tech Cabling,Skylight(s),Walk-In Closet(s) |
|---|---|
| Basement | None |
| Flooring | Hardwood,Carpet |
| Total Fireplaces | 1 |
| Air Conditioning Y/N | Yes |
| Heating Y/N | Yes |
| Fireplace Y/N | Yes |
| Half Baths | 1 |
| Total Bedrooms | 2 |
| Total Baths | 3 |
| Bedrooms Possible | 2 |
| Fireplaces Main | 1 |
| Power Production Type | Electric |
| Bedrooms Upper | 2 |
| Baths Half Main | 1 |
| Baths Full Upper | 2 |
| Bathrooms | 2.5 |
Exterior Features
| Exterior Amenities | Brick,Wood |
|---|---|
| Vegetation | Fruit Trees,Garden Space |
| Parking Features | Driveway,Attached Garage,Off Street,RV Parking |
| Water Source | Individual Well |
| Total Parking | 2 |
| Inclusions | Dishwasher(s),Dryer(s),Microwave(s),Refrigerator(s),Stove(s)/Range(s),Washer(s) |
| Foundation Details | Poured Concrete |
| Building Area Total | 2229 |
| Lot Dimensions | 330x86x274x74 |
| Lot Size Acres | 0.62 |
| Waterfront Y/N | Yes |
| Covered Spaces | 2 |
| Irrigation Water Rights Y/N | No |
| Waterfront Footage | 86 |
| Site Features | Cabana/Gazebo,Fenced-Fully,High Speed Internet,Propane,RV Parking,Shop |
Amenities
- Foreclosure
- Views
- Short Sale
- New Construction
- Adult 55+
- Lease To Own
- No HOA Fees
- Furnished
- Primary On Main
- Air Conditioning
- Seller Finance
- Green
- Fixer Upper
- Horse
- Golf
- Fireplace
- Deck
- Garage
- Basement
- Pool
Property vs Single Family Average in 98365
Price
Taxes
Year Built
Visits

 All information provided is deemed reliable but is not guaranteed and should be independently verified. IDX information is provided exclusively for consumers' personal, non-commercial use, that it may not be used for any purpose other than to identify prospective properties consumers may be interested in purchasing, and that the data is deemed reliable but is not guaranteed accurate by RMLSTM.
The content relating to real estate for sale on this web site comes in part from the IDX program of the RMLSTM of Portland, Oregon. Real estate listings held by brokerage firms other than Weichert, Realtors® - Equity Nw - Vancouver are marked with the RMLSTM logo, and detailed information about these properties includes the names of the listing brokers. Listing content is copyright © 2026 RMLSTM, Portland, Oregon.
This content last updated on September 27, 2026 8:54 PM UTC at 4 AM. Some properties which appear for sale on this web site may subsequently have sold or may no longer be available.
All information provided is deemed reliable but is not guaranteed and should be independently verified. IDX information is provided exclusively for consumers' personal, non-commercial use, that it may not be used for any purpose other than to identify prospective properties consumers may be interested in purchasing, and that the data is deemed reliable but is not guaranteed accurate by RMLSTM.
The content relating to real estate for sale on this web site comes in part from the IDX program of the RMLSTM of Portland, Oregon. Real estate listings held by brokerage firms other than Weichert, Realtors® - Equity Nw - Vancouver are marked with the RMLSTM logo, and detailed information about these properties includes the names of the listing brokers. Listing content is copyright © 2026 RMLSTM, Portland, Oregon.
This content last updated on September 27, 2026 8:54 PM UTC at 4 AM. Some properties which appear for sale on this web site may subsequently have sold or may no longer be available.
