
Adult 55+









Address
6304 Sheffield Lane E, Fife, WA
Price
$ 545,000
Property Attributes
- ID#2587055
- TypeSingle Family
- CountyPIERCE
- CityFife
- AreaFife
- NeighborhoodSheffield Place
- Zip98424
- Style1 Story
- Year Built2001
- Taxes$ 3944
- Price$ 545,000
- Bedrooms3
- Full Bathrooms2
- Half Bathrooms0
- Sqr Footage1614
- Lot Size0.1249 Acres
Data Source:
Northwest Multiple Listing Service (NWMLS)
Property Description
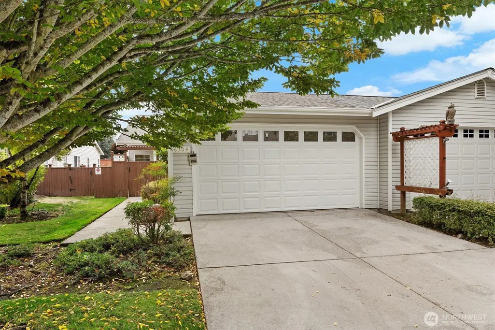
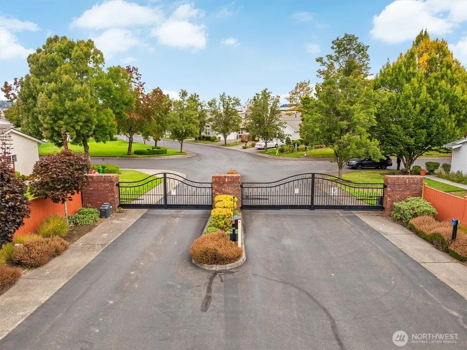
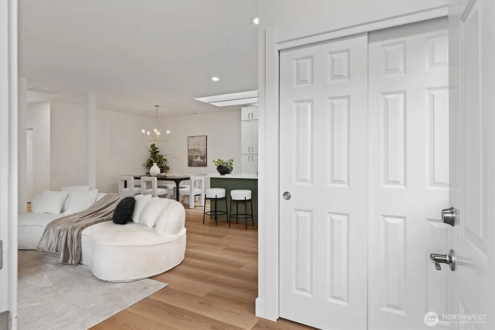
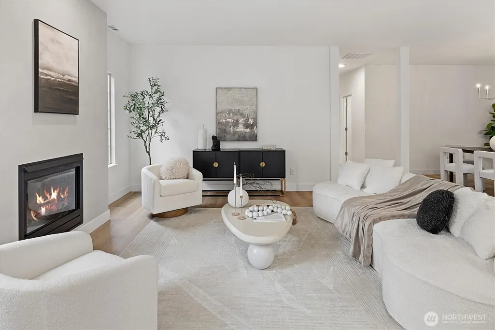
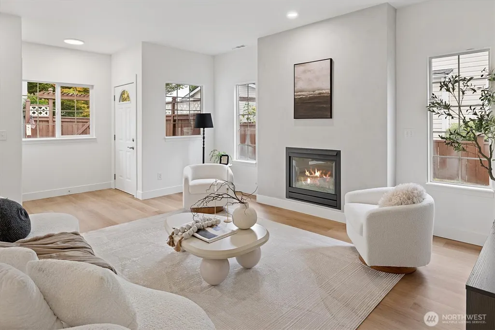
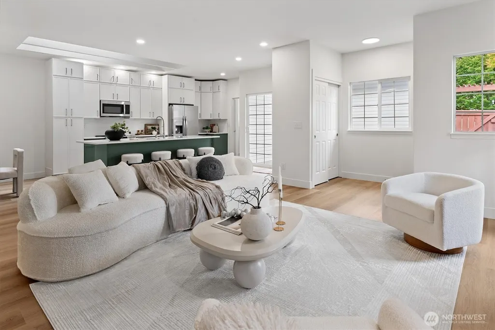
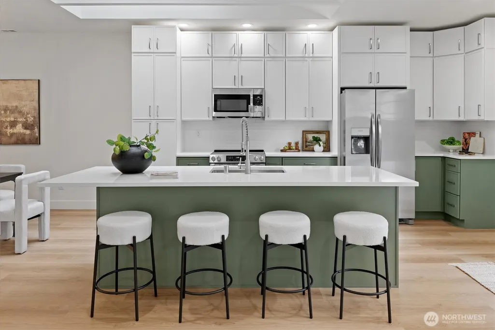
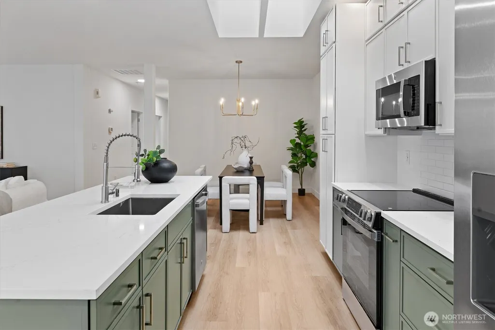
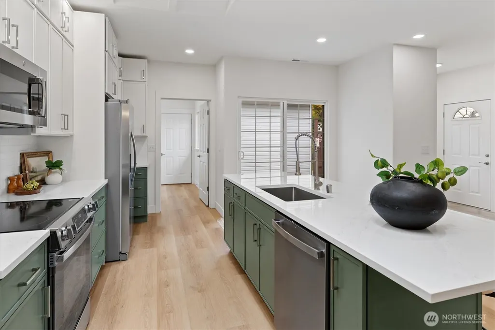
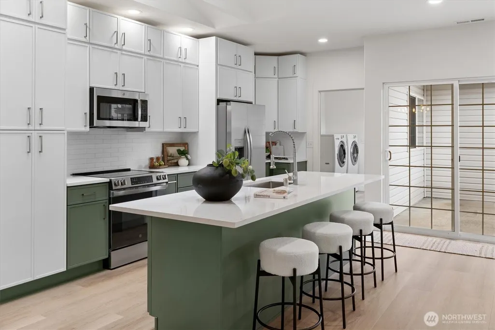
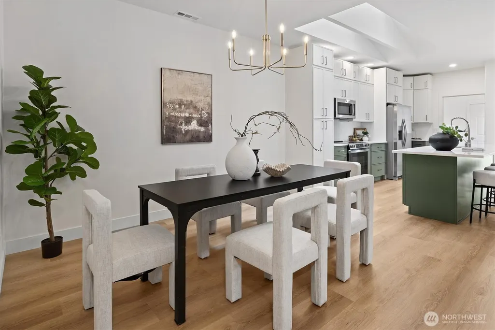
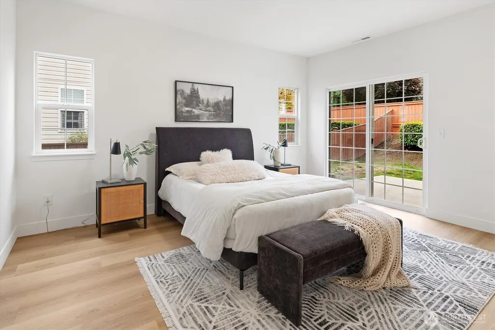
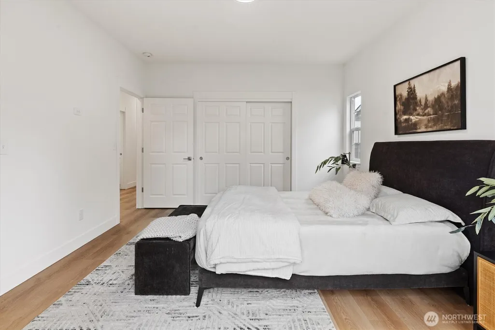
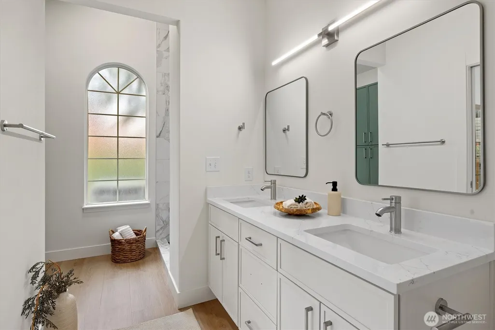
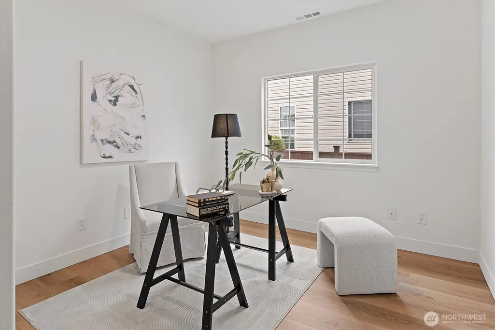
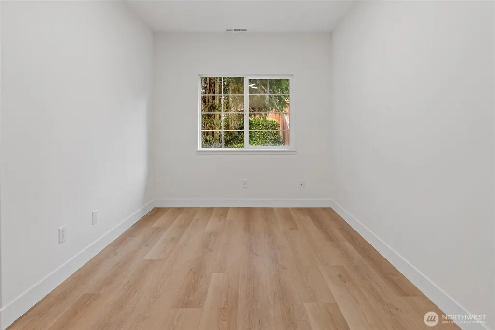
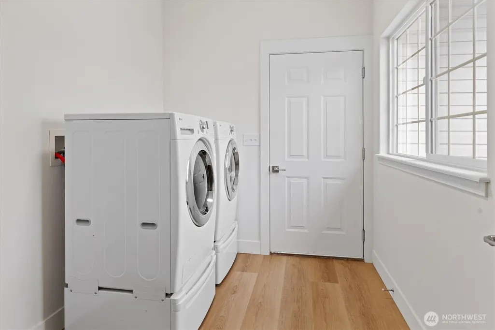
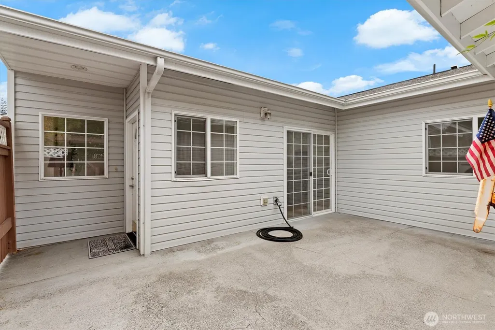
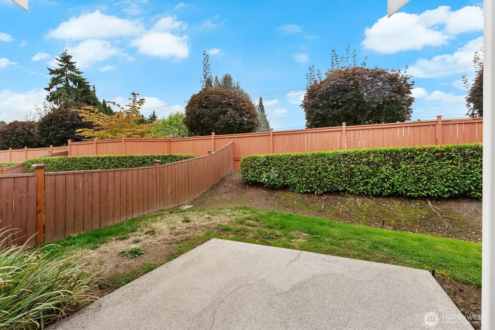
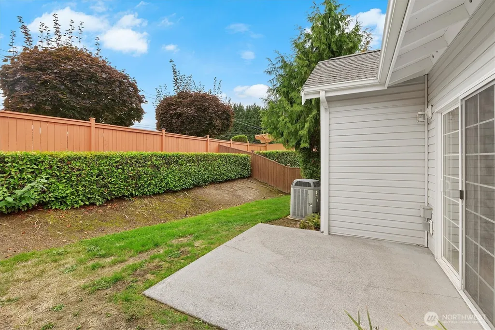
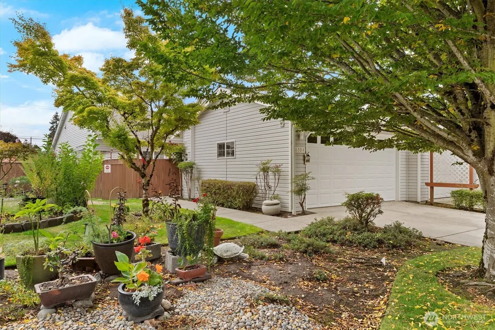
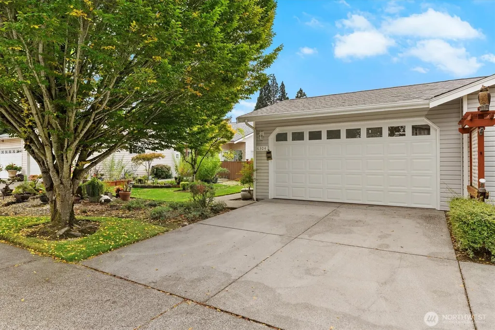
Beautifully reimagined single-level home in Sheffield Place, a desirable gated 55+ community offering a peaceful, park-like setting in a convenient Fife location. Step inside to a bright, contemporary interior featuring new flooring, millwork, paint, lighting and thoughtfully selected finishes throughout. The stunning kitchen features new two-tone cabinetry, quartz countertops, stainless steel appliances, a large center island with seating and skylights that flood the space with natural light. The open living and dining areas are anchored by a gas fireplace with a custom Venetian plaster surround, creating a warm & cohesive gathering space. The spacious primary suite offers direct patio access and a thoughtfully updated ensuite with dual-sink quartz vanity, oversized tiled walk-in shower and abundant storage cabinetry. Two additional bedrooms and a full bath provide flexibility for guests, office or hobbies. Generous laundry room conveniently features a sink & storage. Additional updates include new faucets, fixtures, tile, water heater and garage door. Enjoy two private outdoor spaces, including a welcoming front patio and fully fenced backyard with patio and lawn. Complete with an attached 2-car garage and conveniently located near shopping, dining, amenities and major commuter routes. Sophisticated finishes, single-level living and a gated community make this Sheffield Place home truly special.
| Elementary School | Middle School | High School |
|---|---|---|
| Buyer To Verify Elementary School | Buyer To Verify Middle School | Buyer To Verify High School |
| Price History | |
|---|---|
| 9/24/2026 | Listed $545,000 |
General Features
| Living Area | 1614 |
|---|---|
| Sewer | Sewer Connected,STEP Sewer |
| Heating | Forced Air |
| Cooling | Heat Pump |
| Possession | Closing |
| Roof | Composition |
| Appliances | Dishwasher,Disposal,Dryer,Microwave,Refrigerator,Stove(s)/Range(s),Washer |
| HOA Fee | 290 |
| Association Fee Includes | Common Area Maintenance,Lawn Service,Road Maintenance,See Remarks |
| Security Features | Fully Fenced,Security Gate |
| Year Built | 2001 |
| Topography | Level |
| Levels | One |
| Property Subtype | Single Family Residence |
| Tax Year | 2026 |
| Community Features | Age Restriction,CCRs,Gated |
| Building Name | Sheffield Place |
| Assoc Fee Paid Per | Monthly |
| County | Pierce |
| New Construction | No |
| Property Type | Residential |
| HOA | Yes |
| Attached Garage | Yes |
| Subdivision Name | Sheffield Place |
| Garage Y/N | Yes |
| Full Baths | 1 |
| Special Listing Conditions | None |
| Status | First Look |
| Directions | Use Phone GPS |
| High School | Buyer To Verify |
| City | Fife |
| Entry Location | Main |
| Senior Community Y/N | Yes |
| High School District | Fife |
| MLS Area | 70 - Fife |
| Lot Size Units | Square Feet |
| Lot Size Square Feet | 5441 |
| Carport Y/N | No |
| Listing Terms | Cash,Conventional,FHA,VA Loan |
| Elementary School | Buyer To Verify |
| Land Lease Y/N | No |
| Tax Annual Amount | 3944 |
| Middle/Junior High School | Buyer To Verify |
| Public Remarks | Beautifully reimagined single-level home in Sheffield Place,a desirable gated 55+ community offering a peaceful,park-like setting in a convenient Fife location. Step inside to a bright,contemporary i |
| Structure Type | House |
| Building Area Units | Square Feet |
| Standard Status | Coming Soon |
| Water Company | City of Fife |
| Property Style | 10 - 1 Story |
| NWM_ShowMapLink | Yes |
Interior Features
| Interior Amenities | Bath Off Primary,Dbl Pane/Storm Window,Dining Room,Fireplace,Skylight(s),Water Heater |
|---|---|
| Basement | None |
| Flooring | Vinyl Plank |
| Total Fireplaces | 1 |
| Fireplace Features | Gas |
| Air Conditioning Y/N | Yes |
| Heating Y/N | Yes |
| Fireplace Y/N | Yes |
| 3/4 Baths | 1 |
| Total Bedrooms | 3 |
| Main Level Bedrooms | 3 |
| Total Baths | 2 |
| Water Heater Type | Gas |
| Water Heater Location | Garage |
| Fireplaces Main | 1 |
| Power Production Type | Natural Gas |
| Baths Three Quarter Main | 1 |
| Baths Full Main | 1 |
| Bathrooms | 1.75 |
Exterior Features
| Exterior Amenities | Metal/Vinyl |
|---|---|
| Parking Features | Driveway,Attached Garage |
| Lot Features | Paved,Sidewalk |
| Water Source | Public |
| Total Parking | 2 |
| Inclusions | Dishwasher(s),Dryer(s),Garbage Disposal,Microwave(s),Refrigerator(s),Stove(s)/Range(s),Washer(s) |
| Foundation Details | Poured Concrete |
| Building Area Total | 1614 |
| Lot Dimensions | 151x37 |
| Lot Size Acres | 0.1249 |
| Waterfront Y/N | No |
| Covered Spaces | 2 |
| Irrigation Water Rights Y/N | No |
| Site Features | Fenced-Fully,Gas Available,Gated Entry,Patio |
Amenities
- Foreclosure
- Views
- Short Sale
- New Construction
- Adult 55+
- Lease To Own
- No HOA Fees
- Furnished
- Primary On Main
- Air Conditioning
- Seller Finance
- Green
- Fixer Upper
- Horse
- Golf
- Fireplace
- Deck
- Garage
- Basement
- Pool
Property vs Single Family Average in 98424
Price
Taxes
Year Built

 All information provided is deemed reliable but is not guaranteed and should be independently verified. IDX information is provided exclusively for consumers' personal, non-commercial use, that it may not be used for any purpose other than to identify prospective properties consumers may be interested in purchasing, and that the data is deemed reliable but is not guaranteed accurate by RMLSTM.
The content relating to real estate for sale on this web site comes in part from the IDX program of the RMLSTM of Portland, Oregon. Real estate listings held by brokerage firms other than Weichert, Realtors® - Equity Nw - Vancouver are marked with the RMLSTM logo, and detailed information about these properties includes the names of the listing brokers. Listing content is copyright © 2026 RMLSTM, Portland, Oregon.
This content last updated on September 25, 2026 6:34 PM UTC at 4 AM. Some properties which appear for sale on this web site may subsequently have sold or may no longer be available.
All information provided is deemed reliable but is not guaranteed and should be independently verified. IDX information is provided exclusively for consumers' personal, non-commercial use, that it may not be used for any purpose other than to identify prospective properties consumers may be interested in purchasing, and that the data is deemed reliable but is not guaranteed accurate by RMLSTM.
The content relating to real estate for sale on this web site comes in part from the IDX program of the RMLSTM of Portland, Oregon. Real estate listings held by brokerage firms other than Weichert, Realtors® - Equity Nw - Vancouver are marked with the RMLSTM logo, and detailed information about these properties includes the names of the listing brokers. Listing content is copyright © 2026 RMLSTM, Portland, Oregon.
This content last updated on September 25, 2026 6:34 PM UTC at 4 AM. Some properties which appear for sale on this web site may subsequently have sold or may no longer be available.
