
Views
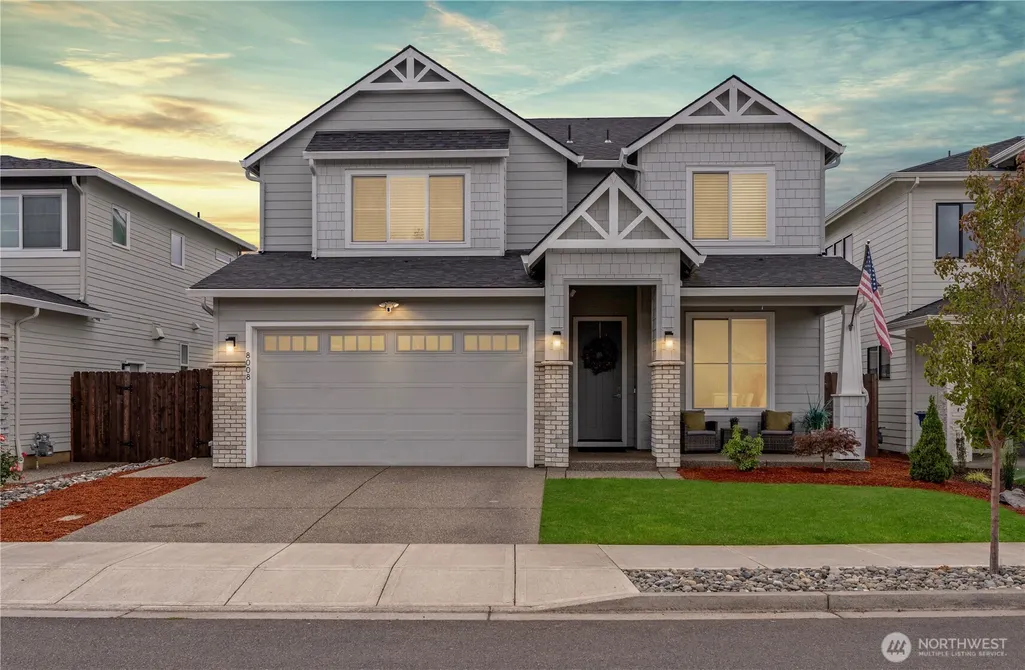
Address
8008 Ne 172nd Avenue, Vancouver, WA
Price
$ 849,999
Property Attributes
- ID#2587379
- TypeSingle Family
- CountyCLARK
- CityVancouver
- AreaEvergreen Hwy
- NeighborhoodVancouver
- Zip98682
- StyleCraftsman
- Year Built2023
- Taxes$ 6447
- Price$ 849,999
- Bedrooms3
- Full Bathrooms2
- Half Bathrooms1
- Sqr Footage2532
- Lot Size0.1692 Acres
Data Source:
Northwest Multiple Listing Service (NWMLS)
Property Description
This is what happens when a beautiful new build is finished with a designer’s eye. This 2023 Grandview-plan home delivers the ease of newer construction with the finish, personality & value of a thoughtfully customized home. The main level centers around an open great room & quartz kitchen with an oversized island, pantry, stainless gas appliances & pot filler, while a private den, a mudroom & upper bonus room used as a 4th bedroom add the flexible, highly sought-after spaces you value. The custom stone fireplace surround anchors the great room, creating a warm, welcoming focal point with a polished, elevated presence. Designer details throughout the entire home with upgraded lighting & plumbing fixtures, bamboo accent wallpaper in kitchen, curated paint colors, mural wallpaper & even smoke detectors painted to blend with the ceilings. The completely renovated powder bath stands out with a walnut vanity, penny-round tile & hand-applied wall texture. Upstairs, French doors open to a spacious primary suite with soaking tub, walk-in shower, walk-in closet & custom color throughout. Outside, the expanded exposed-aggregate patio spans the full width of the home, complemented by landscaping & a galvanized steel raised garden bed. A whole-home Culligan water-softening system remains, with quarterly service included. Ask for details. Move-in ready, distinctly upgraded and offering the kind of value that would cost substantially more in money and time to recreate after closing.
| Elementary School | Middle School | High School |
|---|---|---|
| Hockinson Heights Elementary | Hockinson Mid | Hockinson High |
General Features
| Living Area | 2532 |
|---|---|
| Sewer | Sewer Connected |
| Heating | 90%+ High Efficiency,High Efficiency (Unspecified),HRV/ERV System |
| Cooling | Heat Pump |
| Possession | Closing |
| Roof | Composition |
| Appliances | Dishwasher,Disposal,Microwave,Stove(s)/Range(s) |
| HOA Fee | 52 |
| Association Fee Includes | Common Area Maintenance |
| Architectural Style | Craftsman |
| Security Features | Fully Fenced |
| Year Built | 2023 |
| View | Territorial |
| Topography | Level |
| Levels | Two |
| Property Subtype | Single Family Residence |
| Tax Year | 2026 |
| Community Features | Athletic Court,Park,Playground |
| Building Name | SI ELLEN SOUTH PH 3 & 4 |
| Assoc Fee Paid Per | Monthly |
| County | Clark |
| New Construction | No |
| Property Type | Residential |
| HOA | Yes |
| Attached Garage | Yes |
| Subdivision Name | Vancouver |
| Garage Y/N | Yes |
| Full Baths | 2 |
| Special Listing Conditions | None |
| Status | First Look |
| Directions | NE 80th St & 172nd Ave |
| High School | Hockinson High |
| City | Vancouver |
| Senior Community Y/N | No |
| High School District | Hockinson |
| MLS Area | 1042 - Evergreen Hwy |
| Lot Size Units | Square Feet |
| Lot Size Square Feet | 7369 |
| Carport Y/N | No |
| Listing Terms | Conventional,FHA,VA Loan |
| Elementary School | Hockinson Heights Elementary |
| Land Lease Y/N | No |
| Tax Annual Amount | 6447.25 |
| Middle/Junior High School | Hockinson Mid |
| Property Condition | Very Good |
| Public Remarks | This is what happens when a beautiful new build is finished with a designers eye. This 2023 Grandview-plan home delivers the ease of newer construction with the finish,personality & value of a though |
| Structure Type | House |
| Building Area Units | Square Feet |
| Standard Status | Coming Soon |
| Property Style | 12 - 2 Story |
| NWM_ShowMapLink | Yes |
Interior Features
| Interior Amenities | Fireplace,Walk-In Closet(s) |
|---|---|
| Basement | None |
| Flooring | Ceramic Tile,Laminate,Carpet |
| Total Fireplaces | 1 |
| Fireplace Features | Gas |
| Air Conditioning Y/N | Yes |
| Heating Y/N | Yes |
| Fireplace Y/N | Yes |
| Half Baths | 1 |
| Total Bedrooms | 3 |
| Total Baths | 3 |
| Bedrooms Possible | 4 |
| Fireplaces Main | 1 |
| Power Production Type | Electric |
| Bedrooms Upper | 3 |
| Baths Half Main | 1 |
| Baths Full Upper | 2 |
| Bathrooms | 2.5 |
Exterior Features
| Exterior Amenities | Cement/Concrete,Stone |
|---|---|
| Parking Features | Attached Garage |
| Lot Features | Paved |
| Water Source | Public |
| Total Parking | 2 |
| Inclusions | Dishwasher(s),Garbage Disposal,Microwave(s),Stove(s)/Range(s) |
| Foundation Details | Poured Concrete |
| Building Area Total | 2532 |
| Lot Size Acres | 0.1692 |
| Waterfront Y/N | No |
| Covered Spaces | 2 |
| Irrigation Water Rights Y/N | No |
| Site Features | Fenced-Fully,Patio,Sprinkler System |
| Lot Number | 15 |
Amenities
- Foreclosure
- Views
- Short Sale
- New Construction
- Adult 55+
- Lease To Own
- No HOA Fees
- Furnished
- Primary On Main
- Air Conditioning
- Seller Finance
- Green
- Fixer Upper
- Horse
- Golf
- Fireplace
- Deck
- Garage
- Basement
- Pool
Property vs Single Family Average in 98682
Price
Taxes
Year Built
In The Neighborhood
Just Listed
Vancouver
$ 599,000
- Type
- Single Family | Active
- Size
- 1,613 SqFt
- Rooms
- 3 Beds + 2 Baths
 Listed by: RE/MAX Premier Group
Vancouver
$ 310,000
- Type
- Single Family | Active
- Size
- 1,950 SqFt
- Rooms
- 3 Beds + 2.5 Baths
Listed by: Keller Williams-Premier Prtnrs
Vancouver
$ 479,000
- Type
- Single Family | Active
- Size
- 1,542 SqFt
- Rooms
- 3 Beds + 2.5 Baths
Listed by: Discover NW Realty Group
Vancouver
$ 524,900
- Type
- Single Family | Active
- Size
- 1,917 SqFt
- Rooms
- 3 Beds + 2.5 Baths
Listed by: Washington First Properties
Vancouver
$ 890,000
- Type
- Single Family | Active
- Size
- 3,459 SqFt
- Rooms
- 5 Beds + 3.5 Baths
Listed by: Redfin
Vancouver
$ 419,900
- Type
- Single Family | Active
- Size
- 1,615 SqFt
- Rooms
- 3 Beds + 2.5 Baths
Listed by: eXp Realty
Vancouver
$ 650,000
- Type
- Single Family | Active
- Size
- 1,281 SqFt
- Rooms
- 3 Beds + 2.5 Baths
Listed by: Keller Williams-Premier Prtnrs
Vancouver
$ 475,000
- Type
- Single Family | Active
- Size
- 1,232 SqFt
- Rooms
- 3 Beds + 2 Baths
Listed by: Redfin
Vancouver
$ 600,000
- Type
- Single Family | Active
- Size
- 1,876 SqFt
- Rooms
- 3 Beds + 2 Baths
Listed by: Redfin
Vancouver
$ 490,000
- Type
- Single Family | Active
- Size
- 1,908 SqFt
- Rooms
- 4 Beds + 2.5 Baths
Listed by: Redfin
Vancouver
$ 499,999
- Type
- Single Family | Active
- Size
- 1,491 SqFt
- Rooms
- 3 Beds + 2 Baths
Listed by: Keller Williams-Premier Prtnrs
Vancouver
$ 549,000
- Type
- Single Family | Active
- Size
- 2,176 SqFt
- Rooms
- 4 Beds + 3 Baths
Listed by: Keller Williams-Premier Prtnrs
 All information provided is deemed reliable but is not guaranteed and should be independently verified. IDX information is provided exclusively for consumers' personal, non-commercial use, that it may not be used for any purpose other than to identify prospective properties consumers may be interested in purchasing, and that the data is deemed reliable but is not guaranteed accurate by RMLSTM.
The content relating to real estate for sale on this web site comes in part from the IDX program of the RMLSTM of Portland, Oregon. Real estate listings held by brokerage firms other than Weichert, Realtors® - Equity Nw - Vancouver are marked with the RMLSTM logo, and detailed information about these properties includes the names of the listing brokers. Listing content is copyright © 2026 RMLSTM, Portland, Oregon.
This content last updated on September 29, 2026 12:26 AM UTC at 4 AM. Some properties which appear for sale on this web site may subsequently have sold or may no longer be available.
All information provided is deemed reliable but is not guaranteed and should be independently verified. IDX information is provided exclusively for consumers' personal, non-commercial use, that it may not be used for any purpose other than to identify prospective properties consumers may be interested in purchasing, and that the data is deemed reliable but is not guaranteed accurate by RMLSTM.
The content relating to real estate for sale on this web site comes in part from the IDX program of the RMLSTM of Portland, Oregon. Real estate listings held by brokerage firms other than Weichert, Realtors® - Equity Nw - Vancouver are marked with the RMLSTM logo, and detailed information about these properties includes the names of the listing brokers. Listing content is copyright © 2026 RMLSTM, Portland, Oregon.
This content last updated on September 29, 2026 12:26 AM UTC at 4 AM. Some properties which appear for sale on this web site may subsequently have sold or may no longer be available.
