
Open House Sat, Oct 3rd 12:00 PM - 02:00 PM - Views
Address
20506 Old Mill Road Sw, Vashon, WA
Price
$ 917,000
Property Attributes
- ID#2587996
- TypeSingle Family
- CountyKING
- CityVashon
- AreaVashon Island
- NeighborhoodWestside
- Zip98070
- StyleContemporary
- Year Built1983
- Taxes$ 6394
- Price$ 917,000
- Bedrooms3
- Full Bathrooms3
- Half Bathrooms0
- Sqr Footage2143
- Lot Size4.72 Acres
Data Source:
Northwest Multiple Listing Service (NWMLS)
Property Description
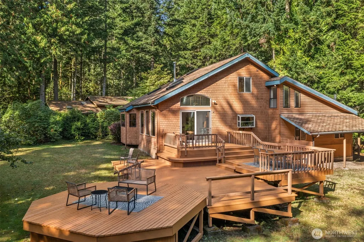
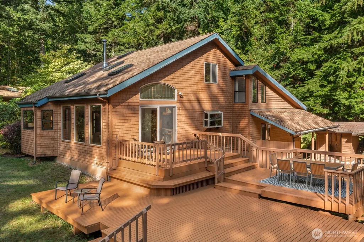
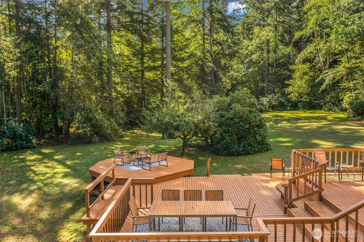
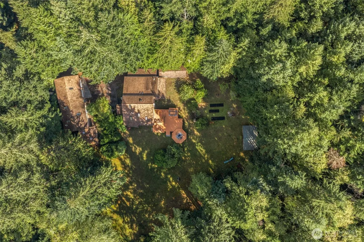
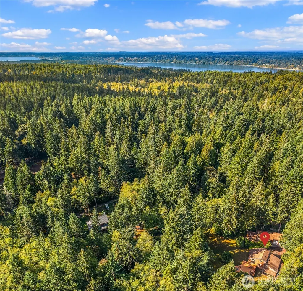
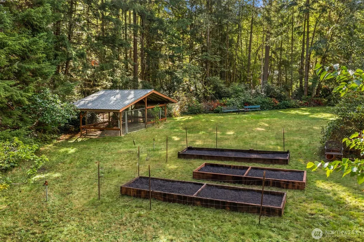
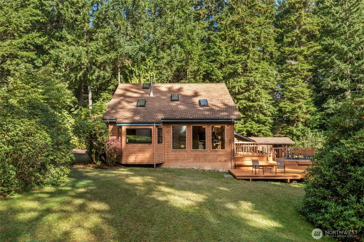
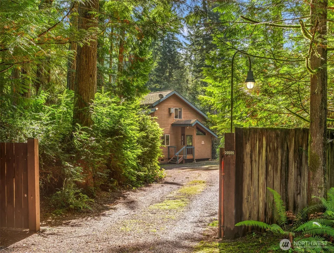
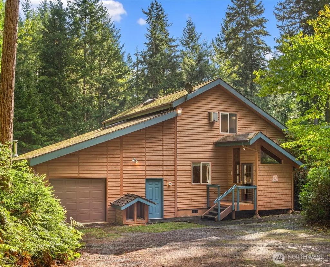
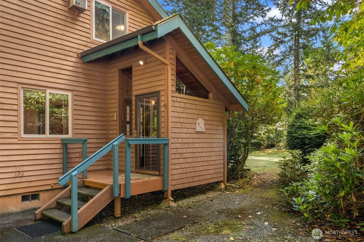
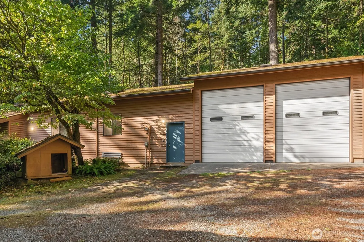
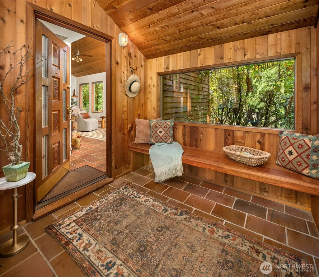
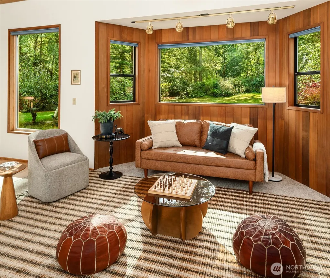
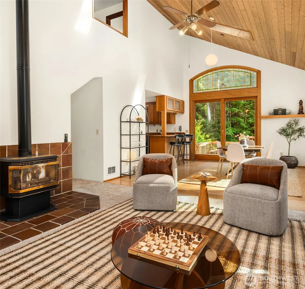
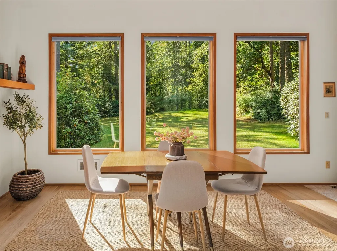
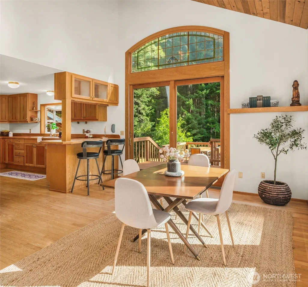
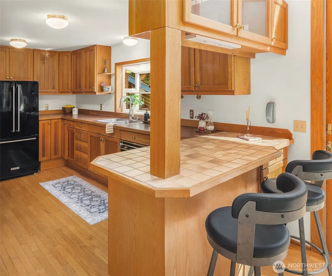
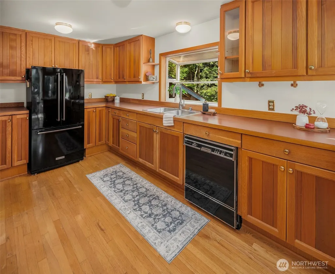
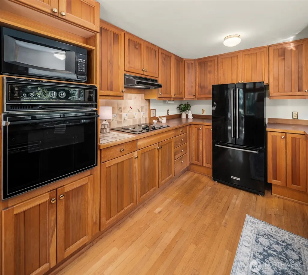
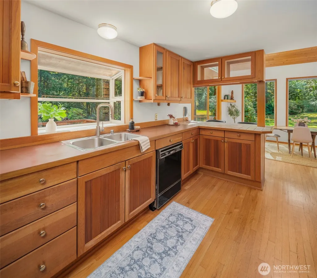
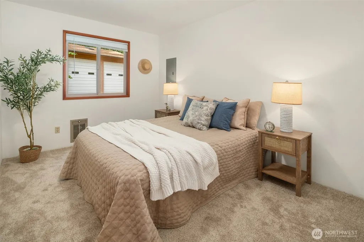
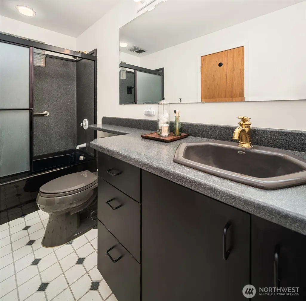
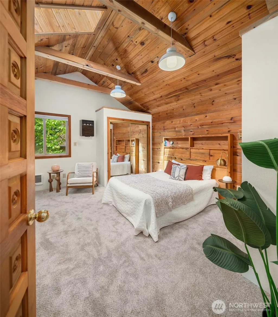
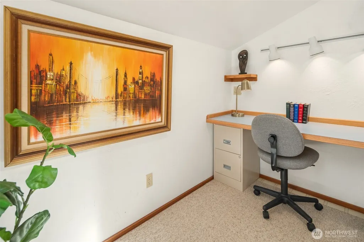
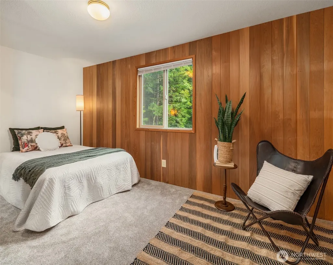
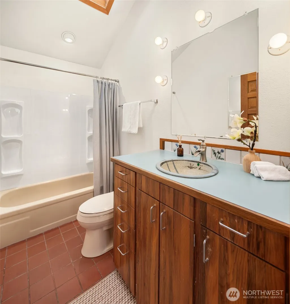
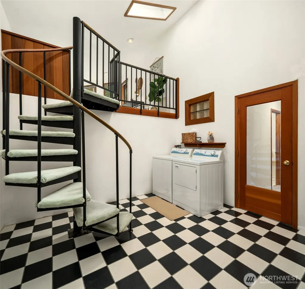
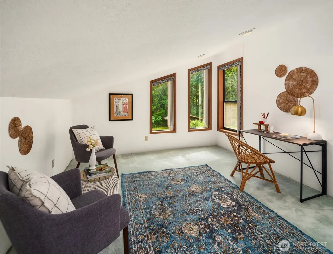
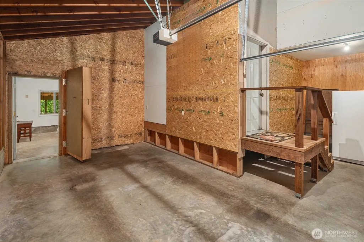
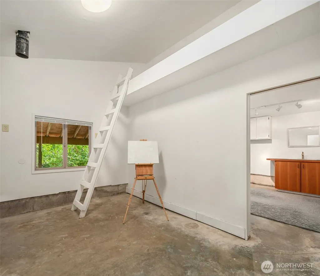
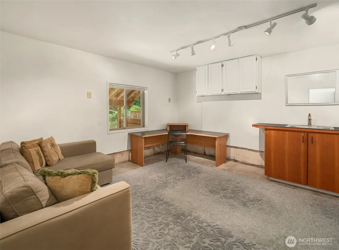
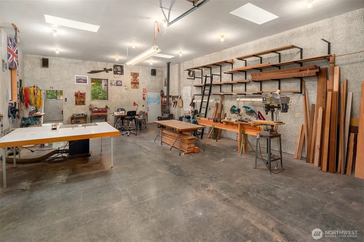
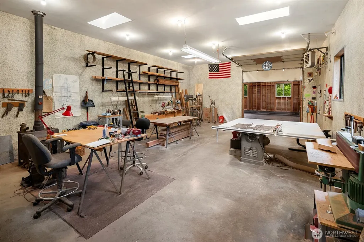
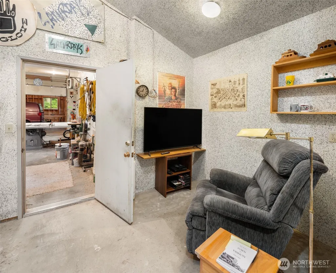
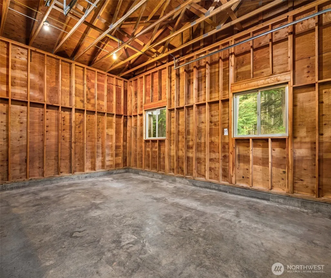
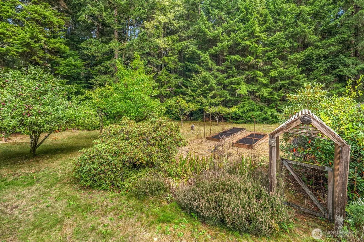
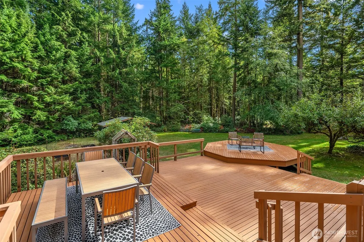
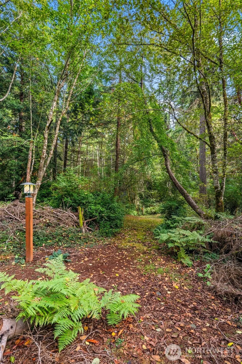
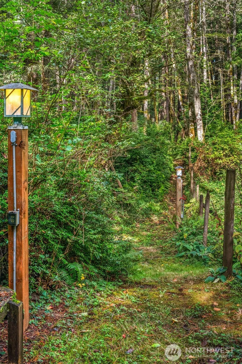
Experience a forest sanctuary on Vashon Island’s serene west side. This custom built northwest contemporary home is set on a shy five-acre parcel surrounded by a sunny meadow, lush landscaping, kitchen garden, established orchard, and groomed walking trails through the woods. The well-built home bridges indoor and outdoor spaces with soaring windows and a spacious deck. Enjoy ample living spaces and one bedroom on the main, with another two bedrooms upstairs. The property offers the ultimate maker-space, a magnificent 24’ X 36’ shop building, with attached 24’ X 24’ double-height garage – ready for an artist, wood-worker, or business-owner. The gated entry, cross-fencing, and fenced animal shelter are ready for your hobby farm or companion pets. There are a few tucked away, secret flex spaces - think offices or studio space. A portion of the property is classified as Open Space - a property tax benefit - and is served by an excellent two-party water system. Privacy, space for everyone and all their projects – your new home!
| Elementary School | Middle School | High School |
|---|---|---|
| Chautauqua Elem | Mcmurray Mid | Vashon Isl High |
| Price History | |
|---|---|
| 9/28/2026 | Listed $917,000 |
General Features
| Living Area | 2143 |
|---|---|
| Sewer | Septic Tank |
| Heating | Stove/Free Standing,Wall Furnace |
| Cooling | Wall Unit(s) |
| Possession | Closing |
| Roof | Composition |
| Appliances | Dishwasher,Dryer,Refrigerator,Stove(s)/Range(s),Washer |
| Architectural Style | Contemporary |
| Security Features | Fully Fenced,Security Gate |
| Year Built | 1983 |
| View | Territorial |
| Topography | Level |
| Levels | One and One Half |
| Property Subtype | Single Family Residence |
| Tax Year | 2026 |
| County | King |
| New Construction | No |
| Property Type | Residential |
| HOA | No |
| Attached Garage | Yes |
| Subdivision Name | Westside |
| Facing Direction | West |
| Garage Y/N | Yes |
| Full Baths | 2 |
| Special Listing Conditions | None |
| Status | Active |
| Directions | From Vashon Hwy,west on 204th,continuing straight beyond the Jesus Barn Farm. Follow 204th until it veers left,continuing on to Old Mill Rd. |
| High School | Vashon Isl High |
| City | Vashon |
| Entry Location | Main |
| Senior Community Y/N | No |
| High School District | Vashon Island |
| MLS Area | 800 - Vashon Island |
| Lot Size Units | Square Feet |
| Lot Size Square Feet | 205603 |
| Carport Y/N | Yes |
| Listing Terms | Cash,Conventional,FHA,VA Loan |
| Elementary School | Chautauqua Elem |
| Land Lease Y/N | No |
| Tax Annual Amount | 6394 |
| Middle/Junior High School | Mcmurray Mid |
| Property Condition | Good |
| Public Remarks | Experience a forest sanctuary on Vashon Islands serene west side. This custom built northwest contemporary home is set on a shy five-acre parcel surrounded by a sunny meadow,lush landscaping,kitchen |
| Structure Type | House |
| Building Area Units | Square Feet |
| Standard Status | Active |
| Water Company | Cline Water System - 2 Party Well |
| Property Style | 11 - 1 1/2 Story |
| NWM_ShowMapLink | Yes |
Interior Features
| Interior Amenities | Ceiling Fan(s),Dbl Pane/Storm Window,Dining Room,Fireplace,French Doors,Loft,Pantry,Skylight(s),Vaulted Ceiling(s),Water Heater |
|---|---|
| Basement | None |
| Flooring | Ceramic Tile,Hardwood,Vinyl,Carpet |
| Total Fireplaces | 1 |
| Fireplace Features | Gas |
| Air Conditioning Y/N | Yes |
| Heating Y/N | Yes |
| Fireplace Y/N | Yes |
| 3/4 Baths | 1 |
| Total Bedrooms | 3 |
| Main Level Bedrooms | 1 |
| Total Baths | 3 |
| Bedrooms Possible | 3 |
| Water Heater Type | Electric |
| Water Heater Location | Crawl Space |
| Fireplaces Main | 1 |
| Power Production Type | Electric,Propane |
| Baths Three Quarter Garage | 1 |
| Bedrooms Upper | 2 |
| Baths Full Upper | 1 |
| Baths Full Main | 1 |
| Bathrooms | 2.75 |
Exterior Features
| Exterior Amenities | Wood |
|---|---|
| Vegetation | Fruit Trees,Garden Space,Wooded |
| Parking Features | Attached Carport,Attached Garage,Detached Garage |
| Lot Features | Open Space,Secluded |
| Water Source | Shared Well |
| Total Parking | 4 |
| Inclusions | Dishwasher(s),Dryer(s),Refrigerator(s),Stove(s)/Range(s),Washer(s) |
| Foundation Details | Poured Concrete |
| Building Area Total | 2143 |
| Lot Size Acres | 4.72 |
| Waterfront Y/N | No |
| Covered Spaces | 4 |
| Irrigation Water Rights Y/N | No |
| Site Features | Deck,Dog Run,Fenced-Fully,Gated Entry,Propane,Shop |
Amenities
- Foreclosure
- Views
- Short Sale
- New Construction
- Adult 55+
- Lease To Own
- No HOA Fees
- Furnished
- Primary On Main
- Air Conditioning
- Seller Finance
- Green
- Fixer Upper
- Horse
- Golf
- Fireplace
- Deck
- Garage
- Basement
- Pool
Property vs Single Family Average in 98070
Price
Taxes
Year Built
In The Neighborhood
Just Listed
Mercer Island
$ 3,450,000
- Type
- Single Family | Active
- Size
- 4,910 SqFt
- Rooms
- 5 Beds + 3.5 Baths
 Listed by: COMPASS
Just Listed
Olympia
$ 525,000
- Type
- Single Family | Active
- Size
- 1,416 SqFt
- Rooms
- 3 Beds + 2 Baths
Listed by: BHGRE - Northwest Home Team
Views
Olympia
$ 440,000
- Type
- Single Family | Active
- Size
- 1,265 SqFt
- Rooms
- 3 Beds + 2 Baths
Listed by: Century 21 Van Dorm Realty
Views
Olympia
$ 575,000
- Type
- Single Family | Active
- Size
- 2,146 SqFt
- Rooms
- 4 Beds + 2.5 Baths
Listed by: RE/MAX Realty South
Water Views
Camano Island
$ 2,350,000
- Type
- Single Family | Active
- Size
- 2,550 SqFt
- Rooms
- 3 Beds + 2.5 Baths
Listed by: Windermere Real Estate/CIR
Views
Vashon
$ 1,995,000
- Type
- Single Family | Active
- Size
- 3,420 SqFt
- Rooms
- 1 Beds + 5.5 Baths
Listed by: Real Broker LLC
Views
Olympia
$ 349,900
- Type
- Single Family | Active
- Size
- 707 SqFt
- Rooms
- 2 Beds + 1 Baths
Listed by: NextHome Northwest Group
Views
Vashon
$ 900,000
- Type
- Single Family | Active
- Size
- 2,700 SqFt
- Rooms
- 4 Beds + 3.5 Baths
Listed by: Windermere Vashon
Views
Olympia
$ 1,050,000
- Type
- Single Family | Active
- Size
- 3,416 SqFt
- Rooms
- 4 Beds + 2.5 Baths
Listed by: Olympic Sotheby's Int'l Realty
Views
Mercer Island
$ 1,995,000
- Type
- Single Family | Active
- Size
- 2,810 SqFt
- Rooms
- 4 Beds + 3.5 Baths
Listed by: Real Residential
Olympia
$ 489,999
- Type
- Single Family | Active
- Size
- 1,582 SqFt
- Rooms
- 3 Beds + 2.5 Baths
Listed by: eXp Realty
Water Views
Mercer Island
$ 3,785,000
- Type
- Single Family | Active
- Size
- 4,440 SqFt
- Rooms
- 4 Beds + 4.5 Baths
Listed by: John L. Scott, Inc.
 All information provided is deemed reliable but is not guaranteed and should be independently verified. IDX information is provided exclusively for consumers' personal, non-commercial use, that it may not be used for any purpose other than to identify prospective properties consumers may be interested in purchasing, and that the data is deemed reliable but is not guaranteed accurate by RMLSTM.
The content relating to real estate for sale on this web site comes in part from the IDX program of the RMLSTM of Portland, Oregon. Real estate listings held by brokerage firms other than Weichert, Realtors® - Equity Nw - Vancouver are marked with the RMLSTM logo, and detailed information about these properties includes the names of the listing brokers. Listing content is copyright © 2026 RMLSTM, Portland, Oregon.
This content last updated on September 27, 2026 8:54 PM UTC at 4 AM. Some properties which appear for sale on this web site may subsequently have sold or may no longer be available.
All information provided is deemed reliable but is not guaranteed and should be independently verified. IDX information is provided exclusively for consumers' personal, non-commercial use, that it may not be used for any purpose other than to identify prospective properties consumers may be interested in purchasing, and that the data is deemed reliable but is not guaranteed accurate by RMLSTM.
The content relating to real estate for sale on this web site comes in part from the IDX program of the RMLSTM of Portland, Oregon. Real estate listings held by brokerage firms other than Weichert, Realtors® - Equity Nw - Vancouver are marked with the RMLSTM logo, and detailed information about these properties includes the names of the listing brokers. Listing content is copyright © 2026 RMLSTM, Portland, Oregon.
This content last updated on September 27, 2026 8:54 PM UTC at 4 AM. Some properties which appear for sale on this web site may subsequently have sold or may no longer be available.
