
Open House Sun, Sep 27th 10:00 AM - 12:00 PM - Primary on Main



Address
214 Park Dr, Oregon City, OR
Price
$ 449,500
Property Attributes
- ID#162880868
- TypeSingle Family
- Listing Status Active
- CountyCLACKAMAS
- CityOregon City
- Area146
- NeighborhoodRIVER CREST CENTRAL ADD
- Zip97045
- StyleStories1,Ranch
- Year Built1957
- Taxes$ 4163
- Price$ 449,500
- Bedrooms3
- Full Bathrooms1
- Half Bathrooms1
- Sqr Footage1376
- Lot Size0.27 Acres
Data Source:
Regional Multiple Listing Service (RMLSOR)
Property Description
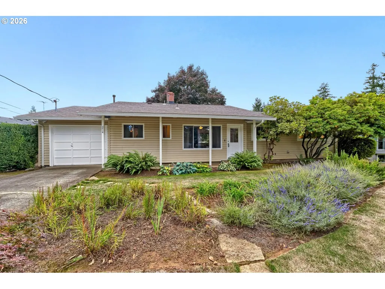
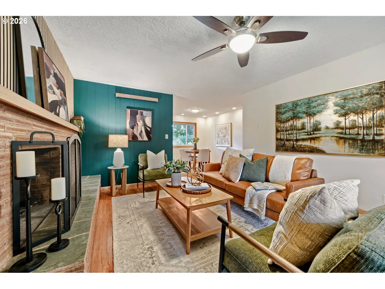
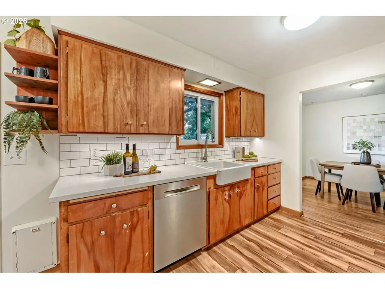
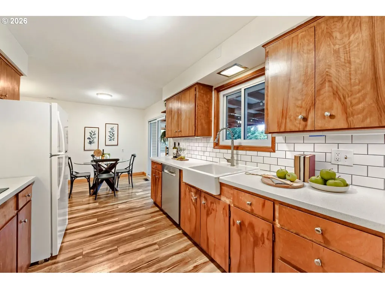
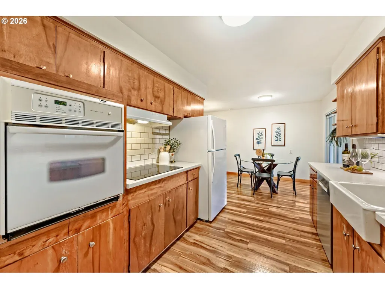
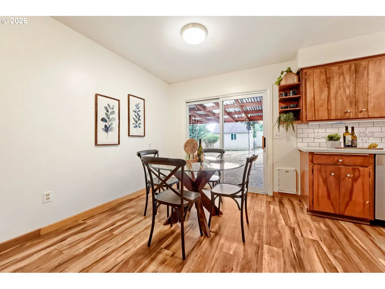
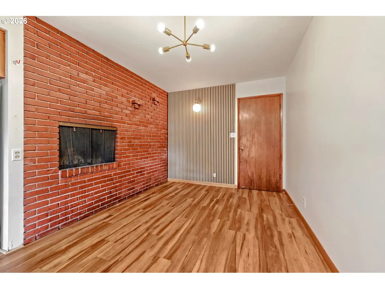
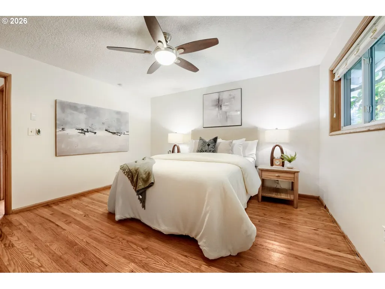
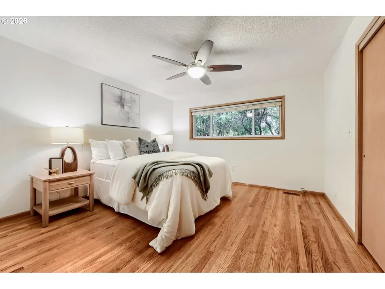
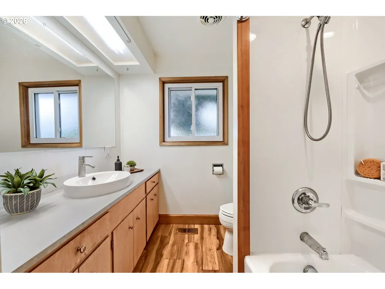
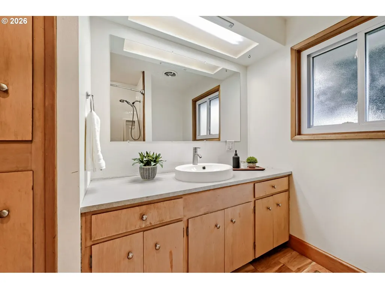
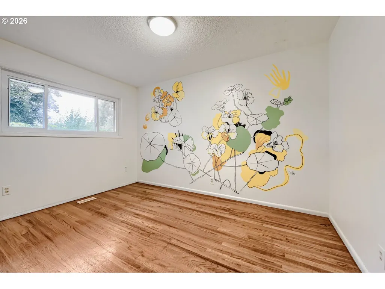
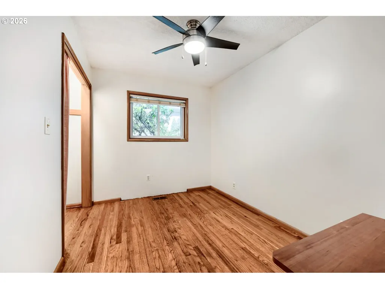
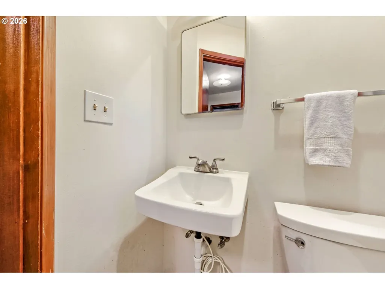
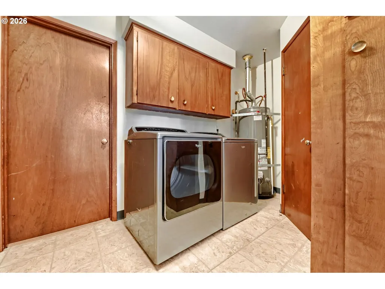
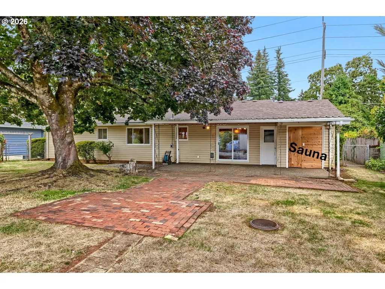
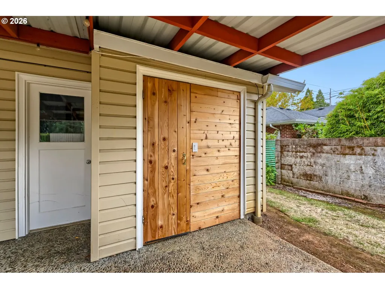
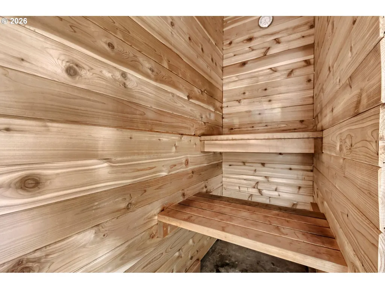
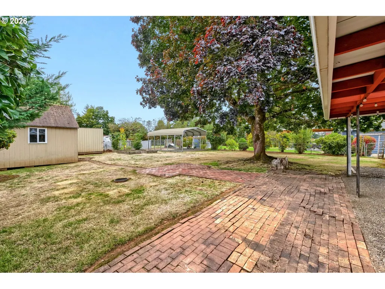
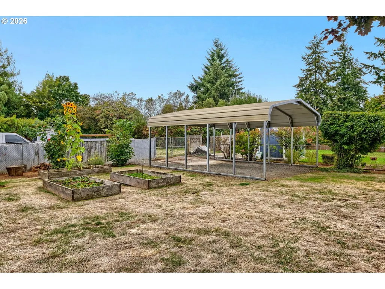
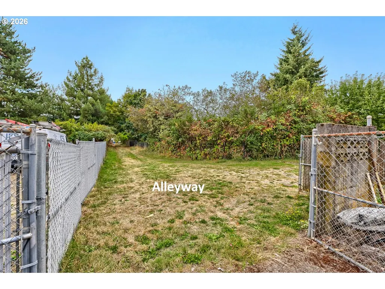
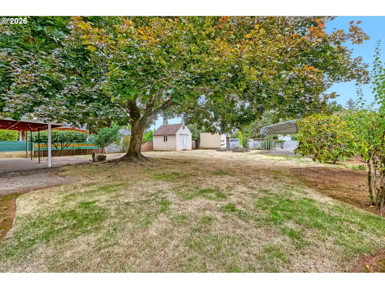
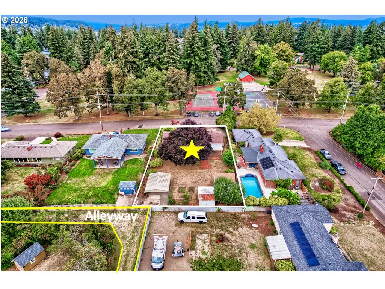
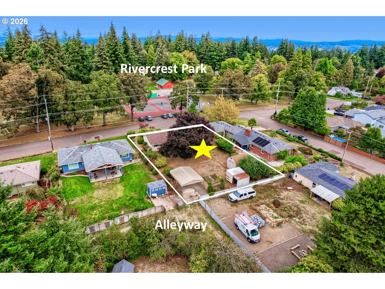
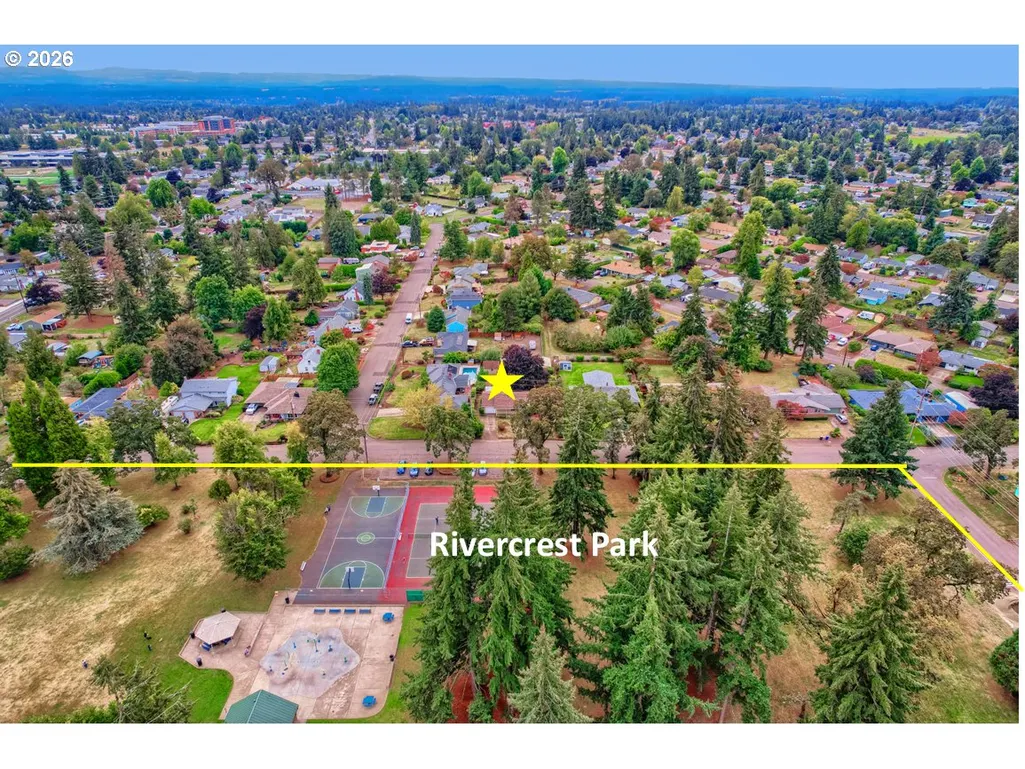
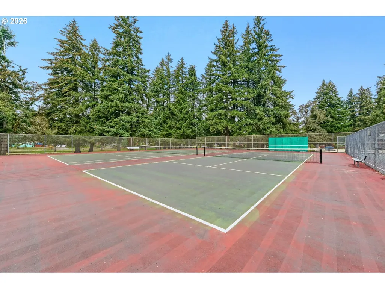
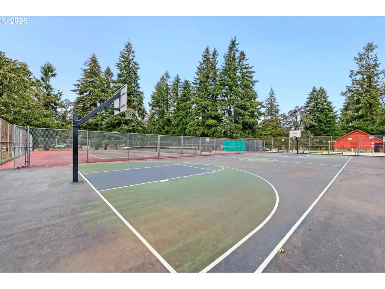
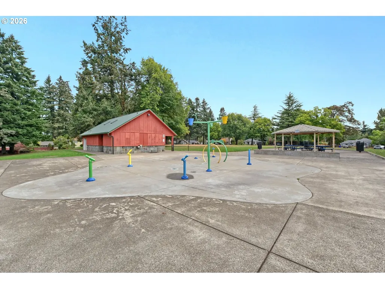
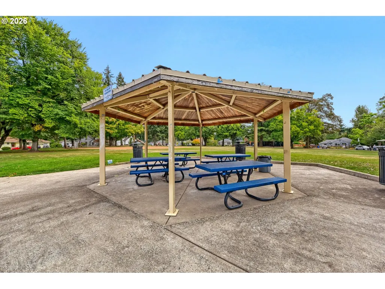
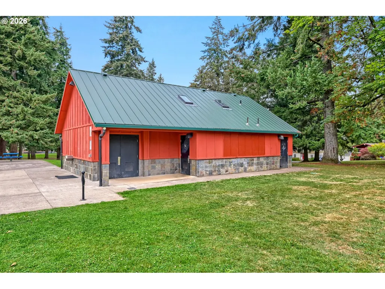
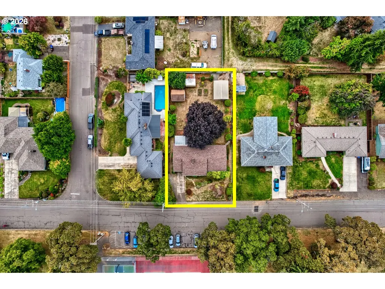
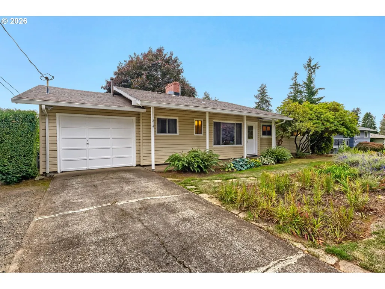
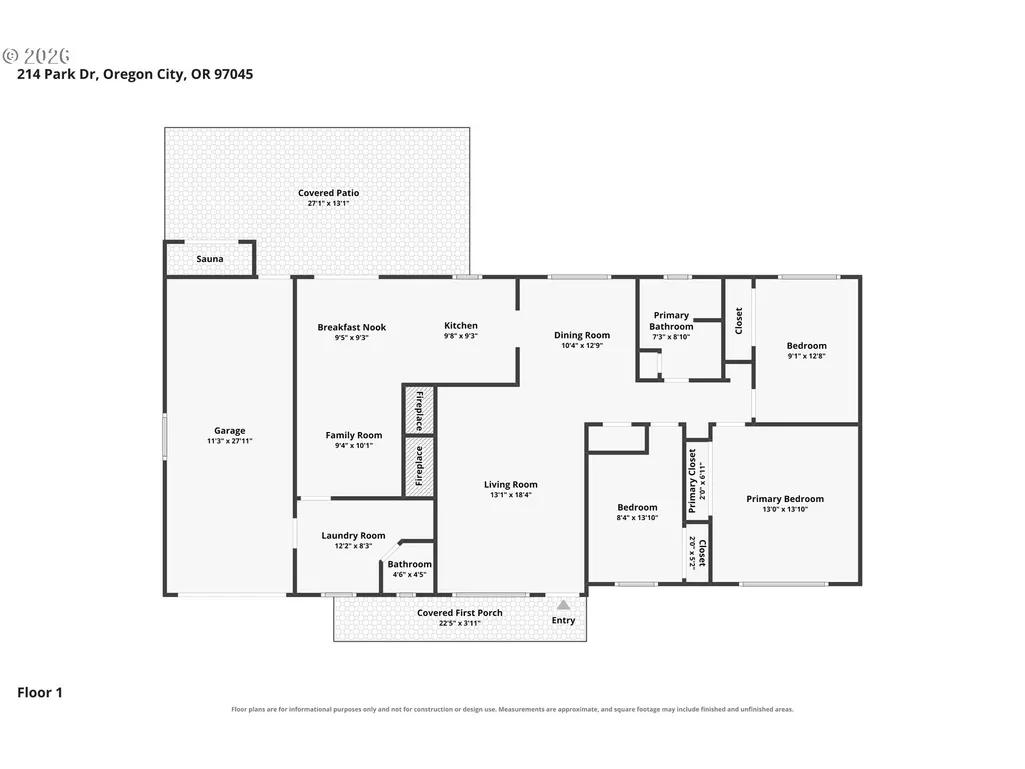
OPEN HOUSE SUNDAY 9/27, 10am-12pm. Parkside Mid-Century Ranch with Room to Roam. Classic mid-century gem meets an incredible outdoor lifestyle in this 1-level Ranch on a large lot directly across from Rivercrest Park! Sip your morning coffee while park goers enjoy the tennis courts, splash pad, playground, basketball court, covered picnic tables and a peaceful grove with room to run, just steps from your front door. Rest easy knowing your roof is 3 years new with a transferable warranty! Step inside to original hardwood floors, two wood-burning fireplaces and generous living spaces that showcase the character of this home. The front living room opens to a formal dining room, while the kitchen features a tile backsplash, induction cooktop and cozy nook. An additional living area off the kitchen offers a second fireplace and flexible space for relaxing or entertaining. The mud room includes cabinets, washer and dryer, half bath and direct garage access. For a more quiet and private outdoor experience, take to the fully fenced backyard designed for living, playing and gardening. A large covered patio, personal cedar lined sauna, workshop, wood shed and hot tub pad with ready electrical hookup offer a variety of options. The covered carport accommodates a boat or recreational toys, with its own gated entrance offering easy straight-shot access to the back alleyway. There's room for even more toys, projects and garden dreams highlighting established blueberries, strawberries, Triple Crown thornless blackberries, apple and fig trees, sunflowers + more. The extra-wide main street offers abundant parking for guests and gatherings. Perched above downtown Oregon City, you'll enjoy easy access to locally owned shops and restaurants, while the nearby Tumwata Village project adds exciting potential for a future community gathering destination. A rare combination of character, space, recreation and flexibility—right in the heart of Oregon City. Floorplan SqFt is approx.
| Elementary School | Middle School | High School |
|---|---|---|
| Gaffney Lane Elementary School | Gardiner Middle School | Oregon City High School |
| Price History | |
|---|---|
| 9/26/2026 | Listed $449,500 |
General Features
| Sewer | PublicSewer |
|---|---|
| Heating | ForcedAir |
| Cooling | None |
| Roof | Composition |
| Appliances | BuiltinOven,Cooktop,Dishwasher,FreeStandingRefrigerator,StainlessSteelAppliance |
| Garage Spaces | 1.0 |
| Architectural Style | Stories1,Ranch |
| Year Built | 1957 |
| Stories Count | 1 |
| Property Subtype | SingleFamilyResidence |
| Tax Year | 2025 |
| Parcel Number | 00849997 |
| Accessibility | GarageonMain,MainFloorBedroomBath,MinimalSteps,OneLevel |
| County | Clackamas |
| Property Type | Residential |
| HOA | No |
| Subdivision Name | RIVER CREST CENTRAL ADD |
| Full Baths | 1 |
| Status | Active |
| Directions | Telford Rd to Park Drive. House literally across the street from Rivercrest Park. |
| High School | Oregon City |
| City | OregonCity |
| Disclosures | Disclosure |
| MLS Area | _146 |
| Lot Size Square Feet | 11761.0 |
| Listing Terms | Cash,Conventional,FHA,VALoan |
| Elementary School | Gaffney Lane |
| Tax Annual Amount | 4163.39 |
| Middle/Junior High School | Gardiner |
| Property Condition | Resale |
| Virtual Tour | https://www.zillow.com/view-imx/abfe8cf6-4e4b-4f9d-9f2c-9094792a1c29?setAttribution=mls&wl=true&initialViewType=pano&utm_source=dashboard |
| Standard Status | Active |
| Accessory Dwelling Unit Y/N | No |
| ViewDescription | ParkGreenbelt,TreesWoods |
| Legal Description | 644 RIVER CREST CENTRAL ADD PT LT 17 BLK 10 |
| SeniorCommunityYn | False |
| ADU | False |
Interior Features
| Interior Amenities | HardwoodFloors,Laundry,LuxuryVinylTile,WasherDryer,WoodFloors |
|---|---|
| Basement | CrawlSpace |
| Total Fireplaces | 2 |
| Fireplace Features | WoodBurning |
| Hot Water | Gas |
| Window Features | DoublePaneWindows,VinylFrames |
| Total Bathrooms | 1.1 |
| FuelDescription | Gas |
| Total Bedrooms | 3 |
| Total Baths | 2 |
| 1/2 Baths | 1 |
Exterior Features
| Exterior Amenities | CoveredPatio,Fenced,Garden,Patio,RVBoatStorage,Sauna,ToolShed,Workshop,Yard |
|---|---|
| Parking Features | Driveway,OnStreet |
| Lot Features | Level,Trees |
| Water Source | PublicWater |
| Total Parking | 1.0 |
| Garage Type | Attached |
| Exterior Description | VinylSiding |
| Foundation Details | ConcretePerimeter |
| Building Area Total | 1376.0 |
| Lot Size Acres | 0.27 |
| Road Surface Type | Paved |
Amenities
- Foreclosure
- Views
- Short Sale
- New Construction
- Adult 55+
- Lease To Own
- No HOA Fees
- Furnished
- Primary On Main
- Air Conditioning
- Seller Finance
- Green
- Fixer Upper
- Horse
- Golf
- Fireplace
- Deck
- Garage
- Basement
- Pool
Property vs Single Family Average in 97045
Price
Taxes
Year Built

 All information provided is deemed reliable but is not guaranteed and should be independently verified. IDX information is provided exclusively for consumers' personal, non-commercial use, that it may not be used for any purpose other than to identify prospective properties consumers may be interested in purchasing, and that the data is deemed reliable but is not guaranteed accurate by RMLSTM.
The content relating to real estate for sale on this web site comes in part from the IDX program of the RMLSTM of Portland, Oregon. Real estate listings held by brokerage firms other than Weichert, Realtors® - Equity Nw - Vancouver are marked with the RMLSTM logo, and detailed information about these properties includes the names of the listing brokers. Listing content is copyright © 2026 RMLSTM, Portland, Oregon.
This content last updated on September 25, 2026 6:34 PM UTC at 4 AM. Some properties which appear for sale on this web site may subsequently have sold or may no longer be available.
All information provided is deemed reliable but is not guaranteed and should be independently verified. IDX information is provided exclusively for consumers' personal, non-commercial use, that it may not be used for any purpose other than to identify prospective properties consumers may be interested in purchasing, and that the data is deemed reliable but is not guaranteed accurate by RMLSTM.
The content relating to real estate for sale on this web site comes in part from the IDX program of the RMLSTM of Portland, Oregon. Real estate listings held by brokerage firms other than Weichert, Realtors® - Equity Nw - Vancouver are marked with the RMLSTM logo, and detailed information about these properties includes the names of the listing brokers. Listing content is copyright © 2026 RMLSTM, Portland, Oregon.
This content last updated on September 25, 2026 6:34 PM UTC at 4 AM. Some properties which appear for sale on this web site may subsequently have sold or may no longer be available.
