


Address
3610 Ne Knott St, Portland, OR
Price
$ 1,195,000
Property Attributes
- ID#611887558
- TypeSingle Family
- Listing Status Active
- CountyMULTNOMAH
- CityPortland
- Area142
- NeighborhoodGRANT PARK
- Zip97212
- StyleCraftsman,FourSquare
- Year Built1911
- Taxes$ 10818
- Price$ 1,195,000
- Bedrooms5
- Full Bathrooms3
- Half Bathrooms1
- Sqr Footage4078
- Lot Size0.12 Acres
Data Source:
Regional Multiple Listing Service (RMLSOR)
Property Description
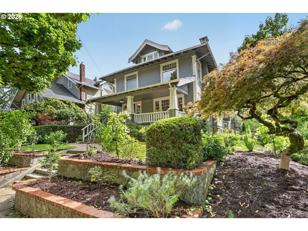
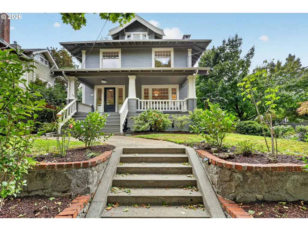
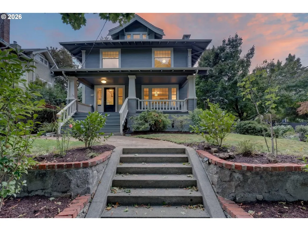
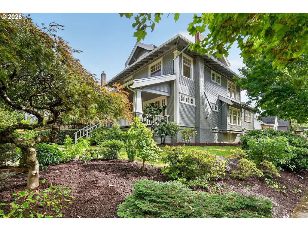
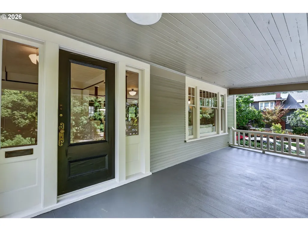
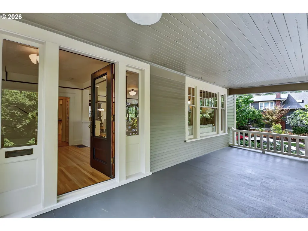
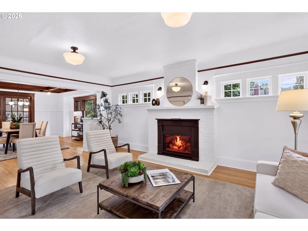
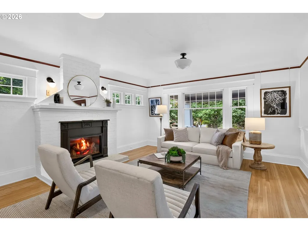
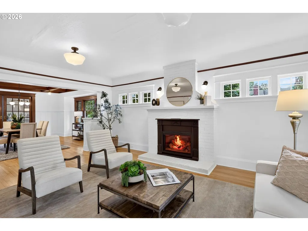
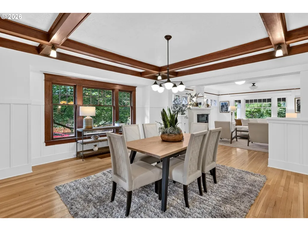
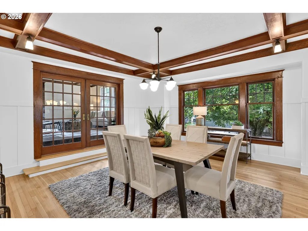
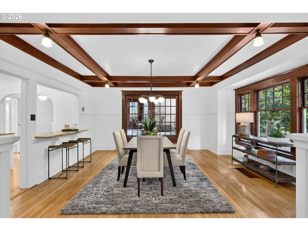
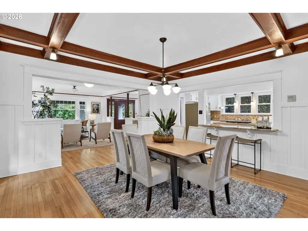
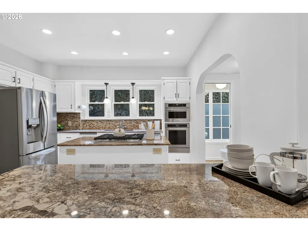
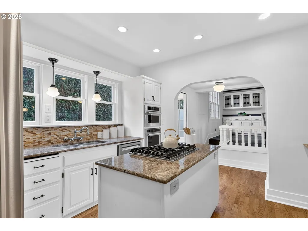
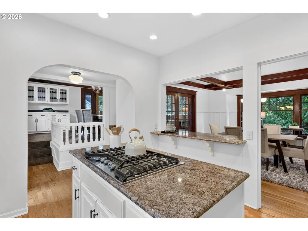
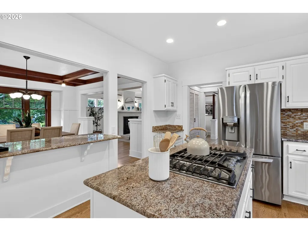
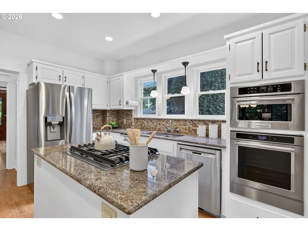
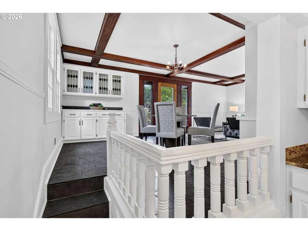
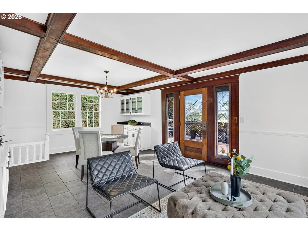
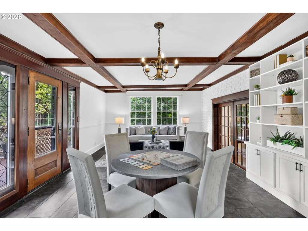
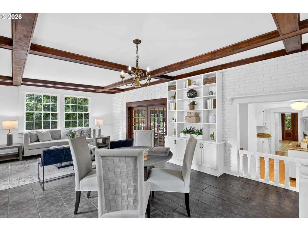
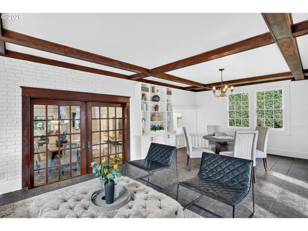
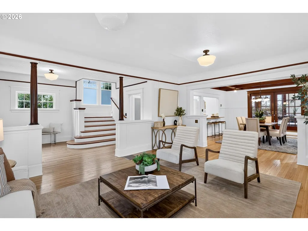
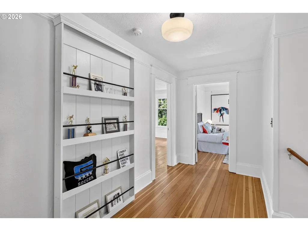
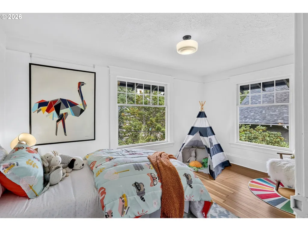
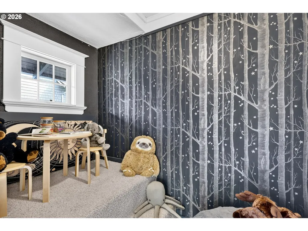
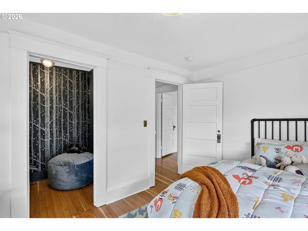
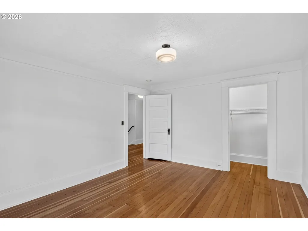
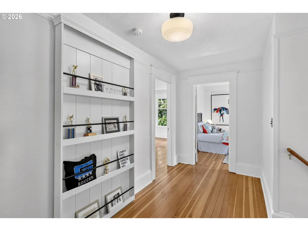
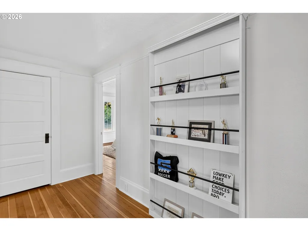
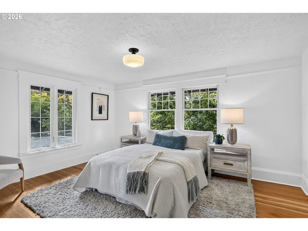
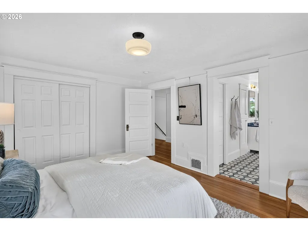
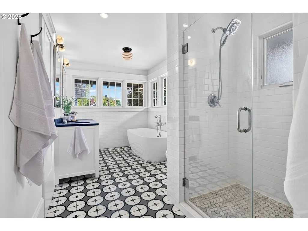
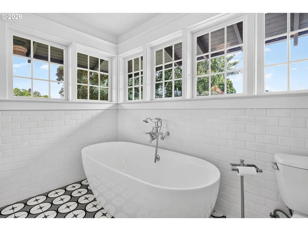
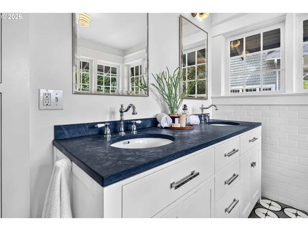
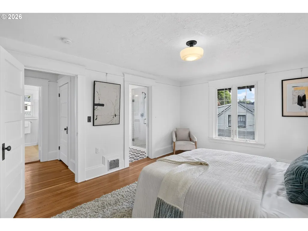
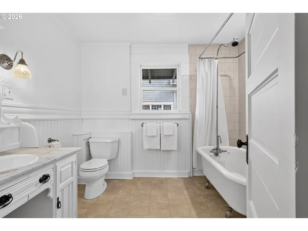
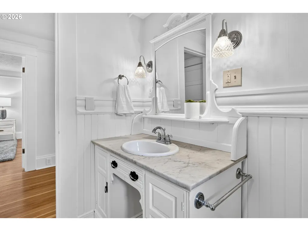
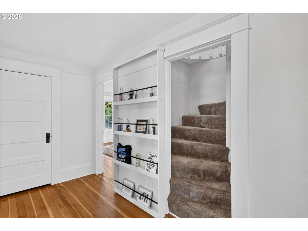
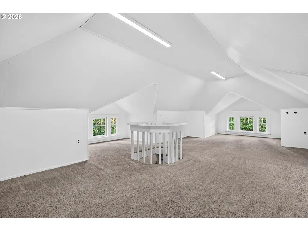
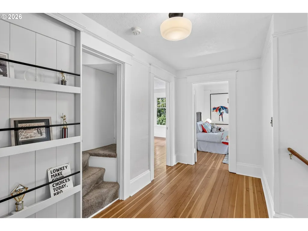
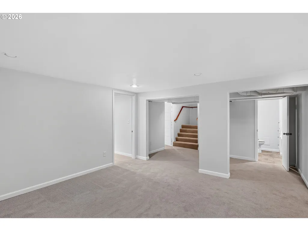
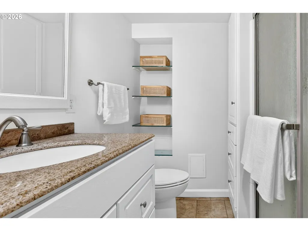
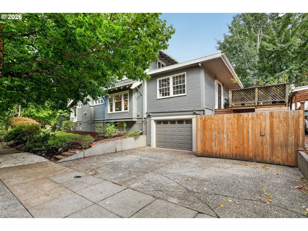
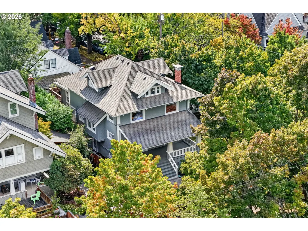
Open 9/29@10am! Located in sought-after Grant Park, overlooking one of the city's loveliest tree-lined streets, this gracious circa 1911 American Foursquare was built by true craftsmen w/ naturally sourced materials. From the front porch, an elegant formal entry animated by the signature stairway. Surely, the backdrop for generations of celebrations.True to the name, four large rooms — one on each corner — give this Foursquare its character, blended w/ permitted updates. Formal living & dining rooms, a well-equipped kitchen w/ newer appliances, including a 5-burner range, built-in Bosch dishwasher & LG ThinQ refrigerator, flow naturally for entertaining & everyday living. The great room addition preserves the circular floor plan. The original materials, matched millwork, box beams & pocket doors weave the main floor together. Upstairs, the newly renovated primary suite may be your favorite space — a soaking tub, adjacent glass shower & double vanity surrounded by sunlit windows. Two additional bedrooms join a second full bath w/ a classic claw-foot tub & antique vanity, plus a stackable washer/dryer at the end of the hall. No expense was spared on the bespoke closet in the NE corner bedroom. Behind the bookcase, a speakeasy leads up to the finished attic — secret clubhouse or atelier, adding versatile bonus/flex square footage.The finished basement offers a full bath, laundry, two additional bedrooms/bonus rooms & a wide-open space for game days, w/ direct exterior access — ideal for a home office, guest suite or media room.Recent upgrades include a rebuilt upper chimney w/ new gas fireplace insert & a permitted 2017 bedroom addition on the upper floor. Outside, a multi-level deck & private, fenced backyard sit just blocks from Grant Park, Beaumont Village & the Hollywood District's shops, restaurants & MAX line — a rare combination of vintage character, updated systems in one of Northeast Portland's most beloved neighborhoods.
| Elementary School | Middle School | High School |
|---|---|---|
| Beverly Cleary Elementary School | Beverly Cleary Middle School | Grant High School |
| Price History | |
|---|---|
| 9/27/2026 | Listed $1,195,000 |
General Features
| Sewer | PublicSewer |
|---|---|
| Heating | ENERGYSTARQualifiedEquipment,Radiant |
| Roof | Composition |
| Appliances | BuiltinOven,Cooktop,Dishwasher,Disposal,FreeStandingRefrigerator,GasAppliances,Island,Microwave,SolidSurfaceCountertop,StainlessSteelAppliance |
| Zoning | R5 |
| Garage Spaces | 1.0 |
| Architectural Style | Craftsman,FourSquare |
| Security Features | SecurityLights |
| Year Built | 1911 |
| Stories Count | 4 |
| Property Subtype | SingleFamilyResidence |
| Tax Year | 2025 |
| Parcel Number | R182900 |
| Accessibility | CaregiverQuarters,Parking |
| County | Multnomah |
| Property Type | Residential |
| HOA | No |
| Subdivision Name | GRANT PARK |
| Facing Direction | North |
| Full Baths | 3 |
| Status | Active |
| Directions | Corner of NE Knott + NE 36th |
| High School | Grant |
| City | Portland |
| Disclosures | Disclosure |
| MLS Area | _142 |
| Lot Size Square Feet | 5227.0 |
| Listing Terms | Cash,Conventional,FHA,StateGILoan,VALoan |
| Elementary School | Beverly Cleary |
| Tax Annual Amount | 10818.37 |
| Middle/Junior High School | Beverly Cleary |
| Property Condition | Resale |
| Walk Score | 84 |
| Virtual Tour | https://listings.repixs.media/sites/ekpqdwao/unbranded |
| Standard Status | Active |
| Accessory Dwelling Unit Y/N | No |
| ViewDescription | City,Seasonal,TreesWoods |
| Legal Description | HOLLYROOD,BLOCK 12,W 54.08' OF LOT 1&2 |
| SeniorCommunityYn | False |
| ADU | False |
Interior Features
| Interior Amenities | Floor3rd,GarageDoorOpener,Granite,HardwoodFloors,HeatedTileFloor,HighCeilings,HighSpeedInternet,Laundry,LoVOCMaterial,Marble,Quartz,ReclaimedMaterial,SlateFlooring,SoakingTub,TileFloor,VinylFloor,Wai |
|---|---|
| Basement | ExteriorEntry,Finished,FullBasement |
| Total Fireplaces | 1 |
| Fireplace Features | Gas,Insert |
| Hot Water | Gas |
| Window Features | WoodFrames |
| Total Bathrooms | 3.1 |
| FuelDescription | Electricity,Gas |
| Total Bedrooms | 5 |
| Total Baths | 4 |
| 1/2 Baths | 1 |
Exterior Features
| Exterior Amenities | Deck,Fenced,GasHookup,Porch,PublicRoad,SecurityLights,Sprinkler,StormDoor,Yard |
|---|---|
| Parking Features | Driveway,OnStreet |
| Lot Features | CornerLot,PublicRoad |
| Water Source | PublicWater |
| Total Parking | 1.0 |
| Garage Type | Attached,TuckUnder |
| Exterior Description | LapSiding |
| Foundation Details | ConcretePerimeter |
| Building Area Total | 4078.0 |
| Lot Dimensions | 100' x 54' |
| Lot Size Acres | 0.12 |
| Road Surface Type | Paved |
Amenities
- Foreclosure
- Views
- Short Sale
- New Construction
- Adult 55+
- Lease To Own
- No HOA Fees
- Furnished
- Primary On Main
- Air Conditioning
- Seller Finance
- Green
- Fixer Upper
- Horse
- Golf
- Fireplace
- Deck
- Garage
- Basement
- Pool
Property vs Single Family Average in 97212
Price
Taxes
Year Built
In The Neighborhood
Primary On Main
Portland
$ 690,000
- Type
- Single Family
- Size
- 2,740 SqFt
- Rooms
- 4 Beds + 1 Baths
 Urban Pacific Real Estate

