
Views - Golf Course - Primary on Main











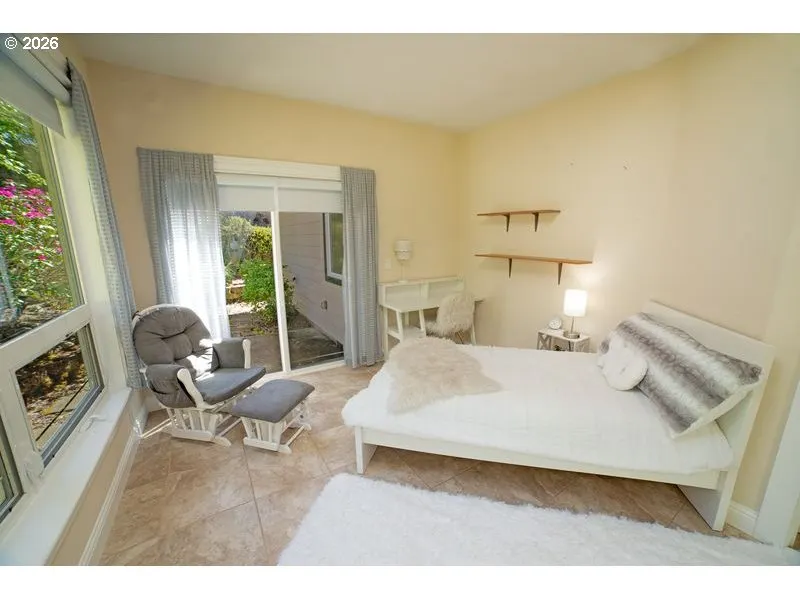
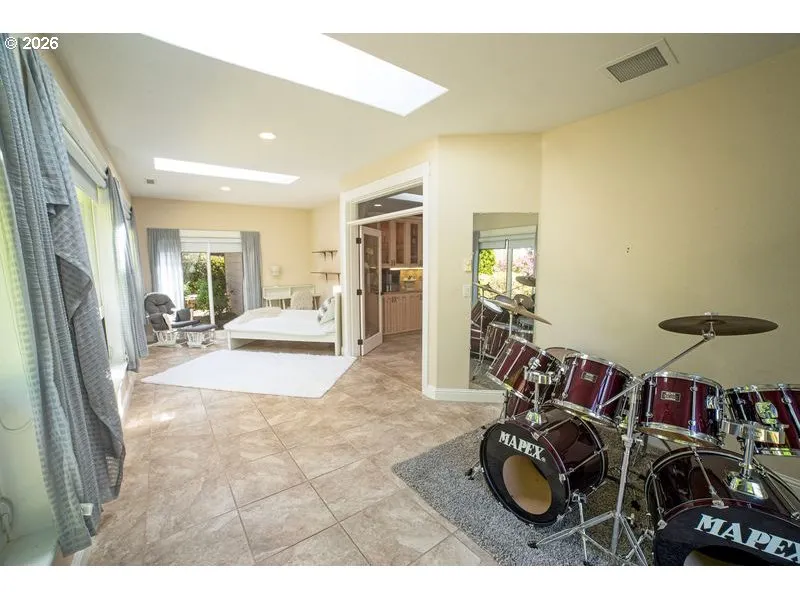
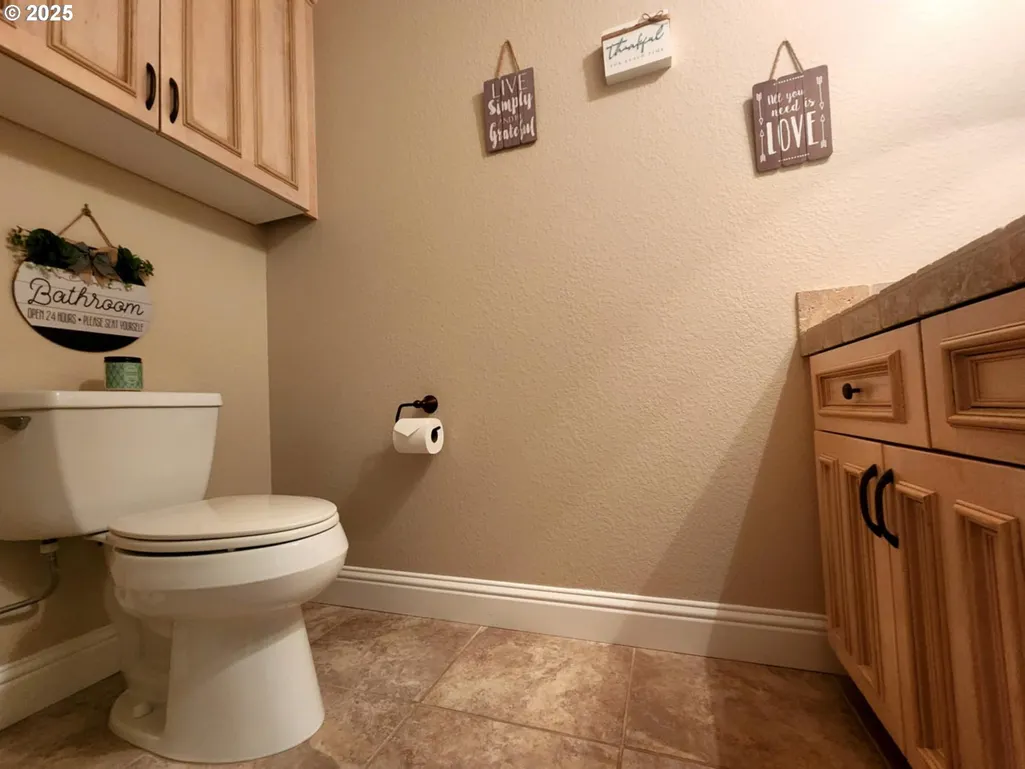
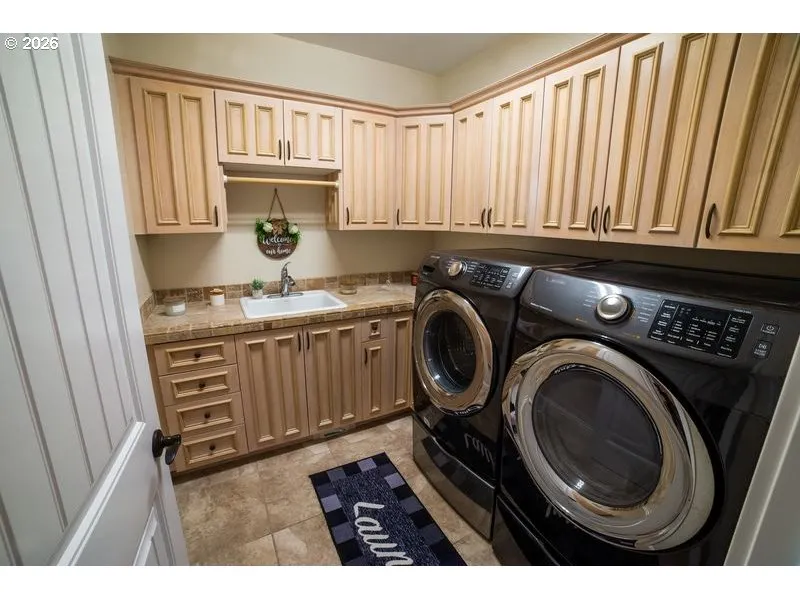

Address
2148 Willow Loop, Florence, OR
Price
$ 814,000
Property Attributes
- ID#781815724
- TypeSingle Family
- Listing Status BumpableBuyer
- CountyLANE
- CityFlorence
- Area228
- NeighborhoodWillow Dunes
- Zip97439
- StyleStories1,CustomStyle
- Year Built2006
- Taxes$ 6447
- Price$ 814,000
- Bedrooms3
- Full Bathrooms2
- Half Bathrooms1
- Sqr Footage2691
- Lot Size0.26 Acres
Data Source:
Regional Multiple Listing Service (RMLSOR)
Property Description
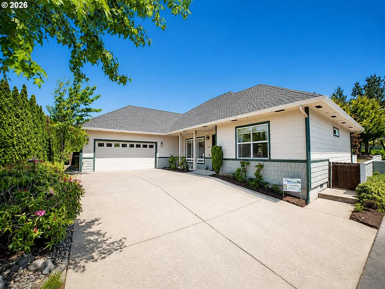
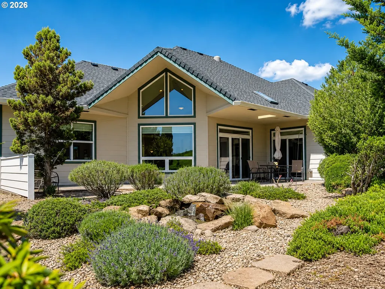
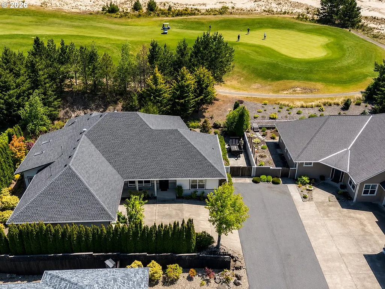
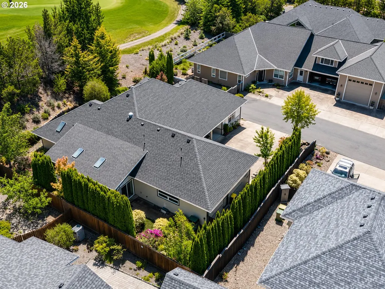
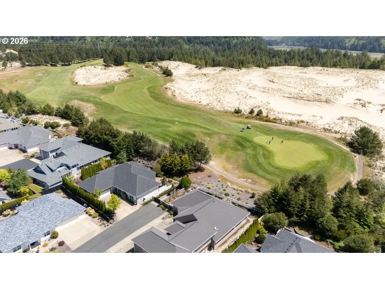
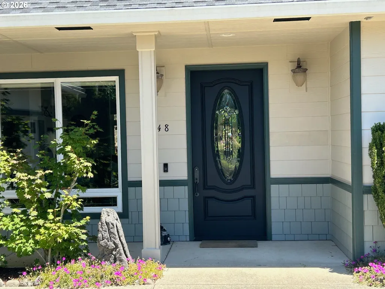
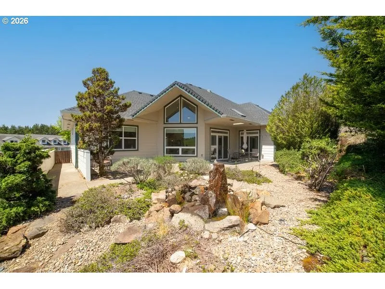
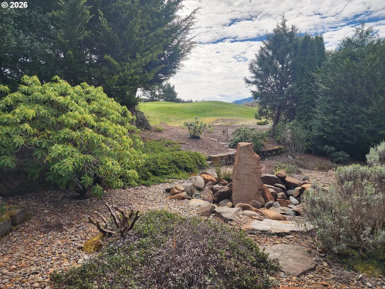
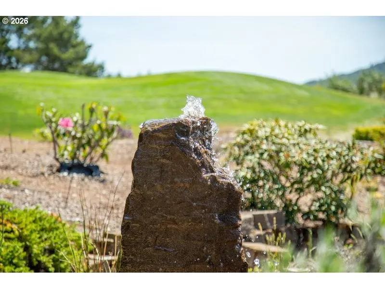
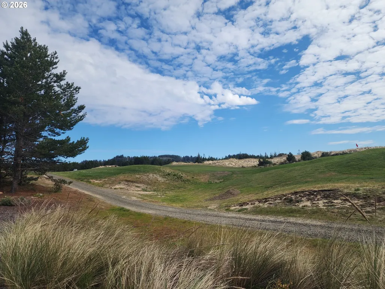
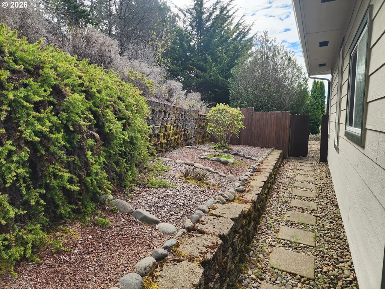
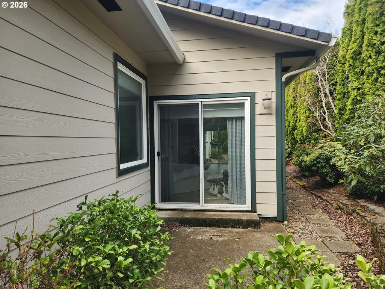
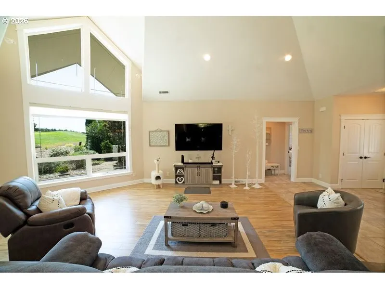
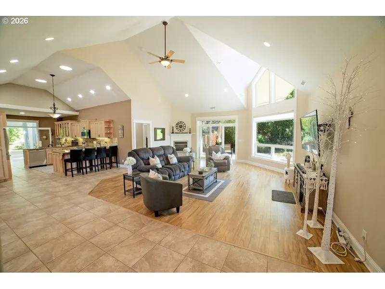
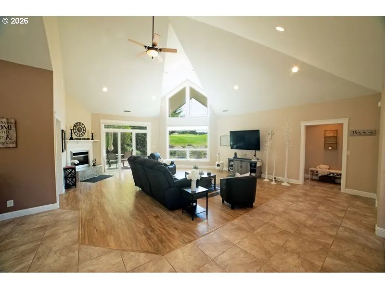
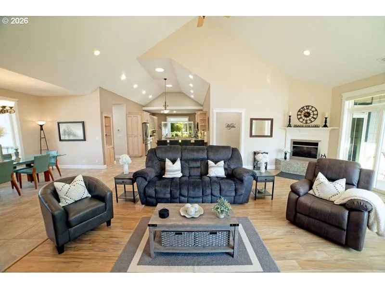
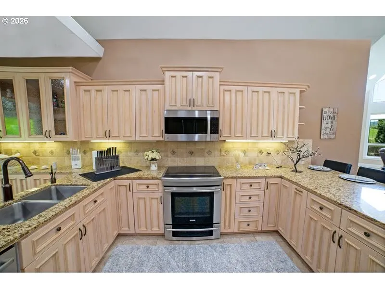
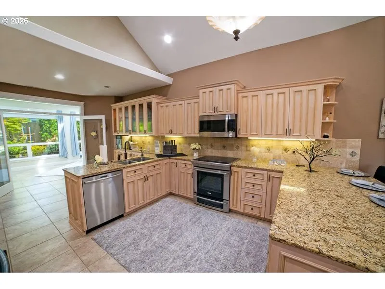
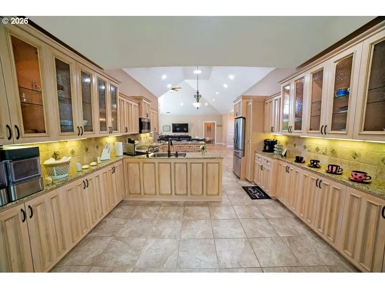
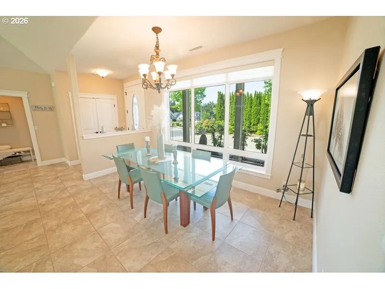
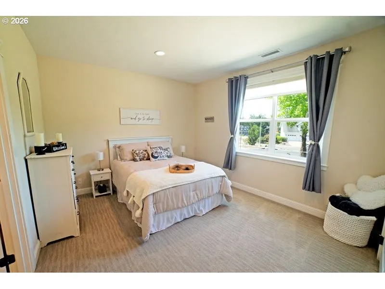
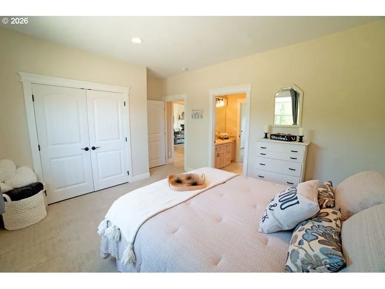
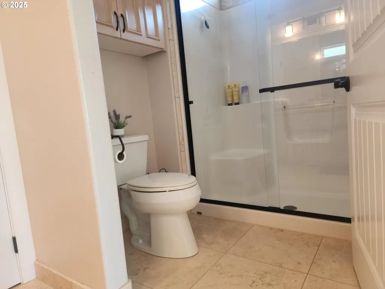
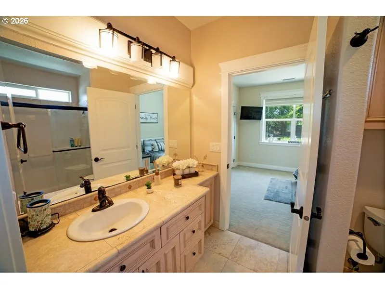
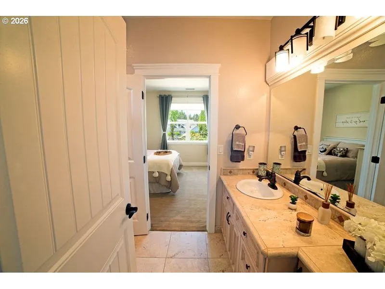
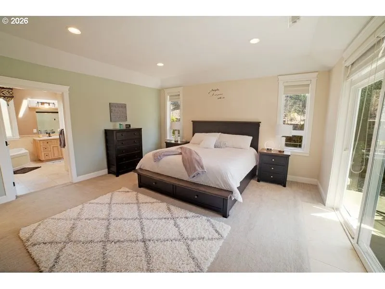
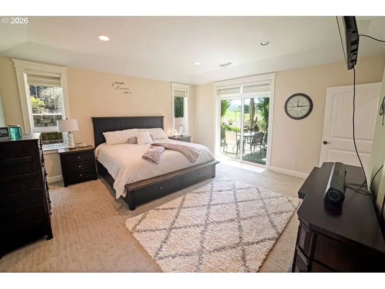
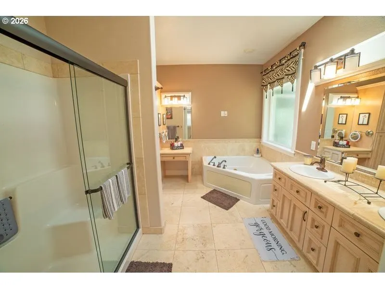
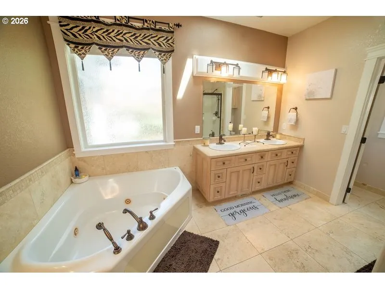
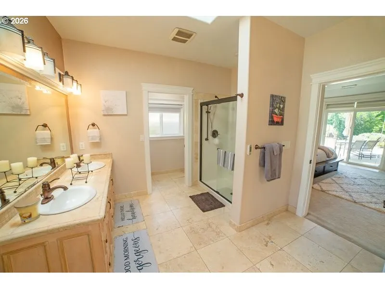
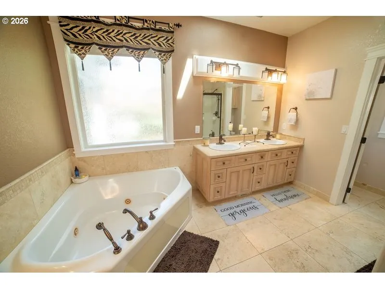
Spacious Single-Level Golf-Course Home with Three-Car Garage and RV Parking. Beautifully designed for comfortable single-level living, this custom Florence home offers 2,691 square feet, three bedrooms, bonus sunroom, two-and-a-half bathrooms and peaceful golf-course views from a private cul-de-sac setting. Vaulted ceilings, skylights and expansive windows fill the home with natural light while highlighting the surrounding trees, water feature and fairway. The spacious living areas feature wood flooring and an easy-flowing layout suited for both everyday living and entertaining.The well-appointed kitchen includes granite countertops, generous cabinetry, a pantry, breakfast bar, built-in appliances and abundant workspace. An adjoining sunroom opens to the private covered patio and fenced backyard, creating an inviting space for relaxing or outdoor dining. The primary suite is thoughtfully separated from the guest bedrooms and features vaulted ceilings, a bay window, fireplace, walk-in closet and a spacious bathroom with a jetted soaking tub. Two additional bedrooms provide flexibility for guests, an office or hobbies. An attached oversized three-car garage, additional parking pad and dedicated RV or boat parking offer exceptional storage for vehicles, recreation equipment and coastal-living essentials. Additional features include a heat pump, sprinkler system, security system, public utilities and accessible single-level design. Enjoy privacy, space and golf-course living with no HOA, just minutes from Florence shopping, dining, medical services, Old Town, beaches, lakes and Oregon Coast recreation
| Elementary School | Middle School | High School |
|---|---|---|
| Siuslaw Elementary School | Siuslaw Middle School | Siuslaw High School |
| Price History | |
|---|---|
| 7/17/2025 | Listed $839,000 |
| 9/28/2025 | 2$829,000 |
| 11/2/2025 | 1$824,000 |
| 5/26/2026 | 2$814,000 |
General Features
| Sewer | PublicSewer |
|---|---|
| Heating | HeatPump |
| Cooling | HeatPump |
| Roof | Composition |
| Appliances | BuiltinOven,BuiltinRange,BuiltinRefrigerator,ConvectionOven,Cooktop,Dishwasher,Disposal,Granite,Microwave,Pantry,PlumbedForIceMaker,StainlessSteelAppliance,Tile,WaterPurifier |
| Zoning | RR |
| Garage Spaces | 3.0 |
| Architectural Style | Stories1,CustomStyle |
| Security Features | Entry,HandicapAccess,SecuritySystemOwned |
| Year Built | 2006 |
| Stories Count | 1 |
| Property Subtype | SingleFamilyResidence |
| Tax Year | 2024 |
| Parcel Number | 1731403 |
| Accessibility | AccessibleDoors,AccessibleEntrance,AccessibleFullBath,AccessibleHallway,BathroomCabinets,GarageonMain,GroundLevel,KitchenCabinets,NaturalLighting,OneLevel |
| County | Lane |
| Property Type | Residential |
| HOA | No |
| Subdivision Name | Willow Dunes |
| Full Baths | 2 |
| Status | BumpableBuyer |
| Directions | N ON SPRUCE R ON 18TH L ON WILLOW LP R ON WILLOW LP E |
| High School | Siuslaw |
| City | Florence |
| Disclosures | Disclosure |
| MLS Area | _228 |
| Lot Size Square Feet | 11325.0 |
| Listing Terms | Cash,Conventional,FHA,VALoan |
| Elementary School | Siuslaw |
| Tax Annual Amount | 6447.37 |
| Middle/Junior High School | Siuslaw |
| Property Condition | Approximately |
| Virtual Tour | https://youtu.be/wrMSRBdENTw |
| Standard Status | ActiveUnderContract |
| Accessory Dwelling Unit Y/N | No |
| ViewDescription | GolfCourse,TreesWoods |
| Legal Description | WILLOW DUNES EAST 3R ADDITION LOT 76 TL 0430 |
| AttributionContact | tenmilelakeproperties@gmail.com |
| SeniorCommunityYn | False |
| ADU | False |
Interior Features
| Interior Amenities | CeilingFan,CentralVacuum,GarageDoorOpener,Granite,HighCeilings,HighSpeedInternet,JettedTub,PlumbedForCentralVacuum,Skylight,SoundSystem,TileFloor,VaultedCeiling,WalltoWallCarpet,WasherDryer,WaterPuri |
|---|---|
| Basement | CrawlSpace |
| Total Fireplaces | 1 |
| Fireplace Features | Electric |
| Hot Water | Electricity |
| Window Features | DoublePaneWindows,VinylFrames |
| Total Bathrooms | 2.1 |
| FuelDescription | Electricity |
| Total Bedrooms | 3 |
| Total Baths | 3 |
| 1/2 Baths | 1 |
Exterior Features
| Exterior Amenities | CoveredPatio,Fenced,Patio,RVParking,RVBoatStorage,SecurityLights,Sprinkler,WaterFeature |
|---|---|
| Parking Features | ParkingPad,RVAccessParking |
| Lot Features | Cul_de_sac,GolfCourse,Level,Private,Trees |
| Water Source | PublicWater |
| Total Parking | 3.0 |
| Garage Type | Attached |
| Exterior Description | WoodComposite |
| Foundation Details | Block,Slab,StemWall |
| Building Area Total | 2691.0 |
| Lot Dimensions | See attached map |
| Lot Size Acres | 0.26 |
| Road Surface Type | Paved |
Amenities
- Foreclosure
- Views
- Short Sale
- New Construction
- Adult 55+
- Lease To Own
- No HOA Fees
- Furnished
- Primary On Main
- Air Conditioning
- Seller Finance
- Green
- Fixer Upper
- Horse
- Golf
- Fireplace
- Deck
- Garage
- Basement
- Pool
Property vs Single Family Average in 97439
Price
Taxes
Year Built
Visits


