
Water Views

Address
11914 152nd Place Se, Snohomish, WA
Price
$ 2,950,000
Property Attributes
- ID#2581052
- TypeSingle Family
- CountySNOHOMISH
- CitySnohomish
- AreaEast Snohomish County
- NeighborhoodLord Hill
- Zip98290
- StyleCraftsman
- Year Built2024
- Taxes$ 16345
- Price$ 2,950,000
- Bedrooms6
- Full Bathrooms4
- Half Bathrooms0
- Sqr Footage5031
- Lot Size5.98 Acres
Data Source:
Northwest Multiple Listing Service (NWMLS)
Property Description
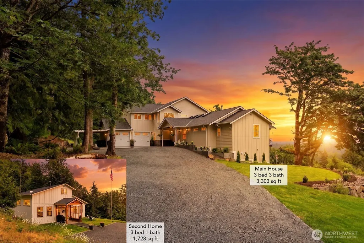
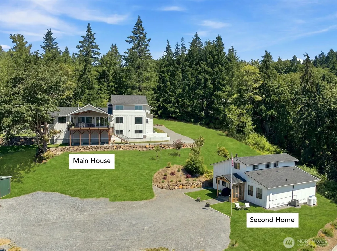
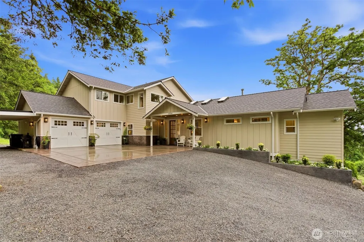
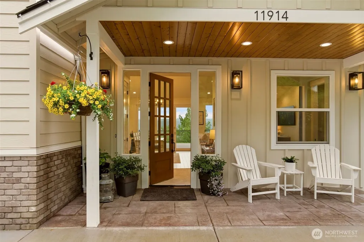
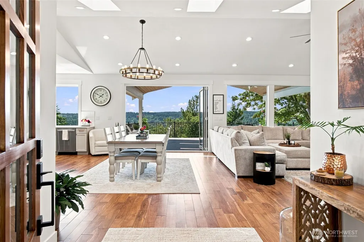
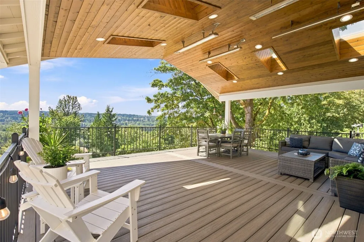
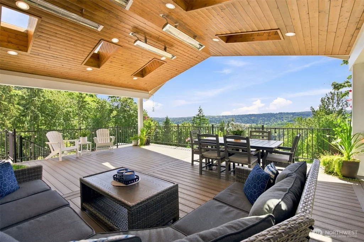
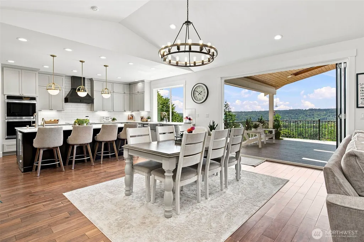
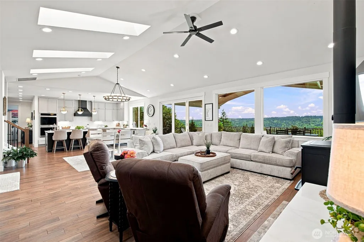
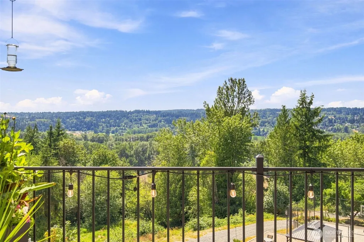
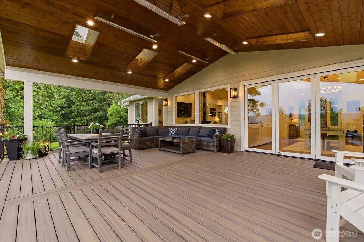
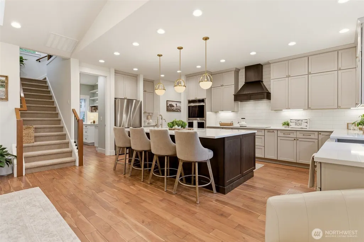
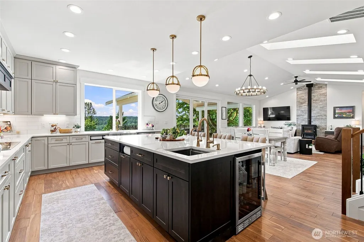
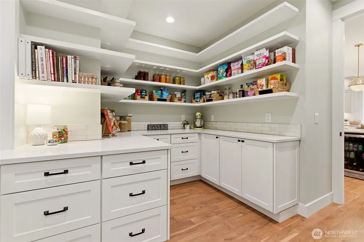
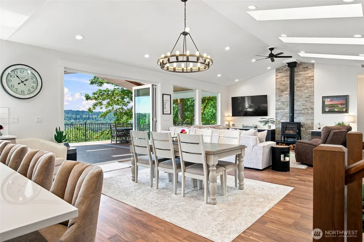
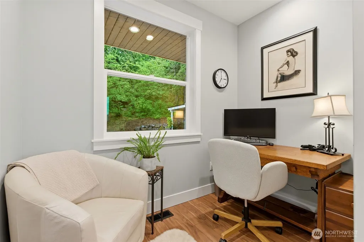
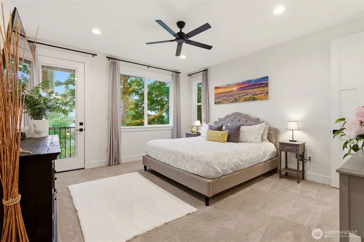
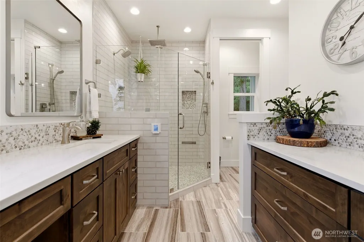
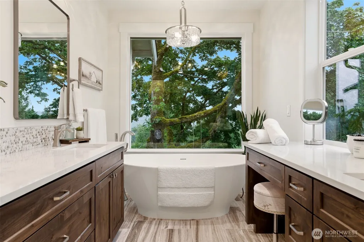
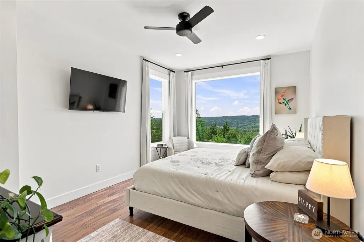
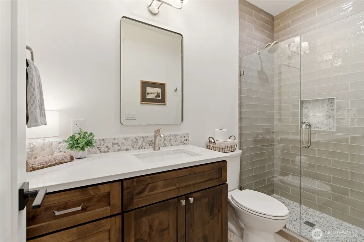
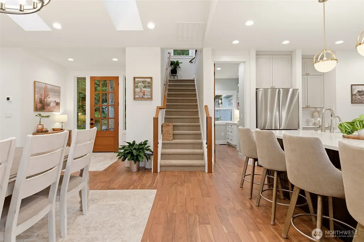
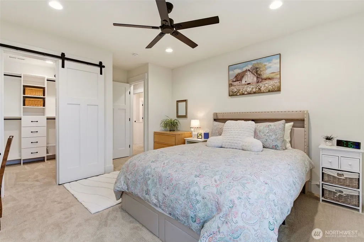
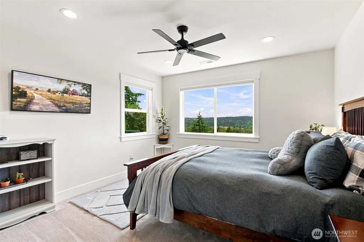
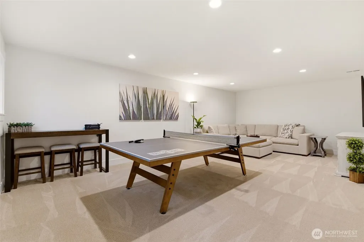
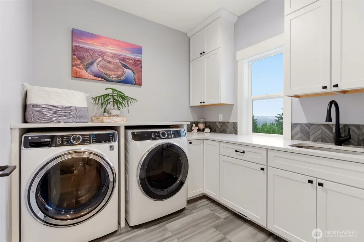
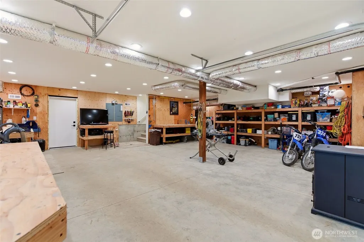
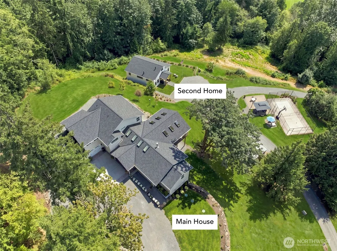
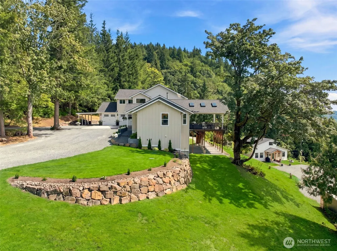
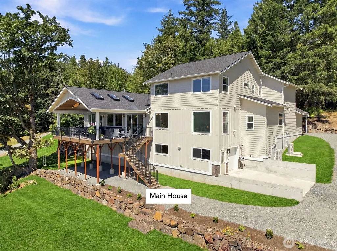
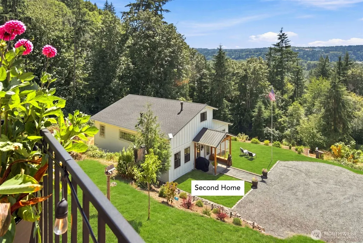
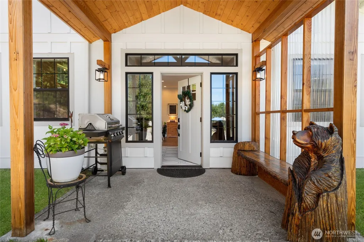
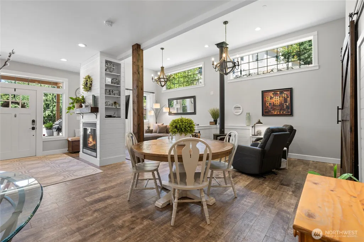
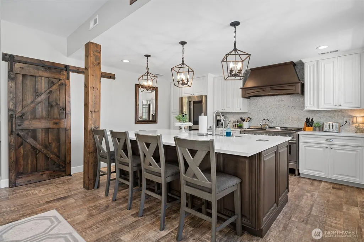
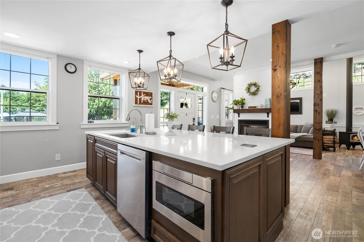
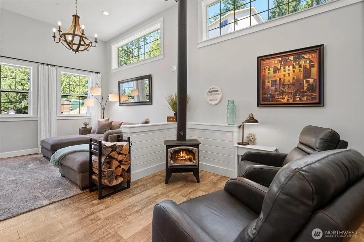
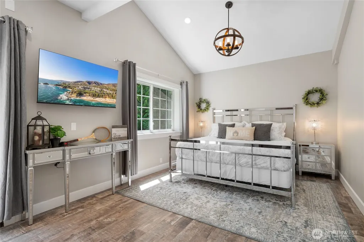
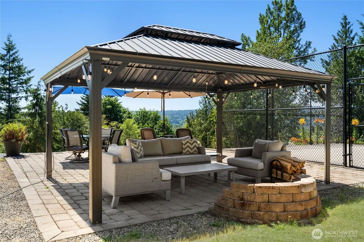
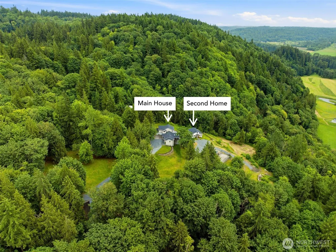
2 SEPARATE PERMITTED HOMES EACH with its OWN SEPTIC SYSTEM create a rare & exceptional Lord Hill estate on 6 private acres—offering unparalleled flexibility for multigenerational living, rental income or private guest house. The 3,303-sq-ft main residence w/3 bedrooms + flex/guest room showcases sweeping views, privacy & refined indoor-outdoor living. A zero-step entry welcomes you into a sophisticated open-concept design anchored by a chef's kitchen w/dreamy walk-in pantry. A stunning 10' stacking glass wall opens to a 20'x26' heated, SW facing covered deck creating an extraordinary year-round entertaining space. The main-floor primary suite is a private sanctuary with spa-inspired bath, heated floors, oversized stone soaking tub & luxurious multi-head shower. The main level also offers an elegant living room w/wood-burning fireplace, office, ¾ bath & laundry w/chute. Upstairs spectacular views accompany 2 bedrooms w/walk-in closets, beautifully appointed bath w/separate shower & toilet rooms, exercise area & generous bonus room. The 942-sq-ft unfinished basement features a workshop w/garage-door access, built-in benches & potential for a wine cellar or theater. Grounds include sports court, enclosed garden, chicken coops & 22'x40' RV carport. The 1,728-sq-ft 2nd permitted home offers 3 bedrooms, 1 bath, gas stove, private laundry, main-level primary & zero-step entry. Strong Airbnb history enhances income potential—A truly distinctive estate—Pre-Inspected for peace of mind!
| Elementary School | Middle School | High School |
|---|---|---|
| Emerson Elem | Centennial Mid | Snohomish High |
| Price History | |
|---|---|
| 9/16/2026 | Listed $2,950,000 |
General Features
| Living Area | 5031 |
|---|---|
| Sewer | Septic Tank |
| Heating | 90%+ High Efficiency,Forced Air,Heat Pump,Radiant,Recirculation Pump,Stove/Free Standing |
| Cooling | 90%+ High Efficiency,Central Air,Forced Air,Heat Pump |
| Possession | Closing |
| Roof | Composition,Metal |
| Appliances | Dishwasher,Disposal,Double Oven,Dryer,Microwave,Refrigerator,Stove(s)/Range(s),Washer |
| Architectural Style | Craftsman |
| Security Features | Partially Fenced,Security Gate |
| Year Built | 2024 |
| View | Mountains,River,See Remarks |
| Topography | Equestrian,Level,Partial Slope,Rolling |
| Levels | Two |
| Property Subtype | Single Family Residence |
| Tax Year | 2026 |
| Building Name | Lord Hill |
| Accessibility | Accessible Approach with Ramp,Accessible Bath,Accessible Bedroom,Accessible Central Living Area,Accessible Entrance,Accessible Kitchen,Accessible Utility |
| County | Snohomish |
| New Construction | No |
| Property Type | Residential |
| HOA | No |
| Attached Garage | Yes |
| Subdivision Name | Lord Hill |
| Facing Direction | Northeast |
| Garage Y/N | Yes |
| Full Baths | 3 |
| Special Listing Conditions | None |
| Status | Active |
| Directions | GPS Friendly |
| High School | Snohomish High |
| City | Snohomish |
| Entry Location | Main |
| Senior Community Y/N | No |
| High School District | Snohomish |
| MLS Area | 750 - East Snohomish County |
| Lot Size Units | Square Feet |
| Lot Size Square Feet | 260489 |
| Carport Y/N | Yes |
| Listing Terms | Cash,Conventional |
| Elementary School | Emerson Elem |
| Land Lease Y/N | No |
| Tax Annual Amount | 16345 |
| Middle/Junior High School | Centennial Mid |
| Property Condition | Very Good |
| Public Remarks | 2 SEPARATE PERMITTED HOMES EACH with its OWN SEPTIC SYSTEM create a rare & exceptional Lord Hill estate on 6 private acresoffering unparalleled flexibility for multigenerational living,rental income |
| Virtual Tour | https://vimeo.com/1200367415 |
| Structure Type | House |
| Building Area Units | Square Feet |
| Standard Status | Active |
| Water Company | Monroe Water |
| Total Actual Rent | 6000 |
| Property Style | 18 - 2 Stories w/Bsmnt |
| NWM_ShowMapLink | Yes |
Interior Features
| Interior Amenities | Second Kitchen,Second Primary Bedroom,Bath Off Primary,Ceiling Fan(s),Dining Room,Fireplace,French Doors,Pantry,Skylight(s),Vaulted Ceiling(s),Walk-In Closet(s),Water Heater,Wine/Beverage Refrigerato |
|---|---|
| Basement | Daylight,Partially Finished,Roughed In |
| Flooring | Ceramic Tile,Hardwood,Carpet |
| Total Fireplaces | 4 |
| Fireplace Features | Gas,Pellet Stove,Wood Burning |
| Air Conditioning Y/N | Yes |
| Heating Y/N | Yes |
| Fireplace Y/N | Yes |
| 3/4 Baths | 1 |
| Total Bedrooms | 6 |
| Main Level Bedrooms | 2 |
| Total Baths | 4 |
| Bedrooms Possible | 6 |
| Water Heater Type | Eletric |
| Water Heater Location | House-Basement DADU-Closet |
| Fireplaces Main | 3 |
| Fireplaces Lower | 1 |
| Power Production Type | Electric,Natural Gas,Pellet,Propane,Wood |
| Baths Three Quarter Main | 1 |
| Bedrooms Upper | 4 |
| Baths Full Upper | 1 |
| Baths Full Main | 2 |
| Bathrooms | 3.75 |
Exterior Features
| Exterior Amenities | Brick,Cement Planked,Wood |
|---|---|
| Vegetation | Fruit Trees,Garden Space,Wooded |
| Parking Features | Attached Carport,Detached Carport,Driveway,Attached Garage,RV Parking |
| Lot Features | Adjacent to Public Land,Dead End Street,Secluded |
| Water Source | Public |
| Total Parking | 37 |
| Inclusions | Dishwasher(s),Double Oven,Dryer(s),Garbage Disposal,Microwave(s),Refrigerator(s),Stove(s)/Range(s),Washer(s) |
| Foundation Details | Concrete Ribbon,Poured Concrete,Slab |
| Building Area Total | 5973 |
| Lot Size Acres | 5.98 |
| Waterfront Y/N | No |
| Covered Spaces | 7 |
| Irrigation Water Rights Y/N | No |
| Site Features | Athletic Court,Cabana/Gazebo,Deck,Electric Car Charging,Fenced-Partially,Gated Entry,High Speed Internet,Outbuildings,Outdoor Fireplace,Patio,Propane,RV Parking,Shop |
| Parking Uncovered Total | 30 |
Amenities
- Foreclosure
- Views
- Short Sale
- New Construction
- Adult 55+
- Lease To Own
- No HOA Fees
- Furnished
- Primary On Main
- Air Conditioning
- Seller Finance
- Green
- Fixer Upper
- Horse
- Golf
- Fireplace
- Deck
- Garage
- Basement
- Pool
Property vs Single Family Average in 98290
Price
Taxes
Year Built
Visits

 All information provided is deemed reliable but is not guaranteed and should be independently verified. IDX information is provided exclusively for consumers' personal, non-commercial use, that it may not be used for any purpose other than to identify prospective properties consumers may be interested in purchasing, and that the data is deemed reliable but is not guaranteed accurate by RMLSTM.
The content relating to real estate for sale on this web site comes in part from the IDX program of the RMLSTM of Portland, Oregon. Real estate listings held by brokerage firms other than Weichert, Realtors® - Equity Nw - Vancouver are marked with the RMLSTM logo, and detailed information about these properties includes the names of the listing brokers. Listing content is copyright © 2026 RMLSTM, Portland, Oregon.
This content last updated on September 27, 2026 8:54 PM UTC at 4 AM. Some properties which appear for sale on this web site may subsequently have sold or may no longer be available.
All information provided is deemed reliable but is not guaranteed and should be independently verified. IDX information is provided exclusively for consumers' personal, non-commercial use, that it may not be used for any purpose other than to identify prospective properties consumers may be interested in purchasing, and that the data is deemed reliable but is not guaranteed accurate by RMLSTM.
The content relating to real estate for sale on this web site comes in part from the IDX program of the RMLSTM of Portland, Oregon. Real estate listings held by brokerage firms other than Weichert, Realtors® - Equity Nw - Vancouver are marked with the RMLSTM logo, and detailed information about these properties includes the names of the listing brokers. Listing content is copyright © 2026 RMLSTM, Portland, Oregon.
This content last updated on September 27, 2026 8:54 PM UTC at 4 AM. Some properties which appear for sale on this web site may subsequently have sold or may no longer be available.
