
New Construction - Eco Friendly

Address
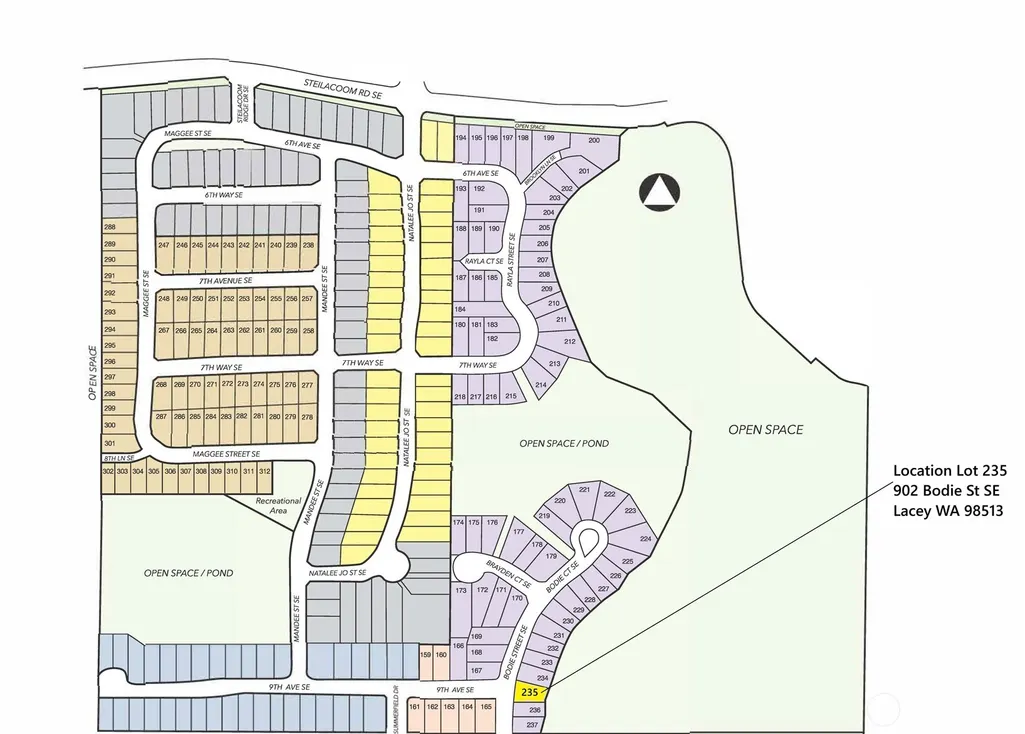
902 Bodie Street Se, Lacey, WA
Price
$ 719,950
Property Attributes
- ID#2543692
- TypeSingle Family
- CountyTHURSTON
- CityLacey
- AreaHawks Prairie
- NeighborhoodSteilacoom Heights
- Zip98513
- Style2 Story
- Year Built2026
- Price$ 719,950
- Bedrooms3
- Full Bathrooms2
- Half Bathrooms1
- Sqr Footage2553
- Lot Size0.1391 Acres
Data Source:
Northwest Multiple Listing Service (NWMLS)
Property Description
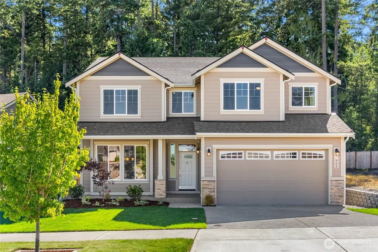
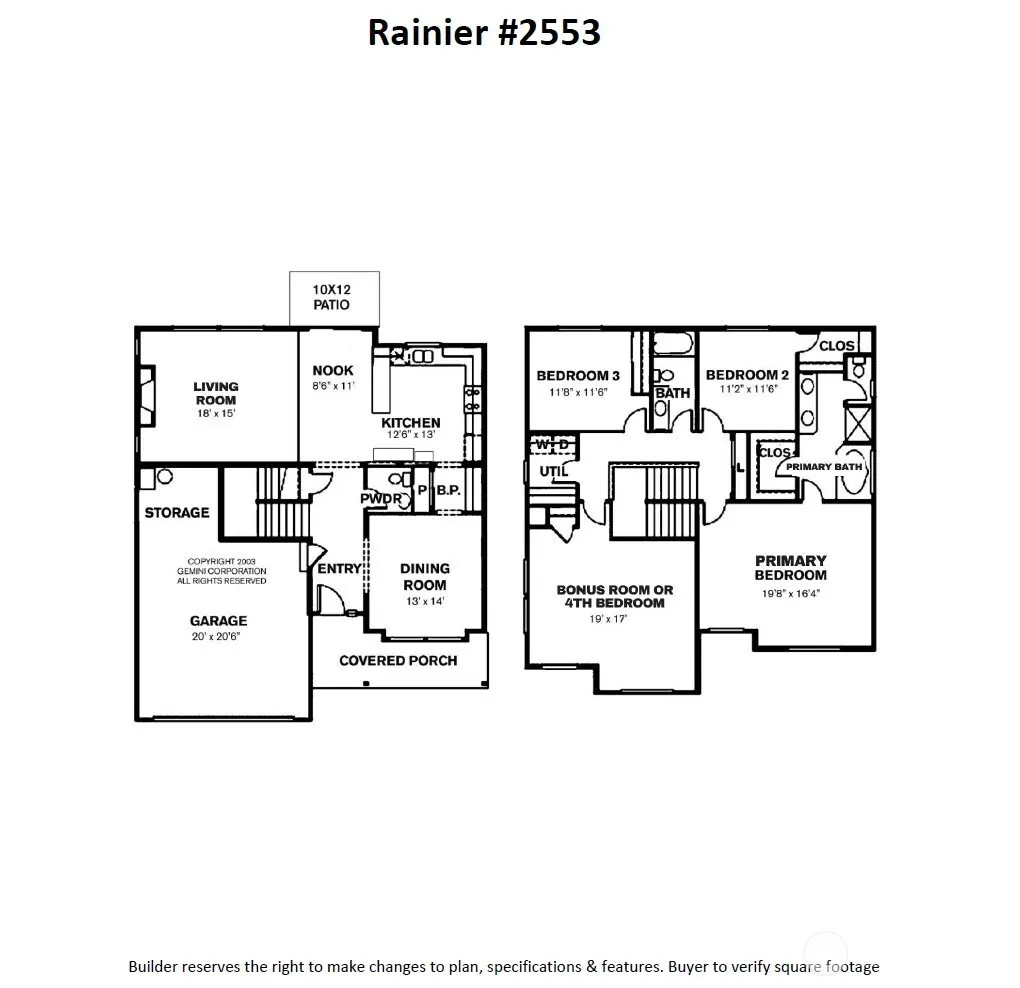
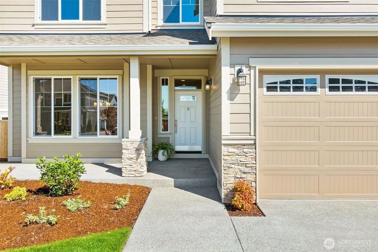
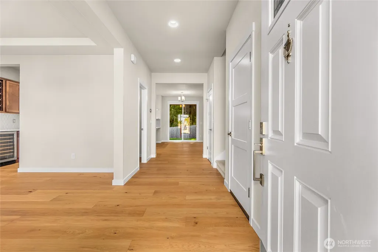
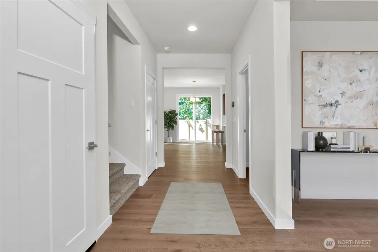
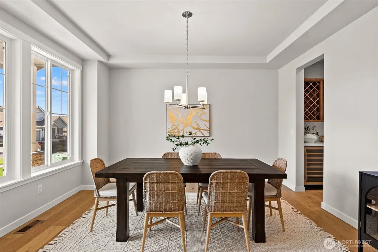
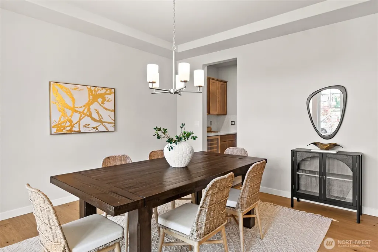
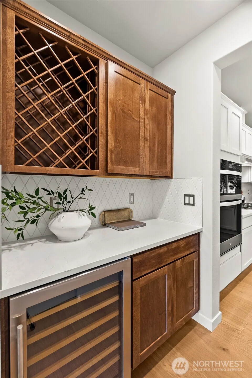
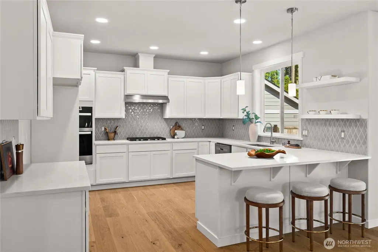
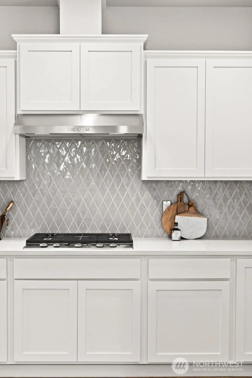
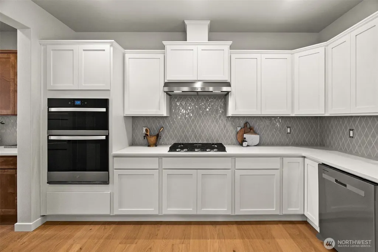
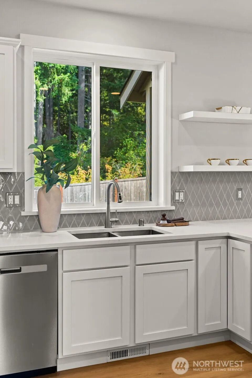
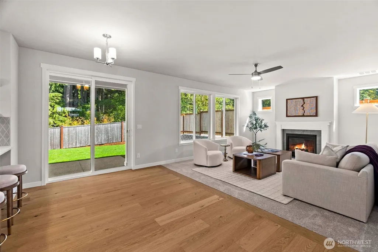
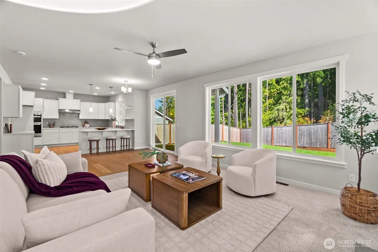
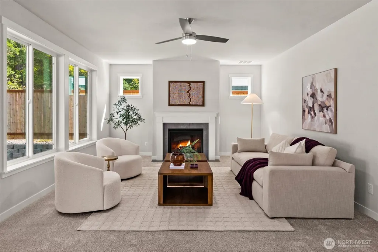
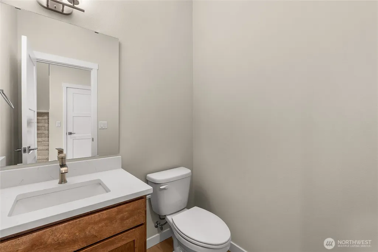
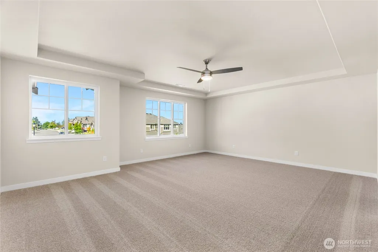
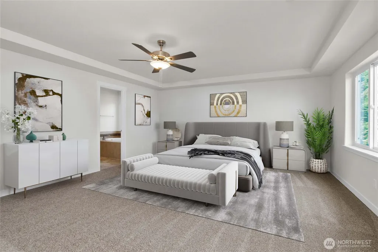
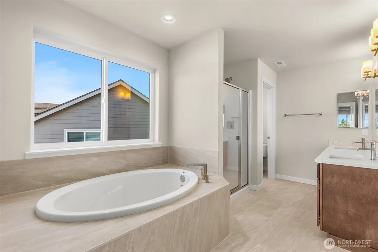
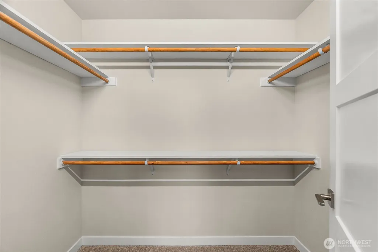
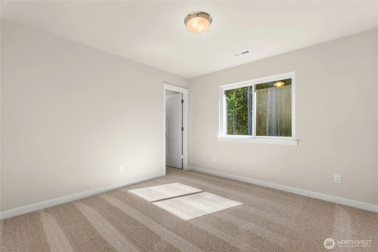
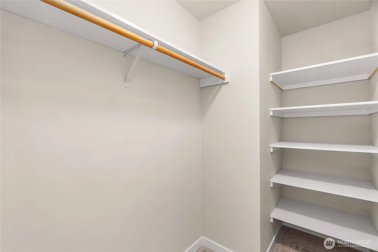
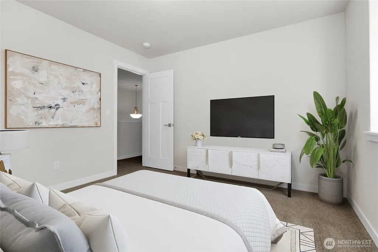
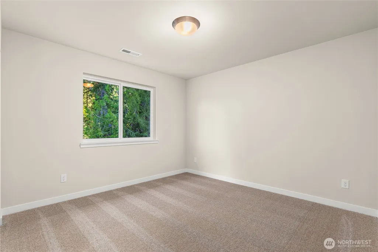
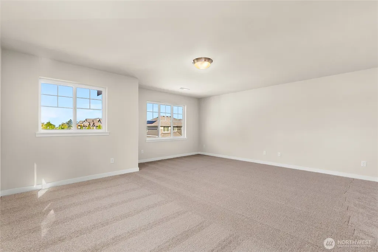
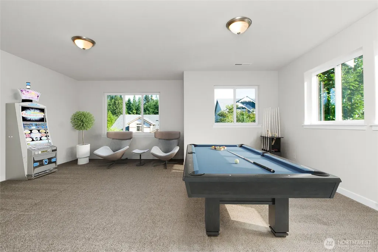
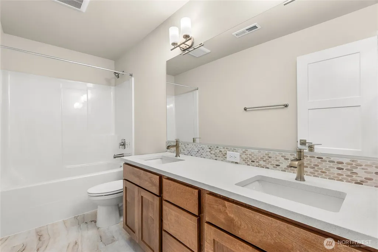
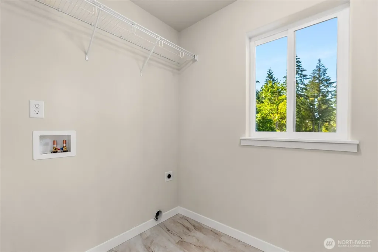
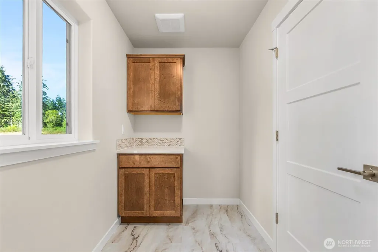
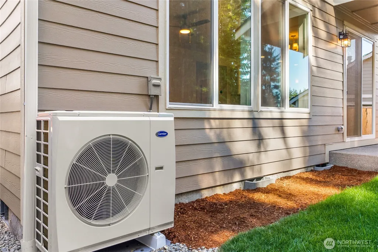
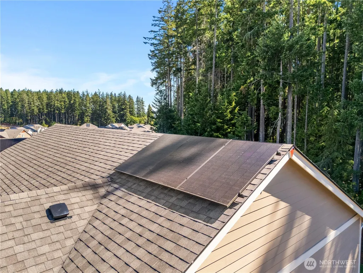
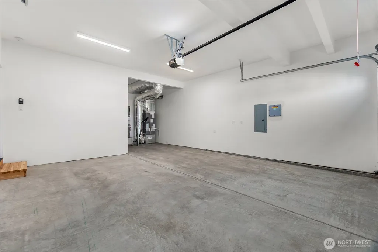
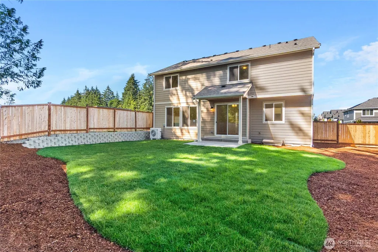
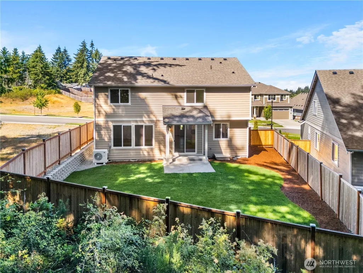
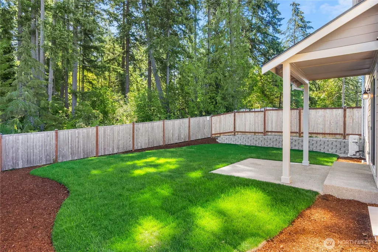
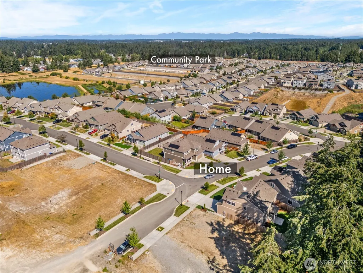
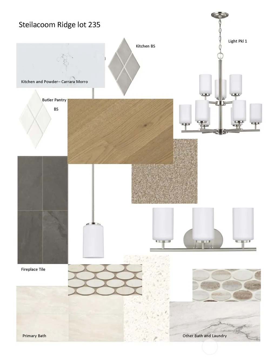
FEATURED HOME OF THE MONTH! Buyer bonus of $20,000 to be used for buyer closing costs, upgrades, or a rate buydown with approved lender. This new home also includes a refrigerator and blinds throughout. For a limited time only. See site agent for details.The Rainier Plan is a beautifully designed two-story home featuring 3 bedrooms, an oversized bonus room, and 2.5 baths. The kitchen features white-painted maple cabinetry, while the remainder of the home showcases Toffee-stained maple cabinets. Enjoy a modern kitchen with eating bar, stainless steel appliances including a microwave/oven combo, gas cooktop with vent hood, dishwasher, and solid quartz countertops in the kitchen, laundry, and all baths. Full-extension guides and soft-close drawers add everyday convenience. Hardwood flooring enhances the entry, dining room, kitchen, and nook. A formal dining room and butler’s pantry with wine cooler make entertaining easy. The primary suite includes a luxurious 5-piece bath with tile flooring, quartz counters, dual sinks, and a large walk-in closet. Outdoors, the fully fenced and landscaped backyard backs up to open space for added privacy and features an expanded patio for additional living space. Energy-efficient upgrades include solar panels, heat pump, and hybrid electric water heater. Built by a trusted local builder with over 40 years of experience, this home is conveniently located near shopping, parks, I-5, and JBLM. Some photos may be virtually staged.
| Elementary School | Middle School | High School |
|---|---|---|
| Meadows Elem | Salish Middle | River Ridge High |
| Price History | |
|---|---|
| 6/27/2026 | Listed $719,950 |
General Features
| Living Area | 2553 |
|---|---|
| Sewer | Sewer Connected |
| Heating | Heat Pump |
| Cooling | Heat Pump |
| Possession | Closing |
| Roof | Composition |
| Appliances | Dishwasher,Disposal,Microwave,Stove(s)/Range(s) |
| HOA Fee | 90 |
| Security Features | Fully Fenced |
| Year Built | 2026 |
| Topography | Level |
| Levels | Two |
| Property Subtype | Single Family Residence |
| Tax Year | 2026 |
| Community Features | CCRs |
| Building Name | Steilacoom Ridge Div. V |
| Assoc Fee Paid Per | Monthly |
| County | Thurston |
| New Construction | Yes |
| Property Type | Residential |
| HOA | Yes |
| Attached Garage | Yes |
| Subdivision Name | Steilacoom Heights |
| Garage Y/N | Yes |
| Full Baths | 2 |
| Special Listing Conditions | None |
| Status | Active |
| Directions | From Exit 114 (Nisqually) - South (Right) on Martin Way; East (Left) on Ridgeview; North (Left) on Steilacoom to entry of Steilacoom Ridge. |
| High School | River Ridge High |
| City | Lacey |
| Entry Location | Main |
| Senior Community Y/N | No |
| High School District | North Thurston |
| MLS Area | 451 - Hawks Prairie |
| Lot Size Units | Square Feet |
| Lot Size Square Feet | 6061 |
| Carport Y/N | No |
| Listing Terms | Cash,Conventional,FHA,VA Loan |
| Elementary School | Meadows Elem |
| Land Lease Y/N | No |
| Middle/Junior High School | Salish Middle |
| Public Remarks | FEATURED HOME OF THE MONTH! Buyer bonus of $20,000 to be used for buyer closing costs,upgrades,or a rate buydown with approved lender. This new home also includes a refrigerator and blinds throughout |
| Virtual Tour | https://vimeo.com/949244005?share=copy |
| Structure Type | House |
| Building Area Units | Square Feet |
| Builder Name | Summit Land Development,LLC |
| Standard Status | Active |
| Water Company | Thurston County PUD |
| Property Style | 12 - 2 Story |
| NWM_ShowMapLink | Yes |
Interior Features
| Interior Amenities | Bath Off Primary,Ceiling Fan(s),Dining Room,Fireplace,Walk-In Closet(s),Wine/Beverage Refrigerator |
|---|---|
| Basement | None |
| Flooring | Hardwood,Vinyl,Carpet |
| Total Fireplaces | 1 |
| Fireplace Features | Gas |
| Air Conditioning Y/N | Yes |
| Heating Y/N | Yes |
| Fireplace Y/N | Yes |
| Half Baths | 1 |
| Total Bedrooms | 3 |
| Total Baths | 3 |
| Water Heater Location | Garage |
| Fireplaces Main | 1 |
| Power Production Type | Natural Gas |
| Bedrooms Upper | 3 |
| Baths Half Main | 1 |
| Baths Full Upper | 2 |
| Bathrooms | 2.5 |
Exterior Features
| Exterior Amenities | Cement Planked,Wood Products |
|---|---|
| Parking Features | Attached Garage |
| Lot Features | Curbs,Paved,Sidewalk |
| Water Source | Public |
| Total Parking | 2 |
| Inclusions | Dishwasher(s),Garbage Disposal,Microwave(s),Stove(s)/Range(s) |
| Foundation Details | Poured Concrete |
| Building Area Total | 2553 |
| Lot Size Acres | 0.1391 |
| Waterfront Y/N | No |
| Covered Spaces | 2 |
| Irrigation Water Rights Y/N | No |
| Site Features | Cable TV,Fenced-Fully,Gas Available,Patio |
| Lot Number | 235 |
Amenities
- Foreclosure
- Views
- Short Sale
- New Construction
- Adult 55+
- Lease To Own
- No HOA Fees
- Furnished
- Primary On Main
- Air Conditioning
- Seller Finance
- Green
- Fixer Upper
- Horse
- Golf
- Fireplace
- Deck
- Garage
- Basement
- Pool
Property vs Single Family Average in 98513
Price
Year Built
Visits
In The Neighborhood
Views
Lacey
$ 719,950
- Type
- Single Family | Active
- Size
- 2,736 SqFt
- Rooms
- 4 Beds + 3 Baths
 Listed by: Epic Realty
Eco Friendly
Olympia
$ 642,000
- Type
- Single Family | Active
- Size
- 1,885 SqFt
- Rooms
- 3 Beds + 2 Baths
Listed by: Windermere Abode
New Construction
Lacey
$ 659,950
- Type
- Single Family | Active
- Size
- 1,856 SqFt
- Rooms
- 3 Beds + 2 Baths
Listed by: Epic Realty
New Construction
Lacey
$ 719,950
- Type
- Single Family | Active
- Size
- 2,553 SqFt
- Rooms
- 3 Beds + 2.5 Baths
Listed by: Epic Realty
 All information provided is deemed reliable but is not guaranteed and should be independently verified. IDX information is provided exclusively for consumers' personal, non-commercial use, that it may not be used for any purpose other than to identify prospective properties consumers may be interested in purchasing, and that the data is deemed reliable but is not guaranteed accurate by RMLSTM.
The content relating to real estate for sale on this web site comes in part from the IDX program of the RMLSTM of Portland, Oregon. Real estate listings held by brokerage firms other than Weichert, Realtors® - Equity Nw - Vancouver are marked with the RMLSTM logo, and detailed information about these properties includes the names of the listing brokers. Listing content is copyright © 2026 RMLSTM, Portland, Oregon.
This content last updated on September 27, 2026 8:54 PM UTC at 4 AM. Some properties which appear for sale on this web site may subsequently have sold or may no longer be available.
All information provided is deemed reliable but is not guaranteed and should be independently verified. IDX information is provided exclusively for consumers' personal, non-commercial use, that it may not be used for any purpose other than to identify prospective properties consumers may be interested in purchasing, and that the data is deemed reliable but is not guaranteed accurate by RMLSTM.
The content relating to real estate for sale on this web site comes in part from the IDX program of the RMLSTM of Portland, Oregon. Real estate listings held by brokerage firms other than Weichert, Realtors® - Equity Nw - Vancouver are marked with the RMLSTM logo, and detailed information about these properties includes the names of the listing brokers. Listing content is copyright © 2026 RMLSTM, Portland, Oregon.
This content last updated on September 27, 2026 8:54 PM UTC at 4 AM. Some properties which appear for sale on this web site may subsequently have sold or may no longer be available.
