
New Construction - Eco Friendly
Address
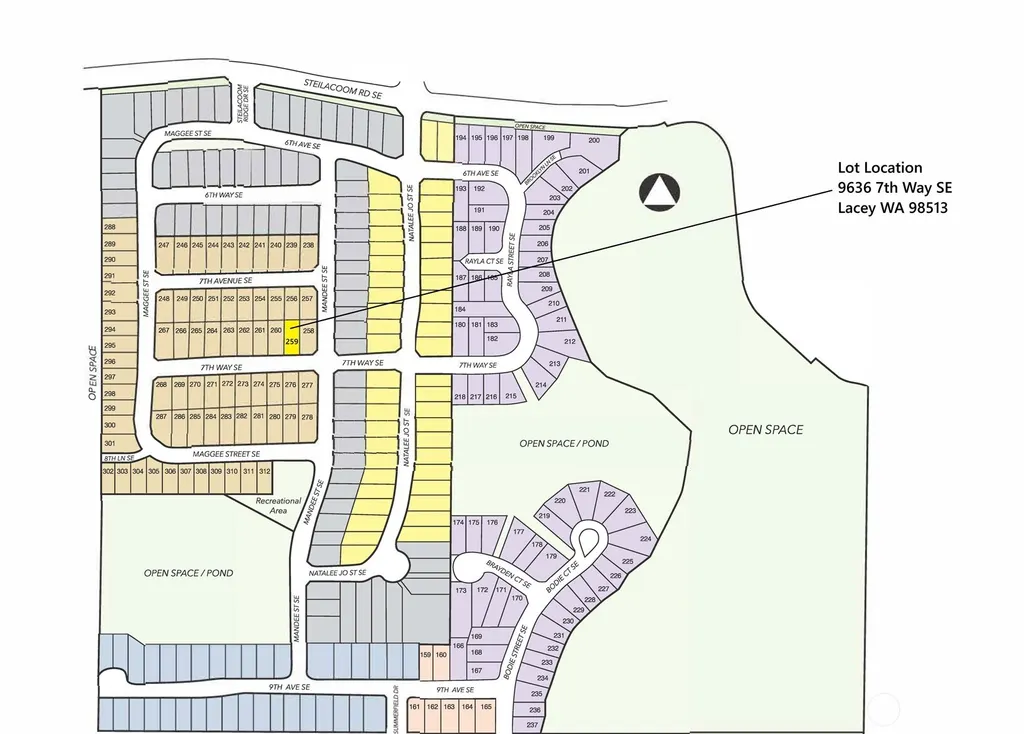
9636 7th Way Se, Lacey, WA
Price
$ 659,950
Property Attributes
- ID#2563913
- TypeSingle Family
- CountyTHURSTON
- CityLacey
- AreaHawks Prairie
- NeighborhoodSteilacoom Heights
- Zip98513
- StyleContemporary
- Year Built2026
- Price$ 659,950
- Bedrooms3
- Full Bathrooms2
- Half Bathrooms0
- Sqr Footage1856
- Lot Size0.1257 Acres
Data Source:
Northwest Multiple Listing Service (NWMLS)
Property Description
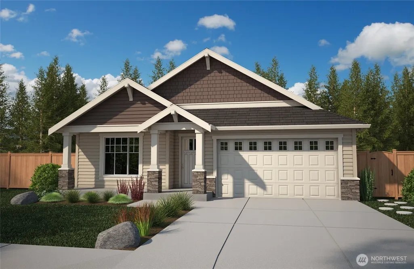
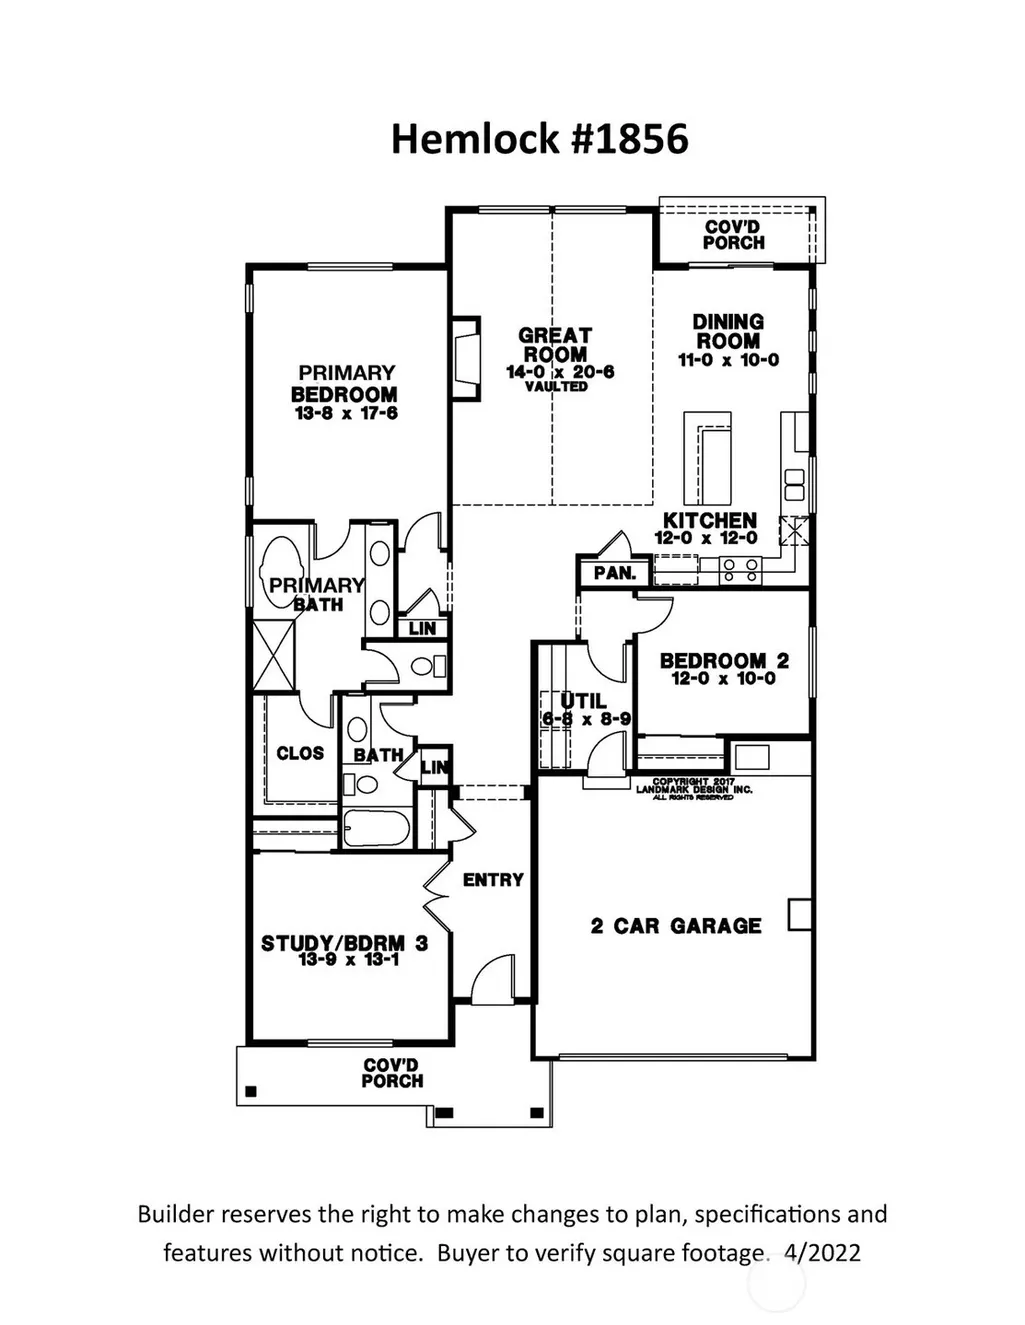
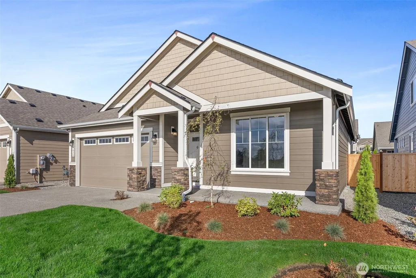
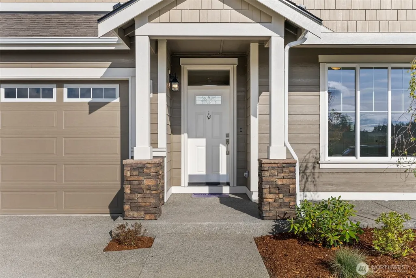
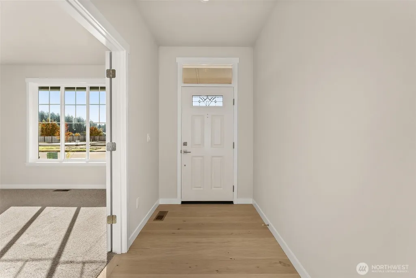
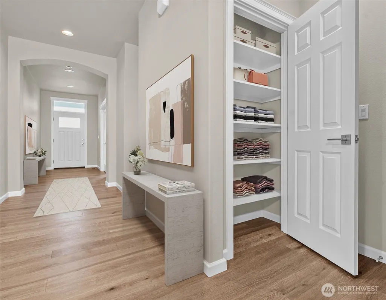
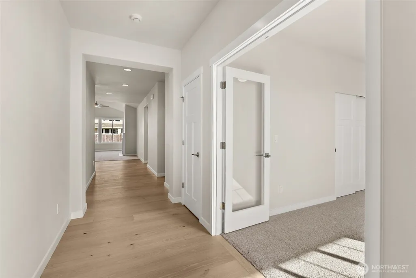
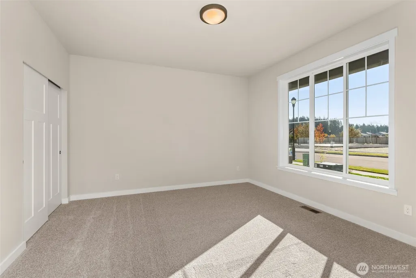
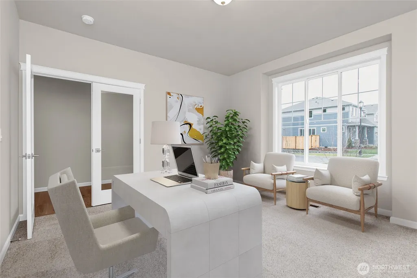
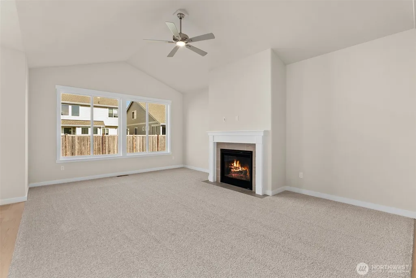
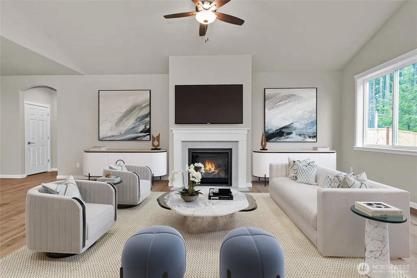
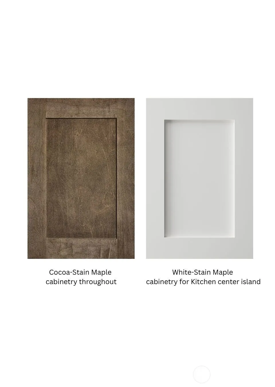
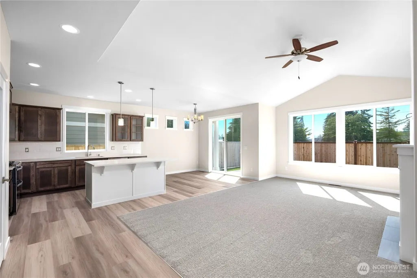
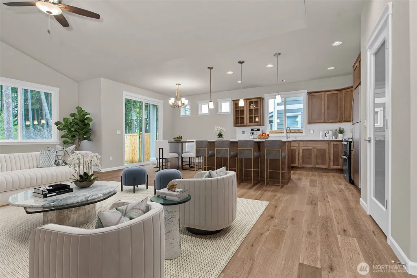
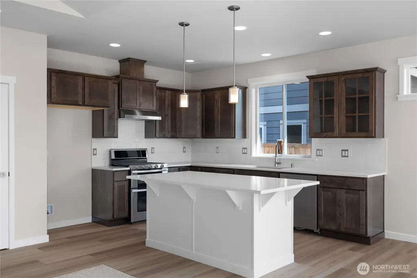
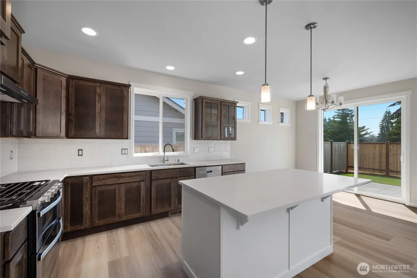
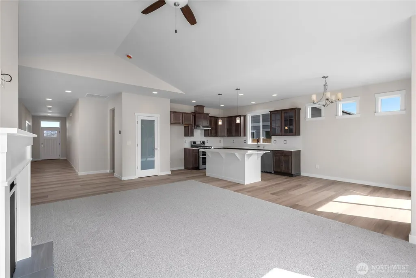
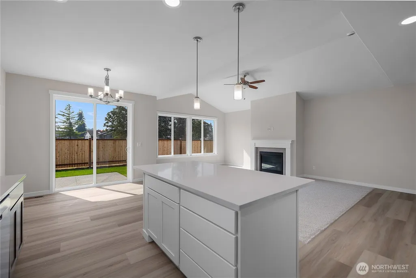
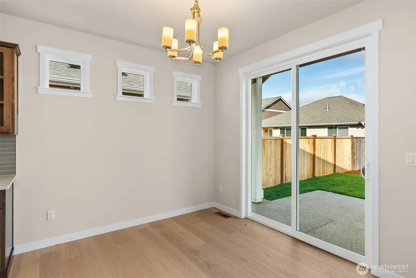
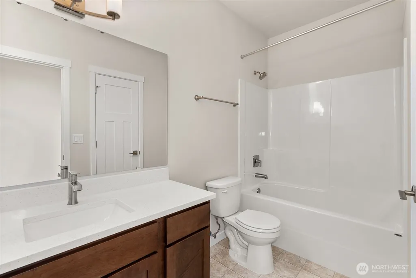
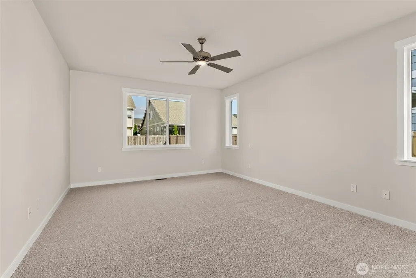
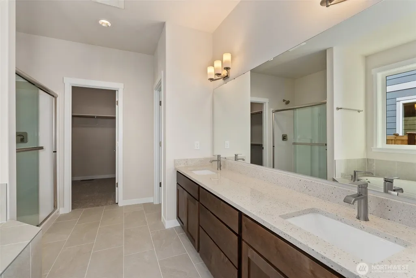
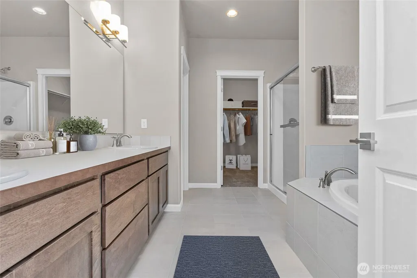
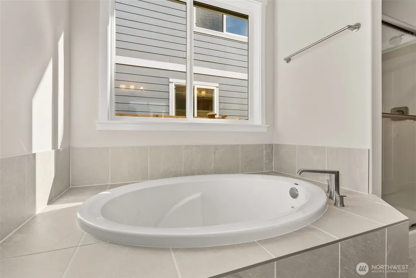
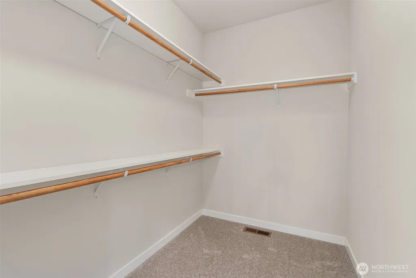
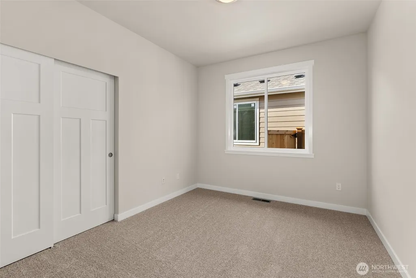
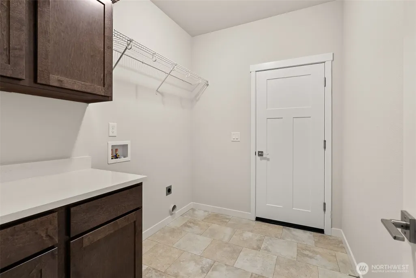
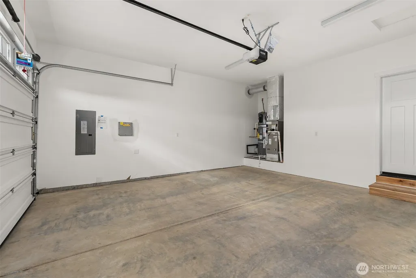
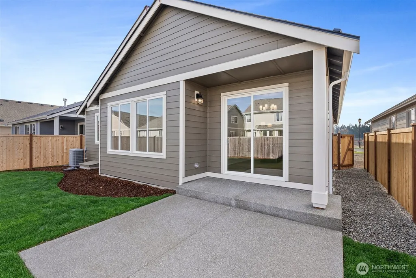
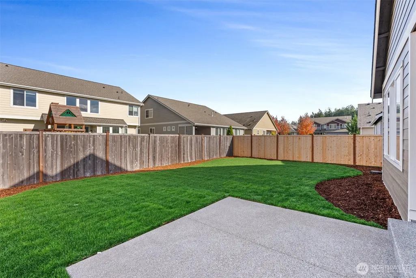
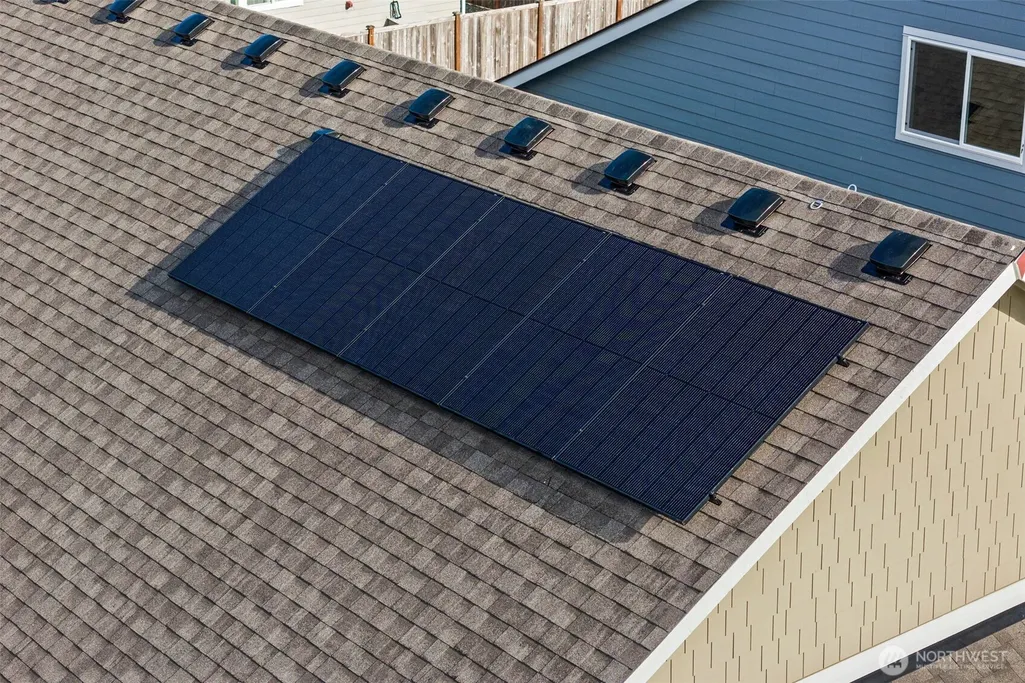
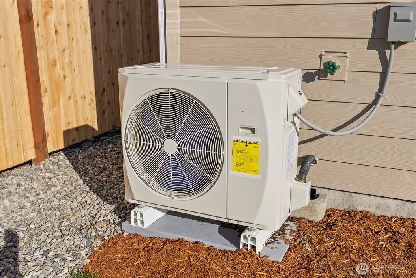
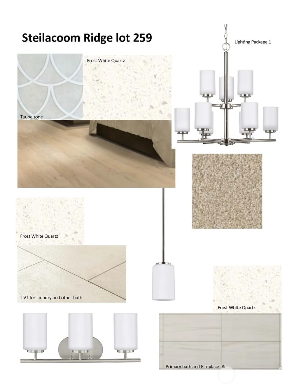
Welcome to The Hemlock at Steilacoom Ridge! Now under construction and set to be finished in October 2026, The Hemlock plan by Rob Rice Homes is a luxury rambler that offers 2 bedrooms plus a den or optional third bedroom, 2 bathrooms, and a 2-car garage. Effortless living in this beautiful rambler, where a grand entry opens to a stunning vaulted great room designed to gather, relax, and entertain. The open-concept kitchen features Cocoa-stained Maple cabinets, a White Maple center island, stainless steel appliances, and elegant quartz surfaces throughout. Hardwood floors grace the entry, kitchen, and dining areas, while a cozy gas fireplace warms the living room. The spacious primary bedroom comes with a ceiling fan and an ensuite 5-piece bath complete with tile flooring, dual sinks, a soaking tub, and a standing shower. Landscaping in both the front and back yards, along with backyard privacy fencing included. Energy-efficient perks include a heat pump, solar panels, and a hybrid water heater. The home’s location near dining, shopping, plus minutes away from JBLM (Joint Base Lewis-McChord) offers unbeatable convenience. Local and thrusted Builder with more than 40 years of experience! Some photos are of a previous Hemlock model and/or have been digitally staged.
| Elementary School | Middle School | High School |
|---|---|---|
| Meadows Elem | Salish Middle | River Ridge High |
| Price History | |
|---|---|
| 8/25/2026 | Listed $659,950 |
General Features
| Living Area | 1856 |
|---|---|
| Sewer | Sewer Connected |
| Heating | Heat Pump |
| Cooling | Heat Pump |
| Possession | Closing |
| Roof | Composition |
| Appliances | Dishwasher,Disposal,Microwave |
| HOA Fee | 90 |
| Architectural Style | Contemporary |
| Security Features | Fully Fenced |
| Year Built | 2026 |
| Topography | Level |
| Levels | One |
| Property Subtype | Single Family Residence |
| Tax Year | 2024 |
| Community Features | CCRs |
| Building Name | Steilacoom Ridge Phase VI |
| Assoc Fee Paid Per | Monthly |
| County | Thurston |
| New Construction | Yes |
| Property Type | Residential |
| HOA | Yes |
| Attached Garage | Yes |
| Subdivision Name | Steilacoom Heights |
| Garage Y/N | Yes |
| Full Baths | 2 |
| Special Listing Conditions | None |
| Status | Active |
| Directions | From Exit 114 (Nisqually) - South (Right) on Martin Way; East (Left) on Ridgeview; North (Left) on Steilacoom to the entry of Steilacoom Ridge. |
| High School | River Ridge High |
| City | Lacey |
| Entry Location | Main |
| Senior Community Y/N | No |
| High School District | North Thurston |
| MLS Area | 451 - Hawks Prairie |
| Lot Size Units | Square Feet |
| Lot Size Square Feet | 5474 |
| Carport Y/N | No |
| Listing Terms | Cash,Conventional,FHA,VA Loan |
| Elementary School | Meadows Elem |
| Land Lease Y/N | No |
| Middle/Junior High School | Salish Middle |
| Property Condition | Under Construction |
| Public Remarks | Welcome to The Hemlock at Steilacoom Ridge! Now under construction and set to be finished in October 2026,The Hemlock plan by Rob Rice Homes is a luxury rambler that offers 2 bedrooms plus a den or o |
| Virtual Tour | https://vimeo.com/952368709?share=copy&fl=cl&fe=ci |
| Structure Type | House |
| Building Area Units | Square Feet |
| Builder Name | SR 6,LLC |
| Standard Status | Active |
| Water Company | Thurston Co. PUD |
| Property Style | 10 - 1 Story |
| NWM_ShowMapLink | Yes |
Interior Features
| Interior Amenities | Bath Off Primary,Ceiling Fan(s),Dining Room,Fireplace,Vaulted Ceiling(s),Walk-In Closet(s) |
|---|---|
| Basement | None |
| Flooring | Engineered Hardwood,Vinyl,Carpet |
| Total Fireplaces | 1 |
| Fireplace Features | Gas |
| Air Conditioning Y/N | Yes |
| Heating Y/N | Yes |
| Fireplace Y/N | Yes |
| Total Bedrooms | 3 |
| Main Level Bedrooms | 3 |
| Total Baths | 2 |
| Water Heater Location | Garage |
| Fireplaces Main | 1 |
| Power Production Type | Natural Gas |
| Baths Full Main | 2 |
| Bathrooms | 2 |
Exterior Features
| Exterior Amenities | Cement Planked,Wood Products |
|---|---|
| Parking Features | Attached Garage |
| Lot Features | Curbs,Paved,Sidewalk |
| Water Source | Public |
| Total Parking | 2 |
| Inclusions | Dishwasher(s),Garbage Disposal,Microwave(s) |
| Foundation Details | Poured Concrete |
| Building Area Total | 1856 |
| Lot Size Acres | 0.1257 |
| Waterfront Y/N | No |
| Covered Spaces | 2 |
| Irrigation Water Rights Y/N | No |
| Site Features | Cable TV,Fenced-Fully,Gas Available,Patio |
| Lot Number | 259 |
Amenities
- Foreclosure
- Views
- Short Sale
- New Construction
- Adult 55+
- Lease To Own
- No HOA Fees
- Furnished
- Primary On Main
- Air Conditioning
- Seller Finance
- Green
- Fixer Upper
- Horse
- Golf
- Fireplace
- Deck
- Garage
- Basement
- Pool
Property vs Single Family Average in 98513
Price
Year Built
Visits
In The Neighborhood
Views
Lacey
$ 719,950
- Type
- Single Family | Active
- Size
- 2,736 SqFt
- Rooms
- 4 Beds + 3 Baths
 Listed by: Epic Realty
Eco Friendly
Olympia
$ 642,000
- Type
- Single Family | Active
- Size
- 1,885 SqFt
- Rooms
- 3 Beds + 2 Baths
Listed by: Windermere Abode
New Construction
Lacey
$ 719,950
- Type
- Single Family | Active
- Size
- 2,553 SqFt
- Rooms
- 3 Beds + 2.5 Baths
Listed by: Epic Realty
New Construction
Lacey
$ 719,950
- Type
- Single Family | Active
- Size
- 2,553 SqFt
- Rooms
- 3 Beds + 2.5 Baths
Listed by: Epic Realty
 All information provided is deemed reliable but is not guaranteed and should be independently verified. IDX information is provided exclusively for consumers' personal, non-commercial use, that it may not be used for any purpose other than to identify prospective properties consumers may be interested in purchasing, and that the data is deemed reliable but is not guaranteed accurate by RMLSTM.
The content relating to real estate for sale on this web site comes in part from the IDX program of the RMLSTM of Portland, Oregon. Real estate listings held by brokerage firms other than Weichert, Realtors® - Equity Nw - Vancouver are marked with the RMLSTM logo, and detailed information about these properties includes the names of the listing brokers. Listing content is copyright © 2026 RMLSTM, Portland, Oregon.
This content last updated on September 24, 2026 12:16 AM UTC at 4 AM. Some properties which appear for sale on this web site may subsequently have sold or may no longer be available.
All information provided is deemed reliable but is not guaranteed and should be independently verified. IDX information is provided exclusively for consumers' personal, non-commercial use, that it may not be used for any purpose other than to identify prospective properties consumers may be interested in purchasing, and that the data is deemed reliable but is not guaranteed accurate by RMLSTM.
The content relating to real estate for sale on this web site comes in part from the IDX program of the RMLSTM of Portland, Oregon. Real estate listings held by brokerage firms other than Weichert, Realtors® - Equity Nw - Vancouver are marked with the RMLSTM logo, and detailed information about these properties includes the names of the listing brokers. Listing content is copyright © 2026 RMLSTM, Portland, Oregon.
This content last updated on September 24, 2026 12:16 AM UTC at 4 AM. Some properties which appear for sale on this web site may subsequently have sold or may no longer be available.
