
Views - New Construction - Eco Friendly







Address
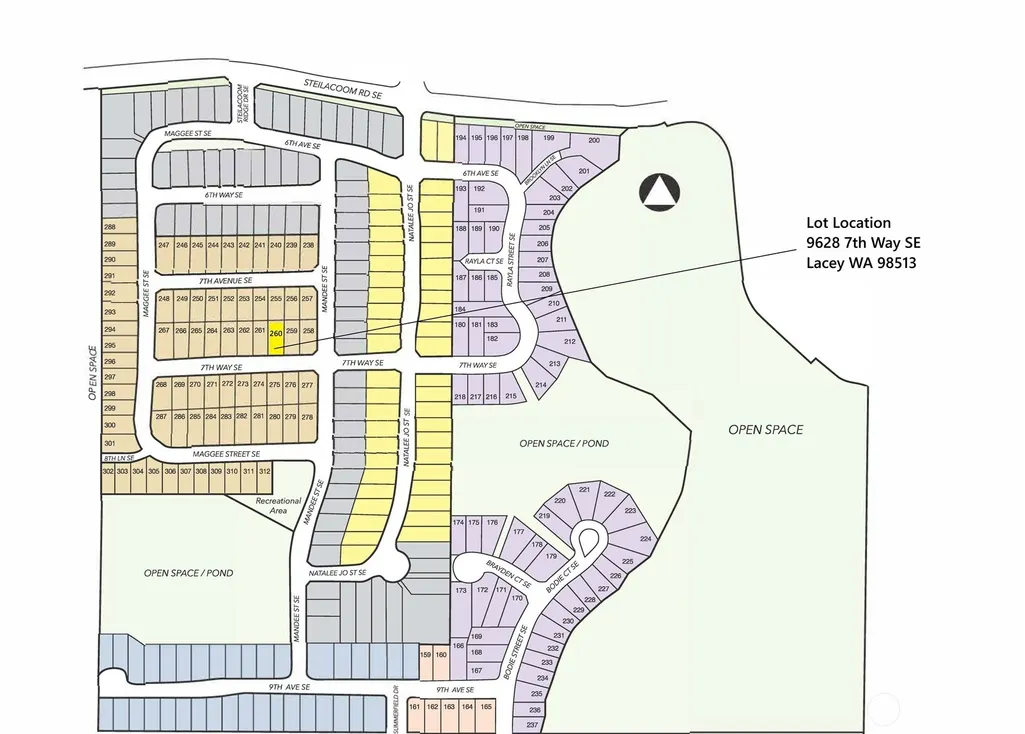
9628 7th Way Se, Lacey, WA
Price
$ 719,950
Property Attributes
- ID#2583029
- TypeSingle Family
- CountyTHURSTON
- CityLacey
- AreaHawks Prairie
- NeighborhoodSteilacoom Heights
- Zip98513
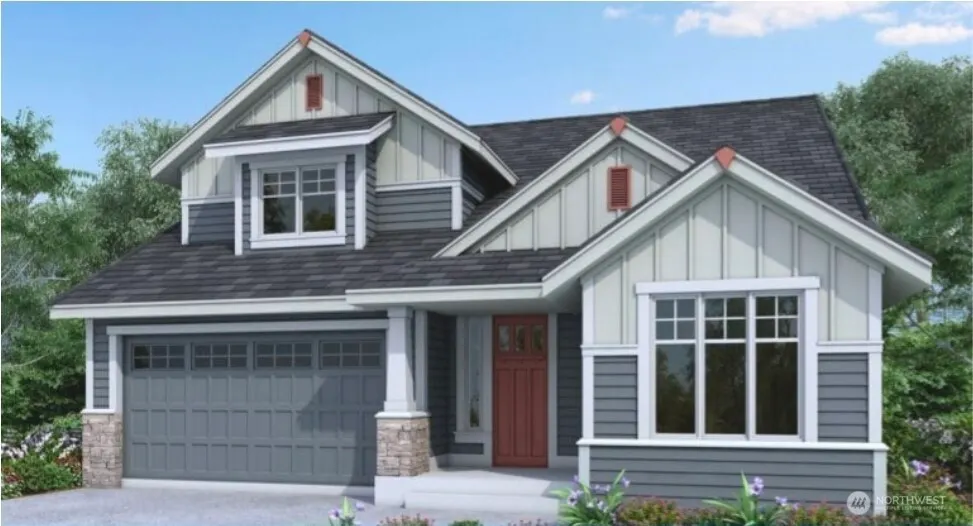
- StyleCraftsman
- Year Built2026
- Taxes$ 1440
- Price$ 719,950
- Bedrooms4
- Full Bathrooms3
- Half Bathrooms0
- Sqr Footage2736
- Lot Size0.1275 Acres
Data Source:
Northwest Multiple Listing Service (NWMLS)
Property Description
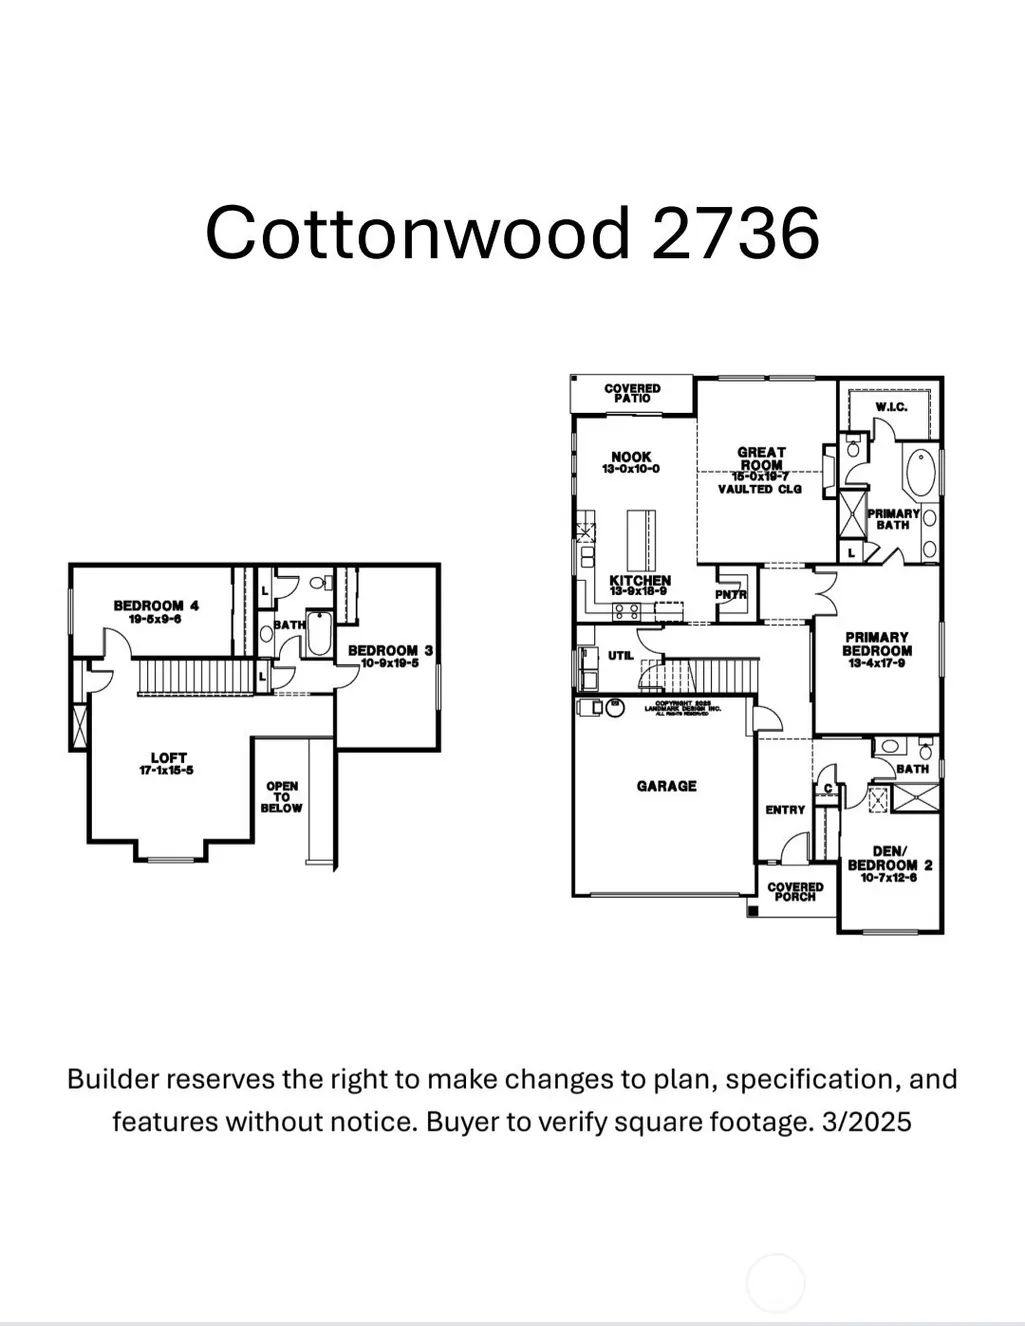
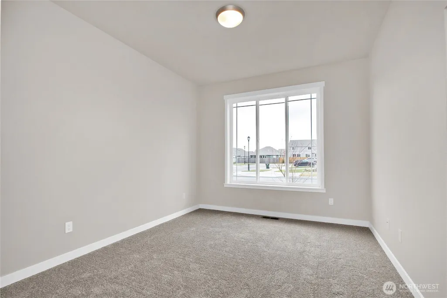
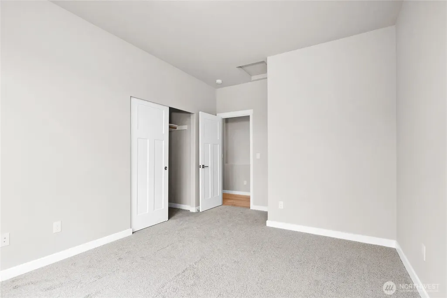
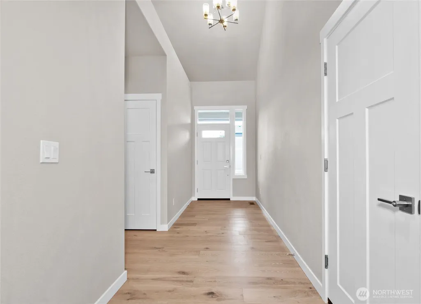
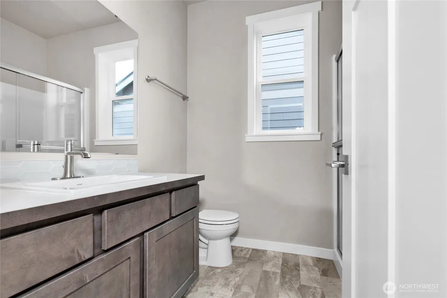
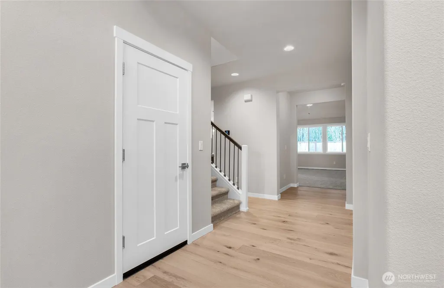
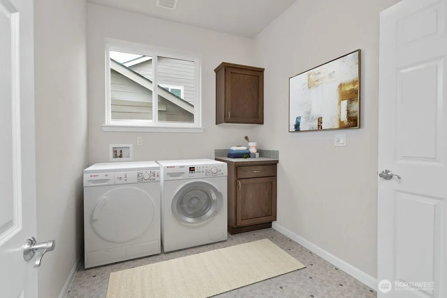
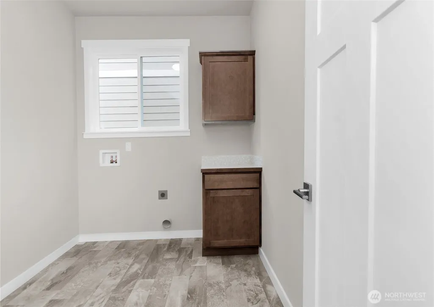
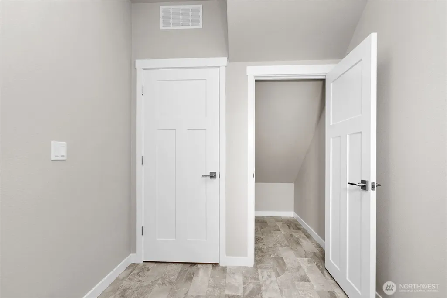
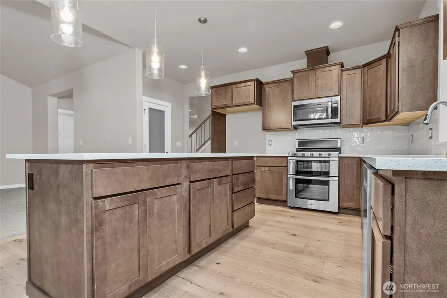
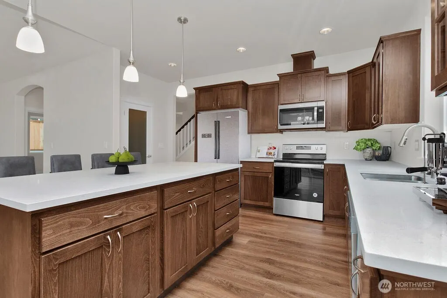
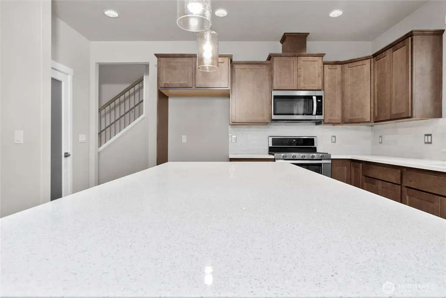
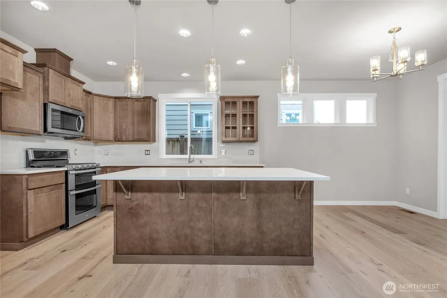
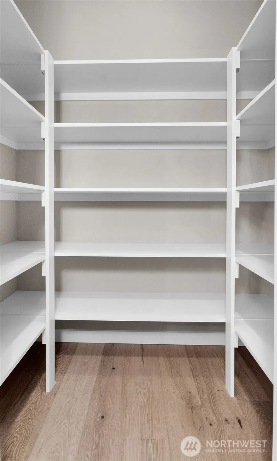
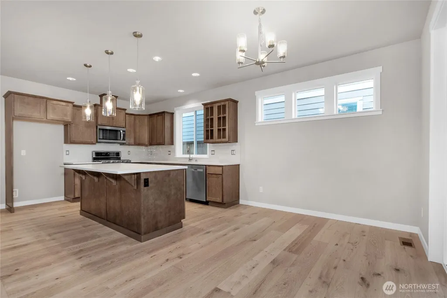
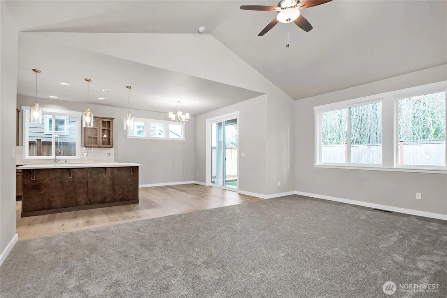
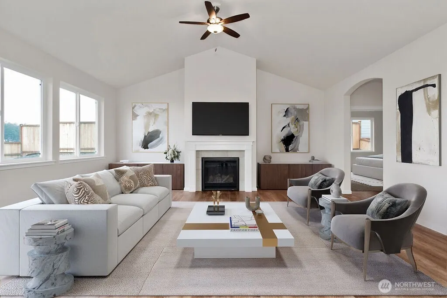
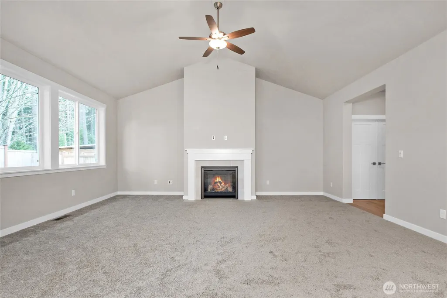
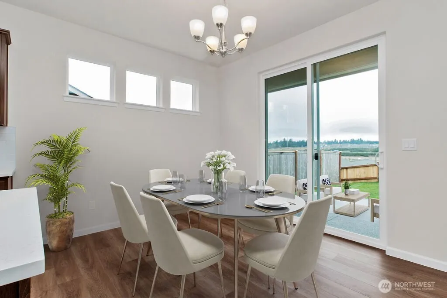
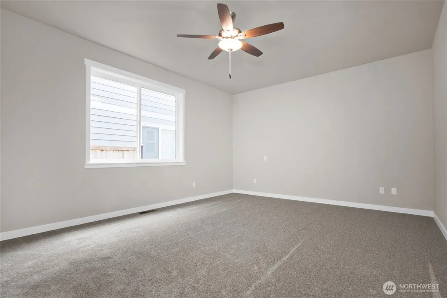
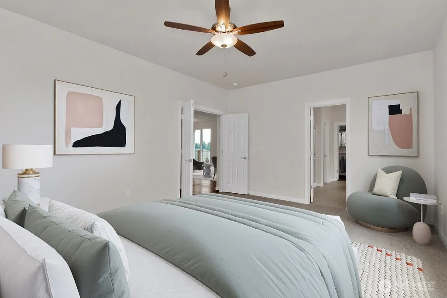
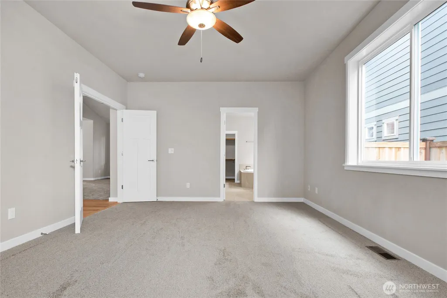
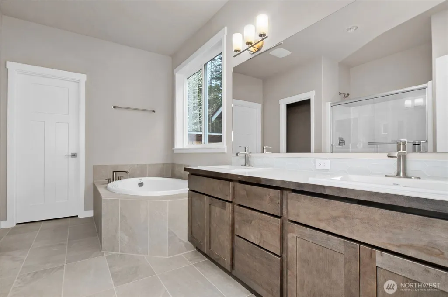
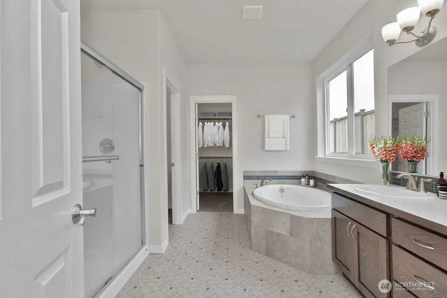
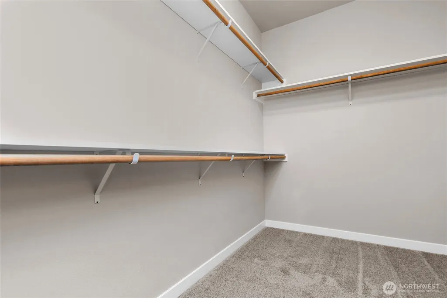
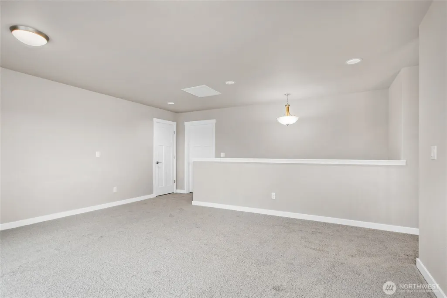
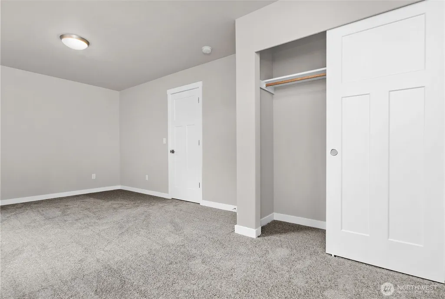
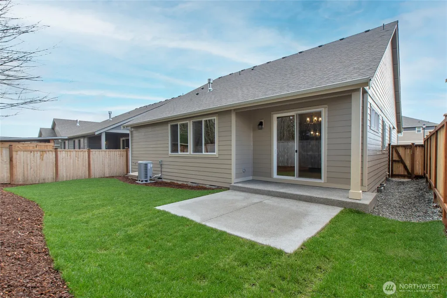
Under construction with anticipated completion in November 2026, The Cottonwood plan offers the perfect blend of modern design and comfort in the sought-after Steilacoom Ridge community. This thoughtfully designed home features a spacious main-floor primary suite with a luxurious 5-piece bath, creating a private retreat for relaxation. A second main-level bedroom or den provides flexibility for guests, remote work, or multi-generational living. Upstairs, two additional bedrooms and a versatile loft offer space for a media room, playroom, home gym, or additional living area. The open-concept layout is designed for everyday living and effortless entertaining. At the heart of the home, the beautifully appointed kitchen features solid-slab quartz countertops, stainless steel appliances, and Charcoal-stained shaker-style maple cabinetry with full-extension guides and soft-close drawers. Hardwood flooring enhances the entry, kitchen, and dining nook, while quartz surfaces throughout add an upscale finish and lasting durability. Outside, enjoy professionally landscaped front and rear yards, privacy fencing, and attractive curb appeal. Energy-efficient features include solar panels, a heat pump, and an electric hybrid water heater. Conveniently located near shopping, dining, parks, and major commuter routes, this exceptional new home combines quality craftsmanship with modern convenience. Some photos are virtually staged and represent a previously built home of the same floor plan.
| Elementary School | Middle School | High School |
|---|---|---|
| Meadows Elem | Salish Middle | River Ridge High |
| Price History | |
|---|---|
| 9/18/2026 | Listed $719,950 |
General Features
| Living Area | 2736 |
|---|---|
| Sewer | Sewer Connected |
| Heating | 90%+ High Efficiency,Heat Pump |
| Cooling | 90%+ High Efficiency,Heat Pump |
| Possession | Closing |
| Roof | Composition |
| Appliances | Dishwasher,Disposal,Double Oven,Microwave,Stove(s)/Range(s) |
| HOA Fee | 270 |
| Association Fee Includes | Common Area Maintenance |
| Architectural Style | Craftsman |
| Security Features | Fully Fenced |
| Year Built | 2026 |
| View | Territorial |
| Topography | Level |
| Levels | One and One Half |
| Property Subtype | Single Family Residence |
| Tax Year | 2026 |
| Community Features | CCRs |
| Building Name | Steilacoom Ridge |
| Assoc Fee Paid Per | Quarterly |
| County | Thurston |
| New Construction | Yes |
| Property Type | Residential |
| HOA | Yes |
| Attached Garage | Yes |
| Energy Efficient | Double Wall |
| Subdivision Name | Steilacoom Heights |
| Facing Direction | South |
| Garage Y/N | Yes |
| Green Energy Generation | Solar |
| Full Baths | 2 |
| Special Listing Conditions | None |
| Status | Active |
| Directions | From Exit 114 (Nisqually) - South (Right) on Martin Way; East (Left) on Ridgeview; Left on Steilacoom to entry of Steilacoom Ridge. Left on 6th Ave,RT on Mandee,RT on 7th Way SE,home will be on Rt |
| High School | River Ridge High |
| City | Lacey |
| Entry Location | Main |
| Senior Community Y/N | No |
| High School District | North Thurston |
| MLS Area | 451 - Hawks Prairie |
| Lot Size Units | Square Feet |
| Lot Size Square Feet | 5552 |
| Carport Y/N | No |
| Listing Terms | Cash,Conventional,FHA,VA Loan |
| Elementary School | Meadows Elem |
| Land Lease Y/N | No |
| Tax Annual Amount | 1440 |
| Middle/Junior High School | Salish Middle |
| Property Condition | Under Construction |
| Public Remarks | Under construction with anticipated completion in November 2026,The Cottonwood plan offers the perfect blend of modern design and comfort in the sought-after Steilacoom Ridge community. This thoughtf |
| Structure Type | House |
| Building Area Units | Square Feet |
| Builder Name | Rob Rice Homes |
| Standard Status | Active |
| Water Company | Thurston County PUD |
| Property Style | 11 - 1 1/2 Story |
| NWM_ShowMapLink | Yes |
Interior Features
| Interior Amenities | Bath Off Primary,Ceiling Fan(s),Dbl Pane/Storm Window,Dining Room,Fireplace,French Doors,Loft,Pantry,Vaulted Ceiling(s),Walk-In Closet(s),Water Heater |
|---|---|
| Basement | None |
| Flooring | Hardwood,Vinyl Plank,Carpet |
| Total Fireplaces | 1 |
| Fireplace Features | Gas |
| Air Conditioning Y/N | Yes |
| Heating Y/N | Yes |
| Fireplace Y/N | Yes |
| 3/4 Baths | 1 |
| Total Bedrooms | 4 |
| Main Level Bedrooms | 2 |
| Total Baths | 3 |
| Water Heater Type | Electric |
| Water Heater Location | Garage |
| Fireplaces Main | 1 |
| Power Production Type | Electric,Natural Gas,Solar (Unspecified) |
| Baths Three Quarter Main | 1 |
| Bedrooms Upper | 2 |
| Baths Full Upper | 1 |
| Baths Full Main | 1 |
| Bathrooms | 2.75 |
Exterior Features
| Exterior Amenities | Cement Planked,Stone,Wood,Wood Products |
|---|---|
| Parking Features | Attached Garage |
| Lot Features | Curbs,Paved,Sidewalk |
| Water Source | Public |
| Total Parking | 4 |
| Inclusions | Dishwasher(s),Double Oven,Garbage Disposal,Microwave(s),Stove(s)/Range(s) |
| Foundation Details | Poured Concrete |
| Building Area Total | 2736 |
| Lot Size Acres | 0.1275 |
| Waterfront Y/N | No |
| Covered Spaces | 2 |
| Irrigation Water Rights Y/N | No |
| Site Features | Cable TV,Fenced-Fully,Patio |
| Parking Uncovered Total | 2 |
| Lot Number | 260 |
Amenities
- Foreclosure
- Views
- Short Sale
- New Construction
- Adult 55+
- Lease To Own
- No HOA Fees
- Furnished
- Primary On Main
- Air Conditioning
- Seller Finance
- Green
- Fixer Upper
- Horse
- Golf
- Fireplace
- Deck
- Garage
- Basement
- Pool
Property vs Single Family Average in 98513
Price
Taxes
Year Built
Visits
In The Neighborhood
Eco Friendly
Olympia
$ 642,000
- Type
- Single Family | Active
- Size
- 1,885 SqFt
- Rooms
- 3 Beds + 2 Baths
 Listed by: Windermere Abode
New Construction
Lacey
$ 659,950
- Type
- Single Family | Active
- Size
- 1,856 SqFt
- Rooms
- 3 Beds + 2 Baths
Listed by: Epic Realty
Open House
Lacey
$ 719,950
- Type
- Single Family | Active
- Size
- 2,553 SqFt
- Rooms
- 3 Beds + 2.5 Baths
Listed by: Epic Realty
New Construction
Lacey
$ 719,950
- Type
- Single Family | Active
- Size
- 2,553 SqFt
- Rooms
- 3 Beds + 2.5 Baths
Listed by: Epic Realty
 All information provided is deemed reliable but is not guaranteed and should be independently verified. IDX information is provided exclusively for consumers' personal, non-commercial use, that it may not be used for any purpose other than to identify prospective properties consumers may be interested in purchasing, and that the data is deemed reliable but is not guaranteed accurate by RMLSTM.
The content relating to real estate for sale on this web site comes in part from the IDX program of the RMLSTM of Portland, Oregon. Real estate listings held by brokerage firms other than Weichert, Realtors® - Equity Nw - Vancouver are marked with the RMLSTM logo, and detailed information about these properties includes the names of the listing brokers. Listing content is copyright © 2026 RMLSTM, Portland, Oregon.
This content last updated on September 25, 2026 6:34 PM UTC at 4 AM. Some properties which appear for sale on this web site may subsequently have sold or may no longer be available.
All information provided is deemed reliable but is not guaranteed and should be independently verified. IDX information is provided exclusively for consumers' personal, non-commercial use, that it may not be used for any purpose other than to identify prospective properties consumers may be interested in purchasing, and that the data is deemed reliable but is not guaranteed accurate by RMLSTM.
The content relating to real estate for sale on this web site comes in part from the IDX program of the RMLSTM of Portland, Oregon. Real estate listings held by brokerage firms other than Weichert, Realtors® - Equity Nw - Vancouver are marked with the RMLSTM logo, and detailed information about these properties includes the names of the listing brokers. Listing content is copyright © 2026 RMLSTM, Portland, Oregon.
This content last updated on September 25, 2026 6:34 PM UTC at 4 AM. Some properties which appear for sale on this web site may subsequently have sold or may no longer be available.
